
(773) 998-2401
·
chicago@propertyrocks.com


Save
Ask
Tour
Hide
Share
$750,000
220 Days On Site

531 N York Road
Hinsdale, IL 60521

For Sale|Single Family Residence|Active
3
Beds
3
Total Baths
2
Full Baths
1
Partial Bath
1,411
SqFt
$532
/SqFt
1961
Built
County:
DuPage
Listing Courtesy of MRED as distributed by MLS Grid of @properties Christie's International Real Estate
Call Now: (773) 998-2401
Is this the listing for you? We can help make it yours.
(773) 998-2401
531 N York Road
Save
Ask
Tour
Hide
Share

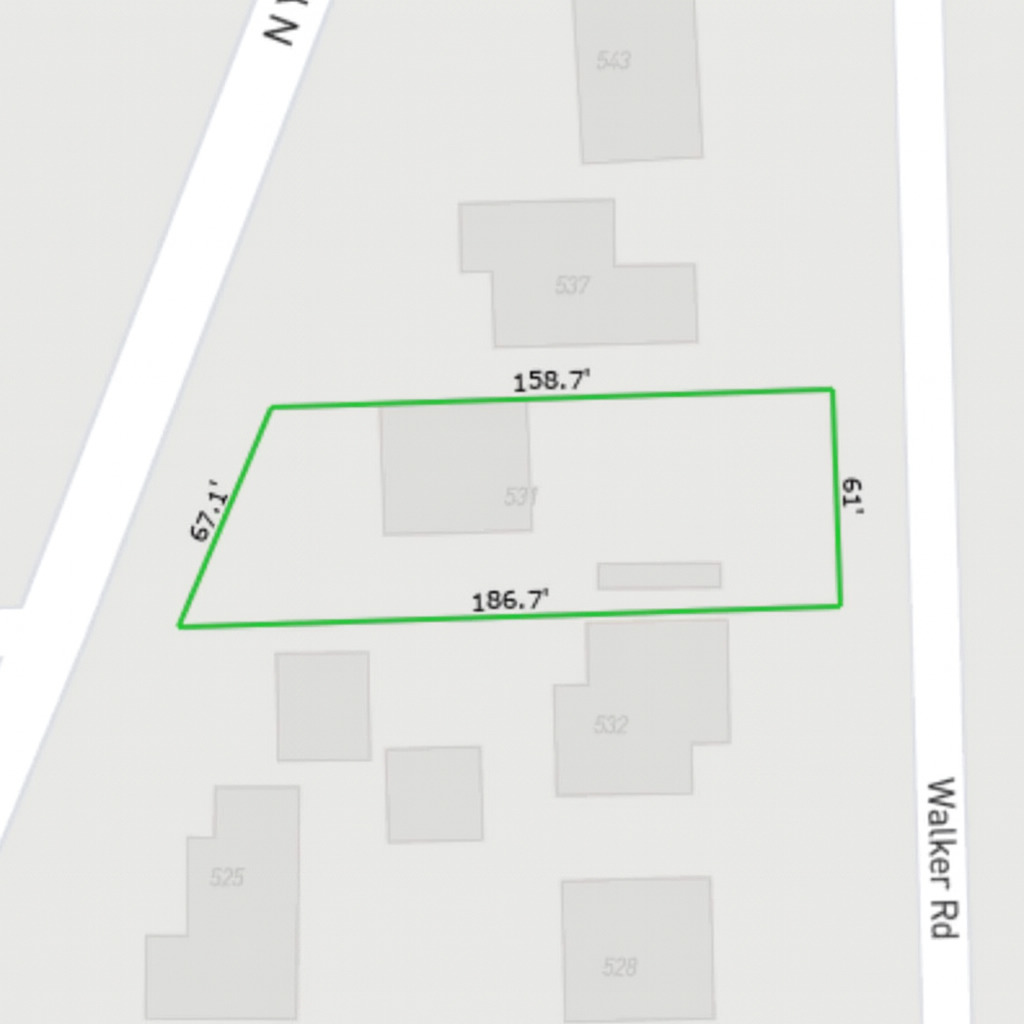
An exceptional opportunity awaits to create your dream home in one of Hinsdale's most sought-after neighborhoods. This prime through lot is surrounded by stunning multi-million-dollar properties and offers amazing access from Walker Street, along with unbeatable proximity to award-winning schools, vibrant downtown Hinsdale, and the train. Located in the highly desirable Lane School District, this property presents an incredible opportunity for families looking to establish themselves in one of Hinsdale's premier neighborhoods. Whether you envision a new custom build, a luxury renovation, or an investment flip project, the possibilities are endless in this high-end location. This property is also an outstanding opportunity for developers, builders, and investors seeking value and upside in an area experiencing continued luxury growth. The existing 1.5-story home is included in the sale and is being conveyed in as-is condition.

Save
Ask
Tour
Hide
Share
Listing Snapshot
Price 
$750,000
Days On Site 
220 Days
Bedrooms 
3
Inside Area (SqFt) 
1,411 sqft
Total Baths 
3
Full Baths 
2
Partial Baths 
1
Lot Size 
N/A
Year Built 
1961
MLS® Number 
12498253
Status 
Active
Property Tax 
$12,033
HOA/Condo/Coop Fees 
N/A
Sq Ft Source 
N/A
Friends & Family
Recent Activity
2 days agoListing updated with changes from the MLS®
2 days agoStatus changed to Active
a week agoPrice changed to $750,000
7 months agoListing first seen on site
General Features
Property Sub Type 
Single Family Residence
Sewer 
Public Sewer
Interior Features
Basement 
Crawl SpacePartial
Cooling 
Central Air
Fireplace 
Yes
Fireplace Features 
Family Room
Fireplaces 
1
Heating 
Natural Gas
Bedroom 2 
Dimensions - 10X10Level - Second
Bedroom 3 
Dimensions - 10X10Level - Second
Bedroom 4 
Dining Room 
Dimensions - 9X9Level - Main
Family Room 
Kitchen 
Dimensions - 9X9Level - Main
Laundry 
Dimensions - 3X3Level - Basement
Living Room 
Dimensions - 15X18Level - Main
Master Bedroom 
Dimensions - 12X10Level - Second
Save
Ask
Tour
Hide
Share
Exterior Features
Construction Details 
Wood Siding
Community Features
MLS Area 
Hinsdale
School District 
86
Township 
Downers Grove
Schools
School District
86
Elementary School
Unknown
Middle School
Unknown
High School
Unknown
Listing Courtesy of MRED as distributed by MLS Grid of @properties Christie's International Real Estate


Based on information submitted to the MLS GRID as of 2026-05-26 02:23 PM UTC. All data is obtained from various sources and may not have been verified by broker or MLS GRID. Supplied Open House Information is subject to change without notice. All information should be independently reviewed and verified for accuracy. Properties may or may not be listed by the office/agent presenting the information.
Last checked: 2026-05-26 02:23 PM UTC
MRED DMCA Copyright Information Copyright © 2026 Midwest Real Estate Data LLC. All rights reserved.

Neighborhood & Commute
Source: Walkscore
Disclosure: Community information and market data powered by Constellation Data Labs. Information is deemed reliable but not guaranteed.
Save
Ask
Tour
Hide
Share

Downtown Sales

Luxury Leasing

Apartments

Chicago Sales

Pet-Friendly Rentals

Loft Rentals

Reset password

Enter your email address and we will send you a link to change your password.
