
(773) 998-2401
·
chicago@propertyrocks.com


Save
Ask
Tour
Hide
Share
$2,500,000
132 Days On Site

340 E Westleigh Road
Lake Forest, IL 60045

Single Family Residence|Pending
5
Beds
6
Total Baths
5
Full Baths
1
Partial Bath
5,948
SqFt
$420
/SqFt
1989
Built
County:
Lake
Listing Courtesy of MRED as distributed by MLS Grid of Coldwell Banker Realty
Call Now: (773) 998-2401
Is this the listing for you? We can help make it yours.
(773) 998-2401
340 E Westleigh Road340 E Westleigh Road340 E Westleigh Road340 E Westleigh Road
Save
Ask
Tour
Hide
Share

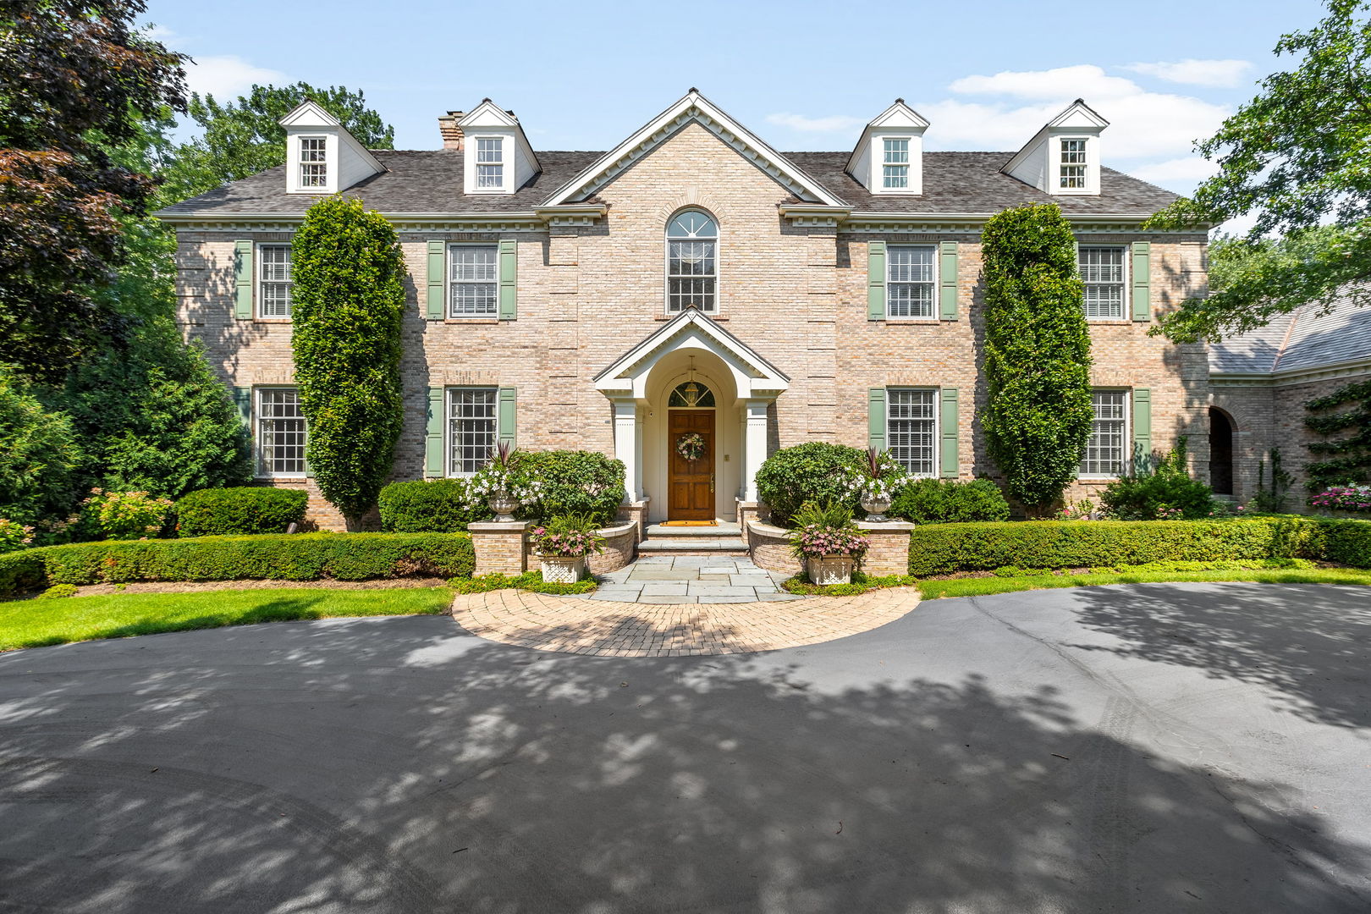
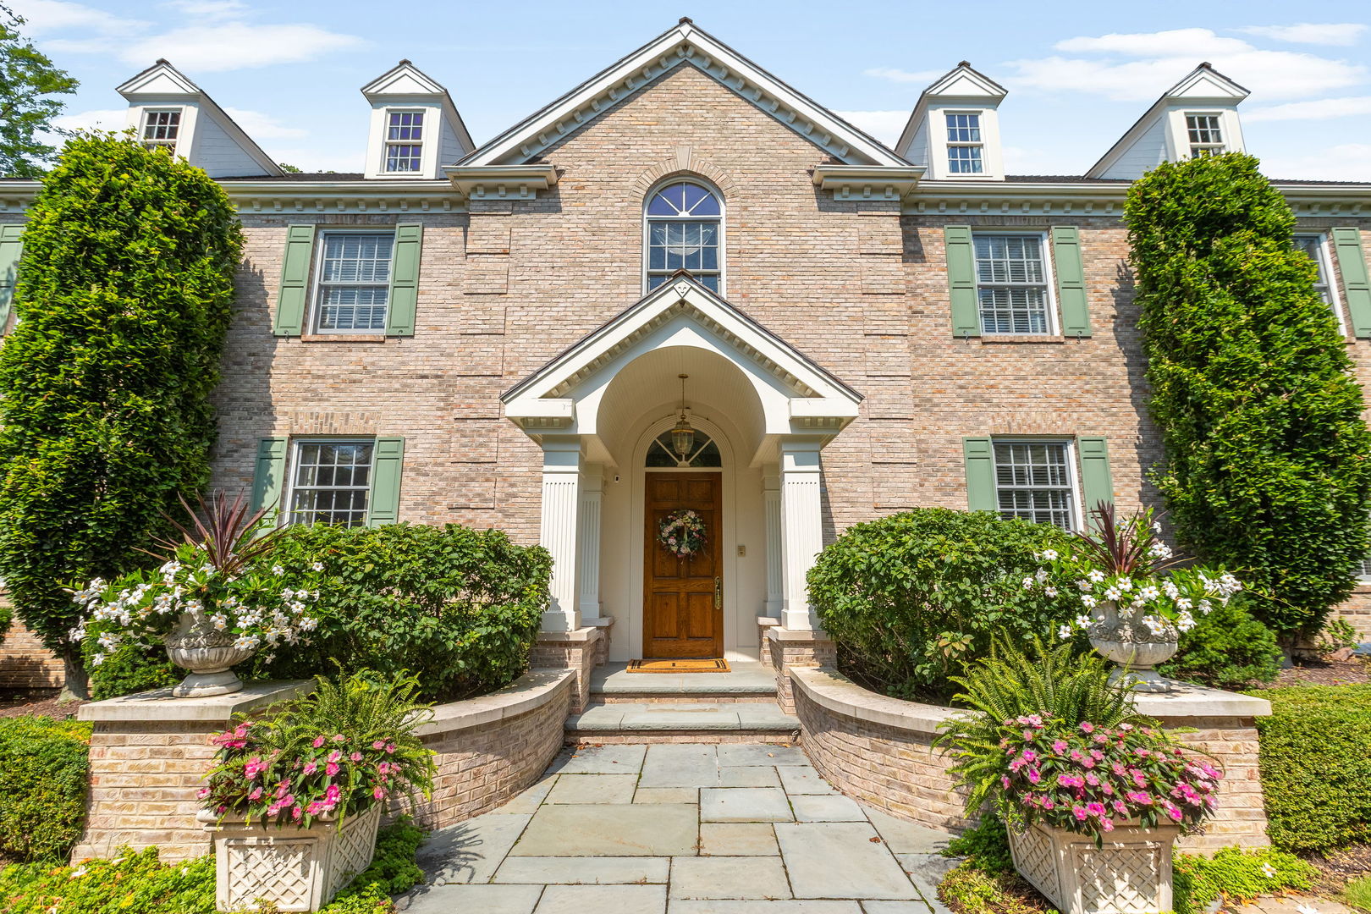
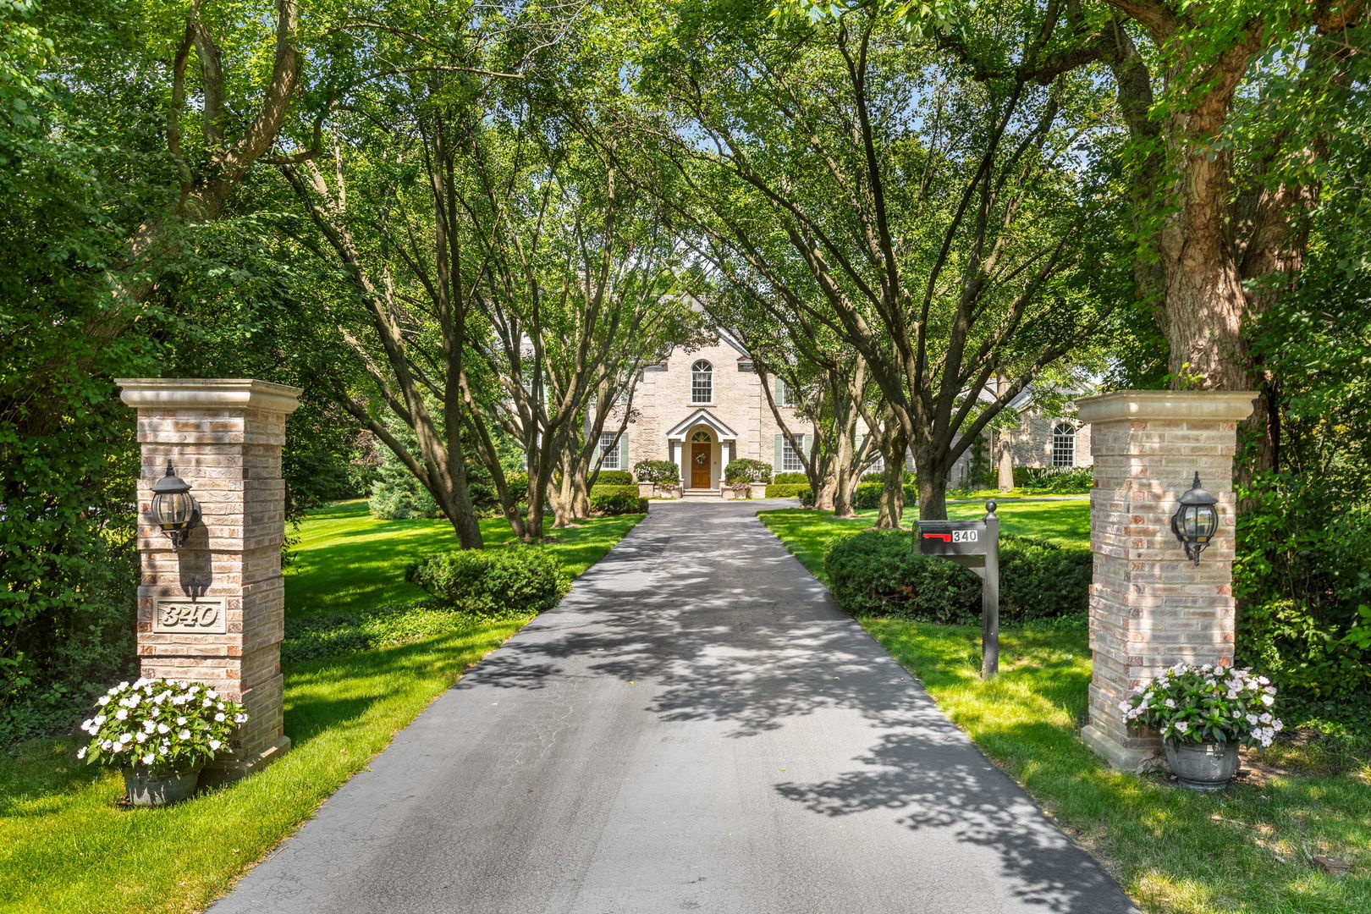
First time on the market in 32 years. Designed and custom-crafted by renowned builder Gene Martin, this beautifully updated and meticulously maintained Georgian Revival masterpiece stands as a testament to timeless quality. With its lime-washed brick facade, elegant wraparound drive, and manicured approach, the 5,948-square-foot residence makes a grand first impression that only deepens upon entry. Inside, light and symmetry define a gracious floor plan composed for both elegant entertaining and effortless daily living. A soaring two-story foyer sets the stage, flanked by formal living and dining rooms adorned with intricate millwork, dentil molding, coffered ceilings, and arched niches-hallmarks of Gene Martin's craftsmanship. A series of oversized windows and French doors bathe the main living spaces in natural light and frame tranquil views of the backyard. The family room, filled with natural light from bay windows and French doors, opens to an expansive Trex composite deck overlooking serene, tree-studded views-an ideal setting for gathering and relaxation. These central living spaces connect seamlessly to the kitchen and butler's pantry, reimagined by Eric Goebeler with entertaining in mind. Conceived as an ode to modern-day elegance, the kitchen features custom-made Amish cabinetry, a large center island, and an inviting breakfast area overlooking the backyard. The main level also offers a classic wood-paneled office with fireplace, lovely powder bath, a well-appointed mudroom, and a flexible bedroom that doubles as a guest suite or second office with a full bath. Upstairs, the primary suite occupies its own wing with a fireplace, spacious walk-in closet, and a redesigned spa bath featuring dual vanities, a freestanding soaking tub, and a walk-in shower. Three additional bedrooms-one ensuite and two sharing a Jack-and-Jill bath-are spacious and beautifully appointed, complemented by a large sun-filled laundry room and walk-in linen closet. An unfinished, walk-up third level offers vaulted ceiling, windows, and extensive potential for future living space. An English-style basement brings light from the outside while providing additional living space with a recreation room, craft room, second kitchen, full bath and a flex room that could be converted to a guest room or nanny suite. A three-car attached garage, abundant unfinished storage, generator, and a new roof (2023) complete this remarkable offering. A timeless Lake Forest residence offering exceptional craftsmanship, scale, and livability.

Save
Ask
Tour
Hide
Share
Listing Snapshot
Price 
$2,500,000
Days On Site 
132 Days
Bedrooms 
5
Inside Area (SqFt) 
5,948 sqft
Total Baths 
6
Full Baths 
5
Partial Baths 
1
Lot Size 
1.46 Acres
Year Built 
1989
MLS® Number 
12545414
Status 
Pending
Property Tax 
$39,227
HOA/Condo/Coop Fees 
N/A
Sq Ft Source 
Assessor
Friends & Family
Recent Activity
a week agoListing updated with changes from the MLS®
a week agoStatus changed to Pending
a month agoPrice changed to $2,500,000
4 months agoListing first seen on site
General Features
Acres 
1.46
Attached Garage 
Yes
Foundation 
Concrete Perimeter
Garage 
Yes
Garage Spaces 
3
Parking 
AttachedGarage
Parking Spaces 
3
Property Sub Type 
Single Family Residence
Sewer 
Public Sewer
Style 
Georgian
Interior Features
Appliances 
RangeMicrowaveDishwasherWasherDryerDisposalStainless Steel Appliance(s)Wine RefrigeratorOvenRange Hood
Basement 
FinishedFullDaylight
Cooling 
Central Air
Fireplace 
Yes
Fireplace Features 
Family RoomLiving RoomMaster Bedroom
Fireplaces 
4
Flooring 
Hardwood
Heating 
Natural GasForced Air
Interior 
Entrance FoyerBuilt-in FeaturesWalk-In Closet(s)BookcasesCoffered Ceiling(s)
Laundry Features 
Upper Level
Attic 
Dimensions - 75X29Level - Third
Bedroom 2 
Dimensions - 14X16Level - Second
Bedroom 3 
Dimensions - 18X14Level - Second
Bedroom 4 
Dimensions - 15X18Level - Second
Bedroom 5 
Dimensions - 13X12Level - Main
Breakfast Room 
Dimensions - 9X17Level - Main
Dining Room 
Dimensions - 16X19Level - Main
Family Room 
Dimensions - 28X19Level - Main
Family Room - Down 
Dimensions - 27X19Level - Lower
Foyer 
Dimensions - 18X20Level - Main
Kitchen 
Dimensions - 22X17Level - MainDescription - Eating Area-Breakfast Bar,Eating Area-Table Space,Island,Pantry-Butler,Breakfast Room,Custom Cabinetry,Updated Kitchen
Kitchen- 2nd 
Dimensions - 8X16Level - Lower
Laundry 
Dimensions - 13X10Level - Second
Library 
Dimensions - 15X17Level - Main
Living Room 
Dimensions - 28X19Level - Main
Master Bedroom 
Dimensions - 28X20Level - Second
Mud Room 
Dimensions - 12X10Level - Main
Recreation Rm 
Dimensions - 38X30Level - Lower
Sewing Room 
Dimensions - 13X16Level - Lower
Save
Ask
Tour
Hide
Share
Exterior Features
Construction Details 
Brick
Community Features
MLS Area 
Lake Forest
School District 
Lake Forest High School
Township 
West Deerfield
Schools
School District
Lake Forest High School
Elementary School
Cherokee Elementary School
Middle School
Deer Path Middle School
High School
Lake Forest High School
Listing Courtesy of MRED as distributed by MLS Grid of Coldwell Banker Realty


Based on information submitted to the MLS GRID as of 2026-05-25 12:10 PM UTC. All data is obtained from various sources and may not have been verified by broker or MLS GRID. Supplied Open House Information is subject to change without notice. All information should be independently reviewed and verified for accuracy. Properties may or may not be listed by the office/agent presenting the information.
Last checked: 2026-05-25 12:10 PM UTC
MRED DMCA Copyright Information Copyright © 2026 Midwest Real Estate Data LLC. All rights reserved.

Neighborhood & Commute
Source: Walkscore
Disclosure: Community information and market data powered by Constellation Data Labs. Information is deemed reliable but not guaranteed.
Save
Ask
Tour
Hide
Share

Downtown Sales

Luxury Leasing

Apartments

Chicago Sales

Pet-Friendly Rentals

Loft Rentals

Reset password

Enter your email address and we will send you a link to change your password.
