
(773) 998-2401
·
chicago@propertyrocks.com


Save
Ask
Tour
Hide
Share
$649,900
39 Days On Site

701 Peterson Avenue
Park Ridge, IL 60068

Single Family Residence|Pending
3
Beds
2
Total Baths
2
Full Baths
1,121
SqFt
$580
/SqFt
1955
Built
County:
Cook
Listing Courtesy of MRED as distributed by MLS Grid of Baird & Warner
Call Now: (773) 998-2401
Is this the listing for you? We can help make it yours.
(773) 998-2401
701 Peterson Avenue701 Peterson Avenue701 Peterson Avenue701 Peterson Avenue
Save
Ask
Tour
Hide
Share

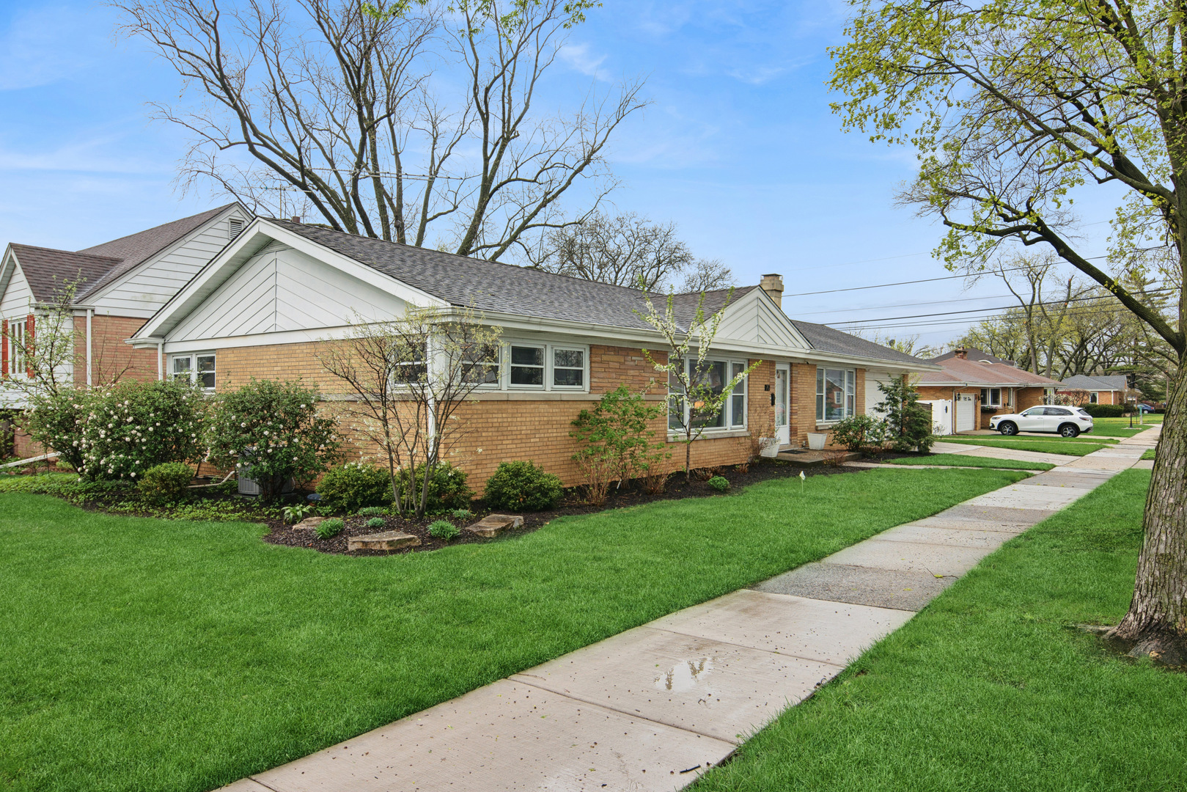
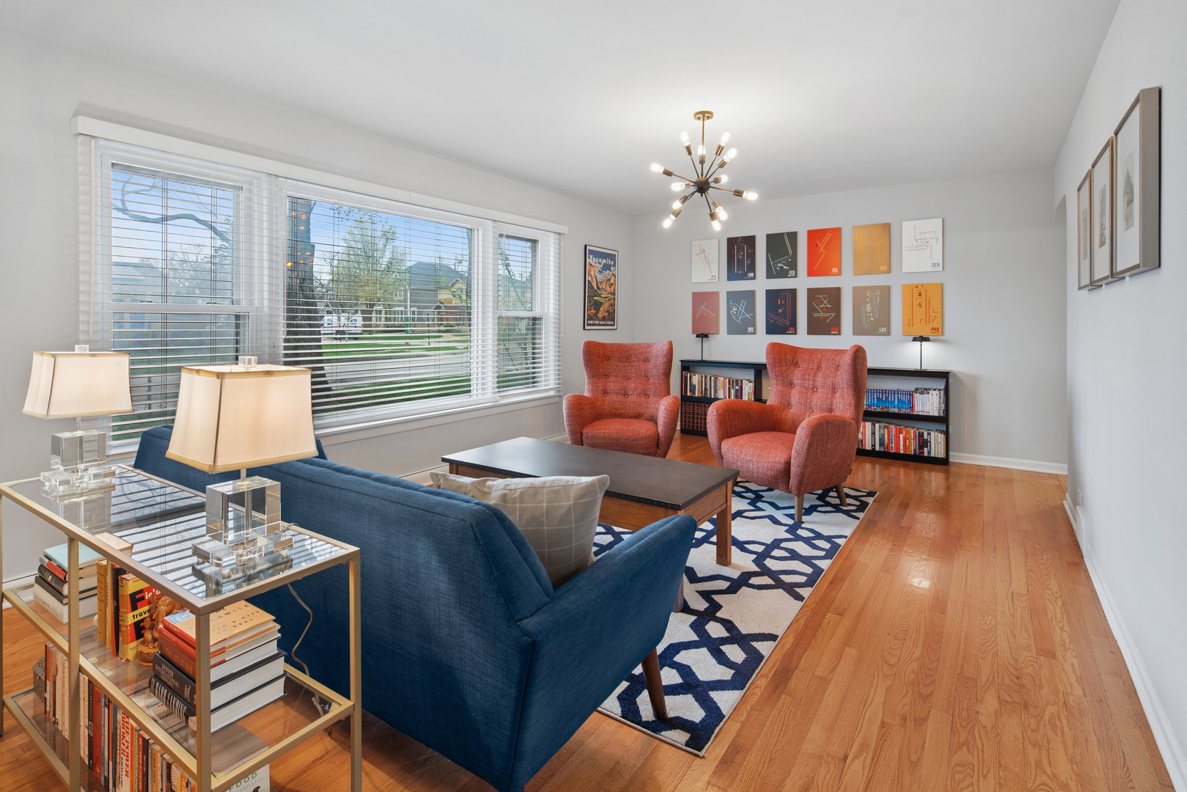
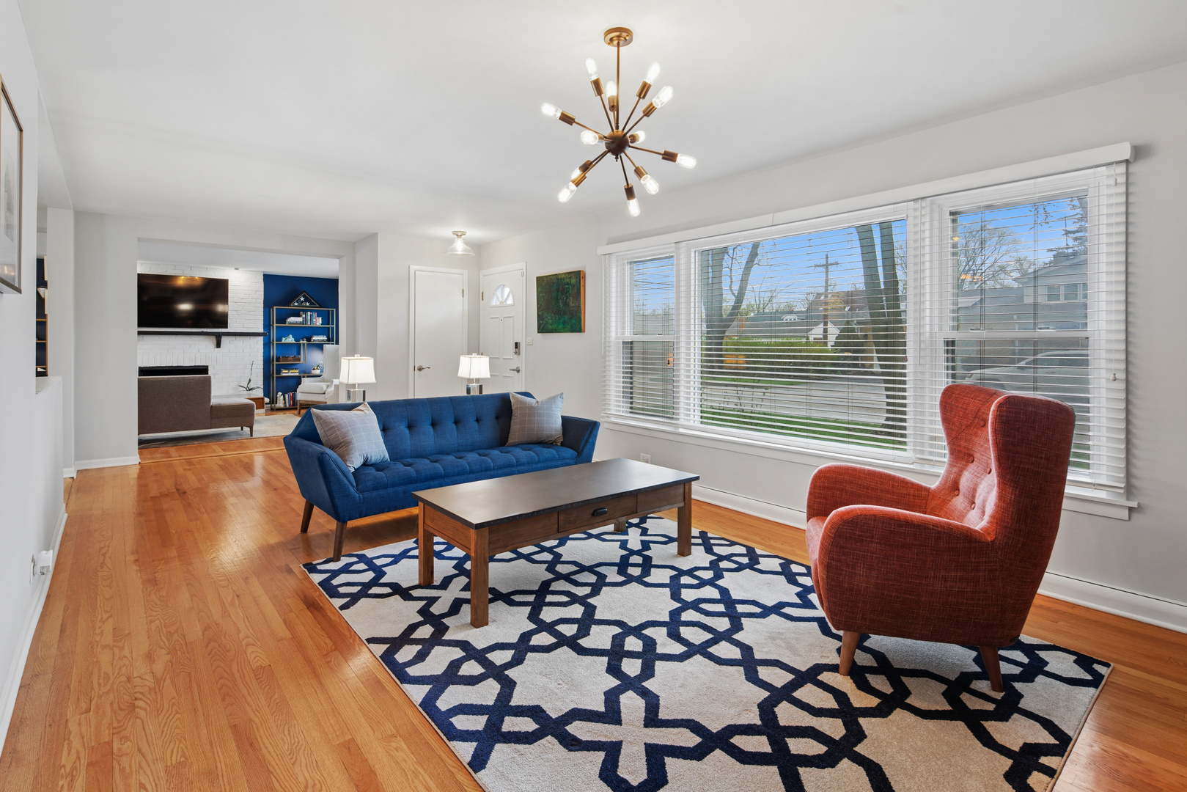
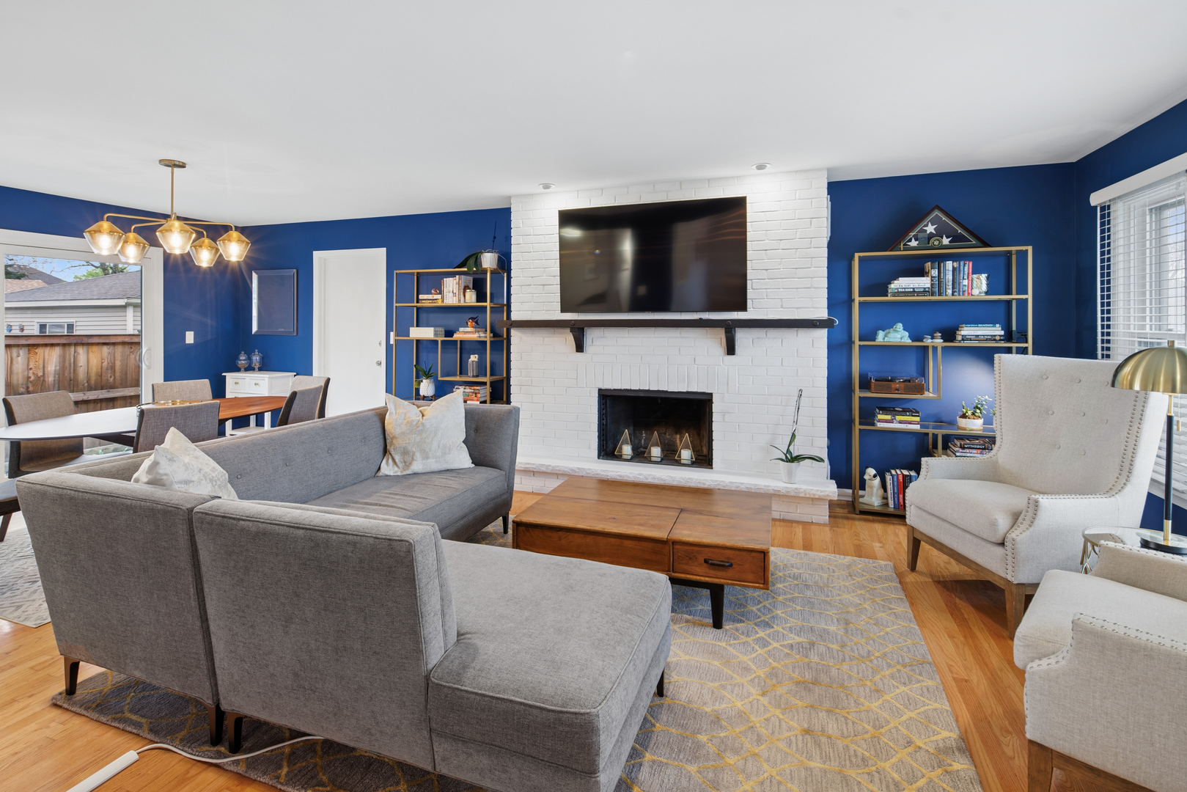
This beautifully maintained and recently updated all-brick, maintenance-free ranch offers four bedrooms in a fantastic Park Ridge location! This stunning home features an open floor plan with hardwood floors throughout and a bright, inviting layout perfect for everyday living and entertaining. The fully remodeled kitchen (2022) showcases beautiful cabinetry with plentiful storage, granite countertops, a breakfast bar, and stainless steel appliances. The formal living room and generous family room create two above-grade areas to gather in addition to the abundant lower level. Enjoy a wood-burning fireplace, with a gas starter, that centers the space. Fully finished basement includes your guest bedroom, another full bathroom and a small bar. Rest your mind because this home includes a complete drain system with two sump pumps... and an ATTACHED two car garage. Situated on a corner lot with an in-ground sprinkler system, the home is ideally located just blocks from Mariano's, parks, award-winning Roosevelt Elementary School, ORD and the expressway. Stroll or bike one mile north on Prospect to meet Pazzi Di Pizza, Pennyville Station, Holts, Shakou, fine dining, casual dining, boutiques, shops and the Northwest Metra line to the city. There's nothing to do but move right in and call this home. If gardening appeals to you, plan to nurture these sweet trees: peach, apricot, cherry, apple, plus cranberry and lingonberry bushes and rhubarb.

Save
Ask
Tour
Hide
Share
Listing Snapshot
Price 
$649,900
Days On Site 
39 Days
Bedrooms 
3
Inside Area (SqFt) 
1,121 sqft
Total Baths 
2
Full Baths 
2
Partial Baths 
N/A
Lot Size 
0.1435 Acres
Year Built 
1955
MLS® Number 
12555264
Status 
Pending
Property Tax 
$9,510.89
HOA/Condo/Coop Fees 
N/A
Sq Ft Source 
N/A
Friends & Family
Recent Activity
a week agoListing updated with changes from the MLS®
a week agoStatus changed to Pending
a month agoListing first seen on site
General Features
Acres 
0.1435
Attached Garage 
Yes
Direction Faces 
East
Garage 
Yes
Garage Spaces 
2
Parking 
ConcreteGarage Door OpenerAttachedGarage
Parking Spaces 
2
Property Sub Type 
Single Family Residence
Sewer 
Public Sewer
SqFt Below 
730
SqFt Total 
1121
Style 
Ranch
Interior Features
Appliances 
RangeMicrowaveDishwasherRefrigeratorWasherDryerDisposalStainless Steel Appliance(s)
Basement 
FinishedFull
Cooling 
Central Air
Fireplace 
Yes
Fireplace Features 
Family RoomWood BurningGas Starter
Fireplaces 
1
Flooring 
Hardwood
Heating 
Natural GasForced Air
Laundry Features 
Gas Dryer HookupIn UnitSink
Window Features 
ScreensDrapes
Bedroom 2 
Dimensions - 11X10Level - Main
Bedroom 3 
Dimensions - 12X09Level - Main
Bedroom 4 
Dimensions - 16X09Level - Basement
Dining Room 
Dimensions - 14X11Level - Main
Family Room 
Dimensions - 14X14Level - Main
Kitchen 
Dimensions - 14X09Level - MainDescription - Eating Area-Breakfast Bar,Galley
Laundry 
Dimensions - 17X08Level - Basement
Living Room 
Dimensions - 27X13Level - Main
Master Bedroom 
Dimensions - 13X11Level - Main
Recreation Room 
Dimensions - 30X12Level - Basement
Save
Ask
Tour
Hide
Share
Exterior Features
Construction Details 
Brick
Lot Features 
Corner Lot
Patio And Porch 
Patio
Roof 
Asphalt
Windows/Doors 
ScreensDrapes
Community Features
Community Features 
ParkCurbsSidewalks
MLS Area 
Park Ridge
School District 
Maine South High School
Township 
Norwood Park
Schools
School District
Maine South High School
Elementary School
Theodore Roosevelt Elementary Sc
Middle School
Lincoln Middle School
High School
Maine South High School
Listing Courtesy of MRED as distributed by MLS Grid of Baird & Warner


Based on information submitted to the MLS GRID as of 2026-05-26 11:00 AM UTC. All data is obtained from various sources and may not have been verified by broker or MLS GRID. Supplied Open House Information is subject to change without notice. All information should be independently reviewed and verified for accuracy. Properties may or may not be listed by the office/agent presenting the information.
Last checked: 2026-05-26 11:00 AM UTC
MRED DMCA Copyright Information Copyright © 2026 Midwest Real Estate Data LLC. All rights reserved.

Neighborhood & Commute
Source: Walkscore
Disclosure: Community information and market data powered by Constellation Data Labs. Information is deemed reliable but not guaranteed.
Save
Ask
Tour
Hide
Share

Downtown Sales

Luxury Leasing

Apartments

Chicago Sales

Pet-Friendly Rentals

Loft Rentals

Reset password

Enter your email address and we will send you a link to change your password.
