
(773) 998-2401
·
chicago@propertyrocks.com


Save
Ask
Tour
Hide
Share
$750,000
12 Days On Site

25004 W Prairie Grove Drive
Plainfield, IL 60585

For Sale|Single Family Residence|Active Under Contract
4
Beds
5
Total Baths
4
Full Baths
1
Partial Bath
3,700
SqFt
$203
/SqFt
2006
Built
Subdivision:
Canterbury Woods
County:
Will
Listing Courtesy of MRED as distributed by MLS Grid of Keller Williams Infinity
Call Now: (773) 998-2401
Is this the listing for you? We can help make it yours.
(773) 998-2401
25004 W Prairie Grove Drive25004 W Prairie Grove Drive25004 W Prairie Grove Drive25004 W Prairie Grove Drive
Save
Ask
Tour
Hide
Share

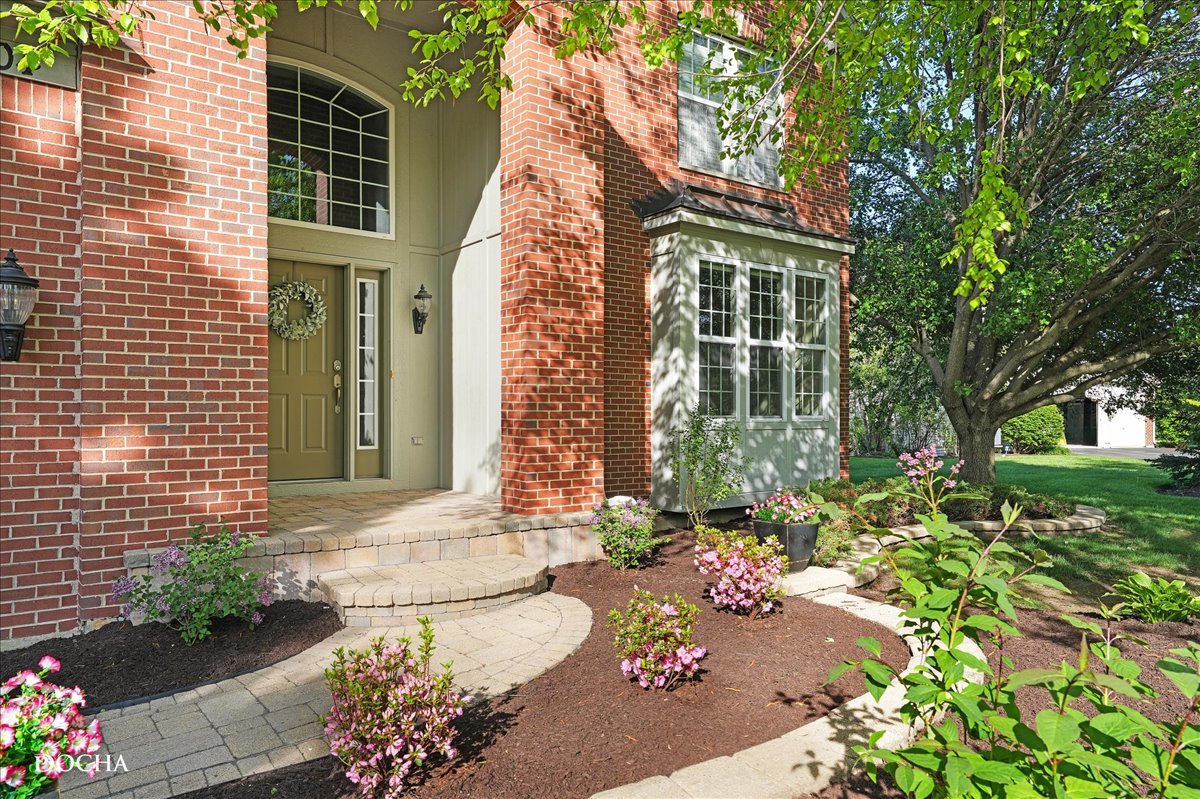
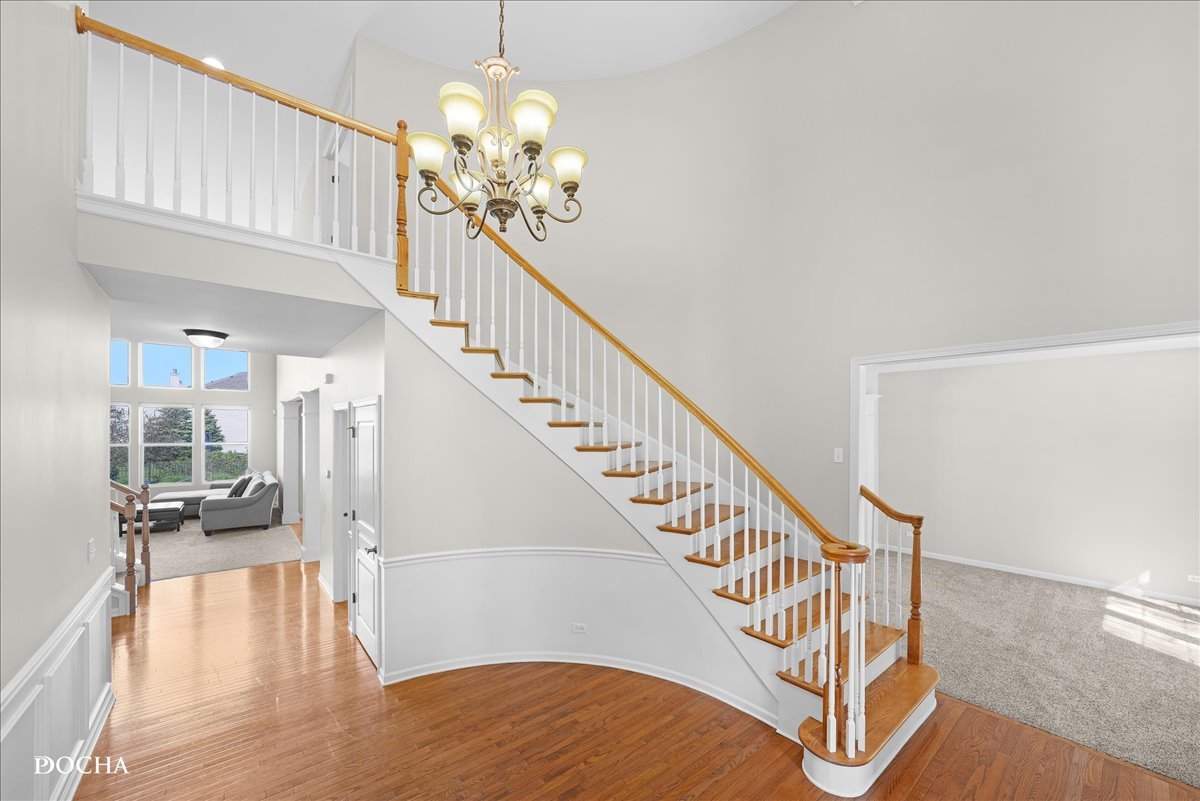
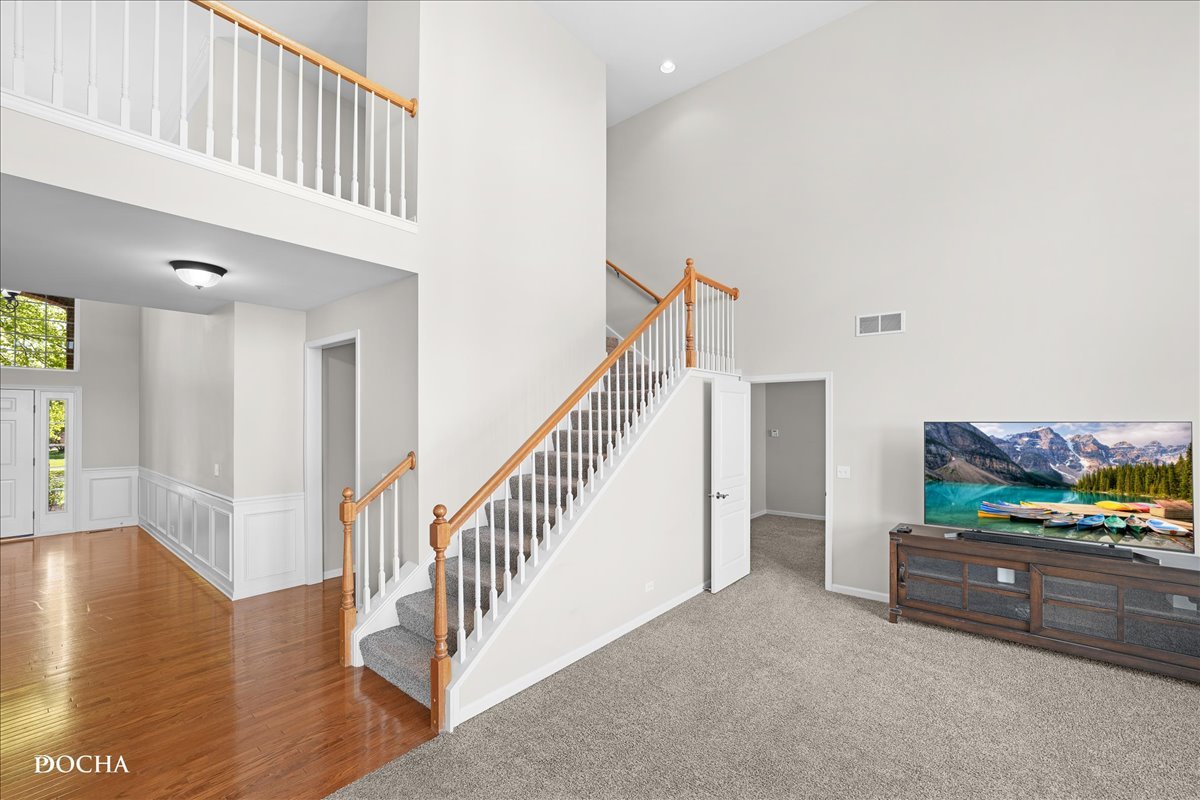
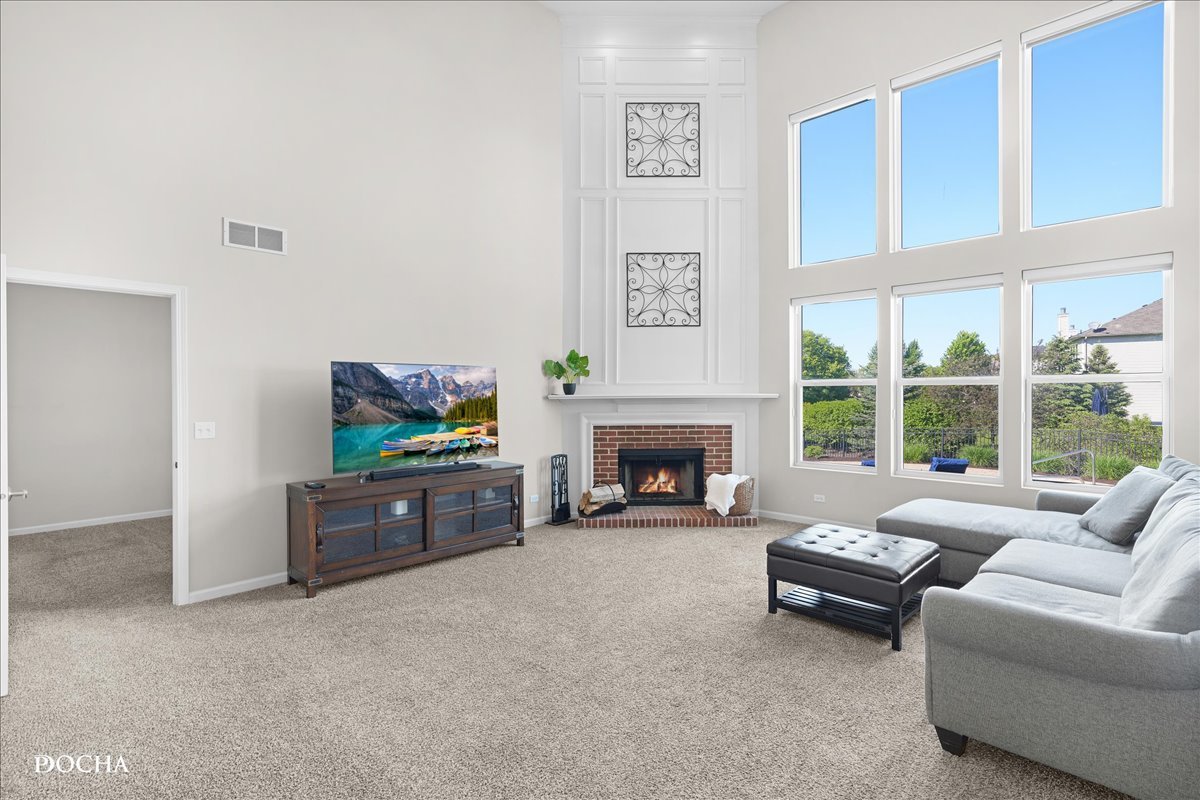
The ultimate house for entertaining! Largest model in Canterbury Woods! This home has 6 beds, and full finished basement. Dramatic 2 story foyer leading into open floor plan & Gourmet Kitchen. Kitchen boast of granite counters, stainless steel appliances, double oven, walk in pantry, large island, butlers pantry & ample table space. Basement has an entertainment room, Kitchenette with wet bar, 2 additional bedrooms, exercise room and theatre room. Sliding glass doors lead out to magnificent brick paver patio with sitting walls, fire-pit & in-ground pool. Don't miss this one! Make your appt today!

Save
Ask
Tour
Hide
Share
Listing Snapshot
Price 
$750,000
Days On Site 
12 Days
Bedrooms 
4
Inside Area (SqFt) 
3,700 sqft
Total Baths 
5
Full Baths 
4
Partial Baths 
1
Lot Size 
0.25 Acres
Year Built 
2006
MLS® Number 
12570135
Status 
Active Under Contract
Property Tax 
$14,668.84
HOA/Condo/Coop Fees 
$45.83 monthly
Sq Ft Source 
Assessor
Friends & Family
Recent Activity
5 days agoListing updated with changes from the MLS®
5 days agoStatus changed to Active Under Contract
2 weeks agoListing first seen on site
General Features
Acres 
0.25
Attached Garage 
Yes
Foundation 
Concrete Perimeter
Garage 
Yes
Garage Spaces 
3
Parking 
AsphaltGarage Door OpenerAttachedGarage
Parking Spaces 
3
Property Sub Type 
Single Family Residence
Sewer 
Public Sewer
SqFt Below 
1778
SqFt Total 
3700
Style 
Traditional
Water Source 
Public
Interior Features
Appliances 
Double OvenMicrowaveDishwasherRefrigeratorWasherDryerHumidifier
Basement 
Sump PumpFinishedFull
Cooling 
Ceiling Fan(s)Central Air
Electric 
Circuit Breakers200+ Amp Service
Fireplace 
Yes
Fireplace Features 
Family RoomWood BurningGas Starter
Fireplaces 
1
Flooring 
Hardwood
Heating 
Natural GasForced Air
Interior 
Entrance FoyerVaulted Ceiling(s)Cathedral Ceiling(s)Dry BarWet BarWalk-In Closet(s)Open FloorplanGranite CountersPantry
Laundry Features 
Main LevelGas Dryer HookupIn Unit
Window Features 
Screens
Bar/Entertainment 
Dimensions - 16X12Level - Basement
Bedroom 2 
Dimensions - 14X11Level - Second
Bedroom 3 
Dimensions - 13X11Level - Second
Bedroom 4 
Dimensions - 13X11Level - Second
Bedroom 5 
Dimensions - 13X13Level - Basement
Bedroom 6 
Dimensions - 13X12Level - Basement
Den 
Dimensions - 15X11Level - Main
Dining Room 
Dimensions - 13X12Level - Main
Exercise Room 
Dimensions - 14X14Level - Basement
Family Room 
Dimensions - 23X17Level - Main
Foyer 
Dimensions - 17X14Level - Main
Game Room 
Dimensions - 26X22Level - Basement
Kitchen 
Dimensions - 18X15Level - MainDescription - Eating Area-Table Space,Island,Pantry-Butler,Pantry-Walk-in
Laundry 
Dimensions - 8X6Level - Main
Living Room 
Dimensions - 13X13Level - Main
Master Bedroom 
Dimensions - 22X16Level - Second
Theatre Room 
Dimensions - 18X10Level - Basement
Save
Ask
Tour
Hide
Share
Exterior Features
Construction Details 
Vinyl SidingBrick
Exterior 
Lighting
Fencing 
Fenced
Lot Features 
Landscaped
Other Structures 
None
Patio And Porch 
PatioPorch
Pool Features 
In Ground
Roof 
Asphalt
View 
Water
Waterview 
Water
Windows/Doors 
Screens
Community Features
Association Dues 
550
Community Features 
ParkLakeCurbsSidewalksStreet Lights
HOA Fee Frequency 
Annually
MLS Area 
Plainfield
School District 
Plainfield North High School
Township 
Plainfield
Schools
School District
Plainfield North High School
Elementary School
Freedom Elementary School
Middle School
Heritage Grove Middle School
High School
Plainfield North High School
Listing Courtesy of MRED as distributed by MLS Grid of Keller Williams Infinity


Based on information submitted to the MLS GRID as of 2026-05-26 10:55 AM UTC. All data is obtained from various sources and may not have been verified by broker or MLS GRID. Supplied Open House Information is subject to change without notice. All information should be independently reviewed and verified for accuracy. Properties may or may not be listed by the office/agent presenting the information.
Last checked: 2026-05-26 10:55 AM UTC
MRED DMCA Copyright Information Copyright © 2026 Midwest Real Estate Data LLC. All rights reserved.

Neighborhood & Commute
Source: Walkscore
Disclosure: Community information and market data powered by Constellation Data Labs. Information is deemed reliable but not guaranteed.
Save
Ask
Tour
Hide
Share

Downtown Sales

Luxury Leasing

Apartments

Chicago Sales

Pet-Friendly Rentals

Loft Rentals

Reset password

Enter your email address and we will send you a link to change your password.
