
(773) 998-2401
·
chicago@propertyrocks.com


Save
Ask
Tour
Hide
Share
$1,600,000
84 Days On Site

1520 Telegraph Road
Lake Forest, IL 60045

For Sale|Single Family Residence|Active
5
Beds
6
Total Baths
4
Full Baths
2
Partial Baths
4,073
SqFt
$393
/SqFt
1935
Built
County:
Lake
Listing Courtesy of MRED as distributed by MLS Grid of Coldwell Banker Realty
Call Now: (773) 998-2401
Is this the listing for you? We can help make it yours.
(773) 998-2401
1520 Telegraph Road1520 Telegraph Road1520 Telegraph Road1520 Telegraph Road
Save
Ask
Tour
Hide
Share

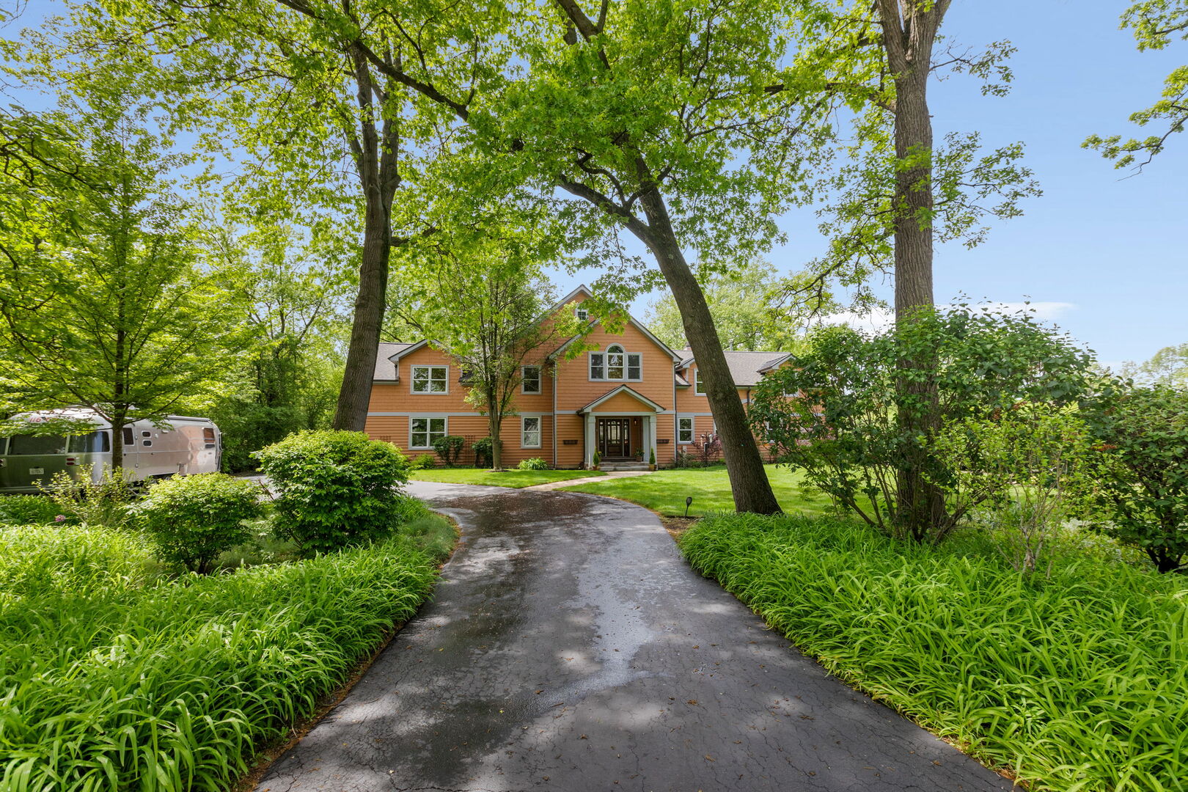
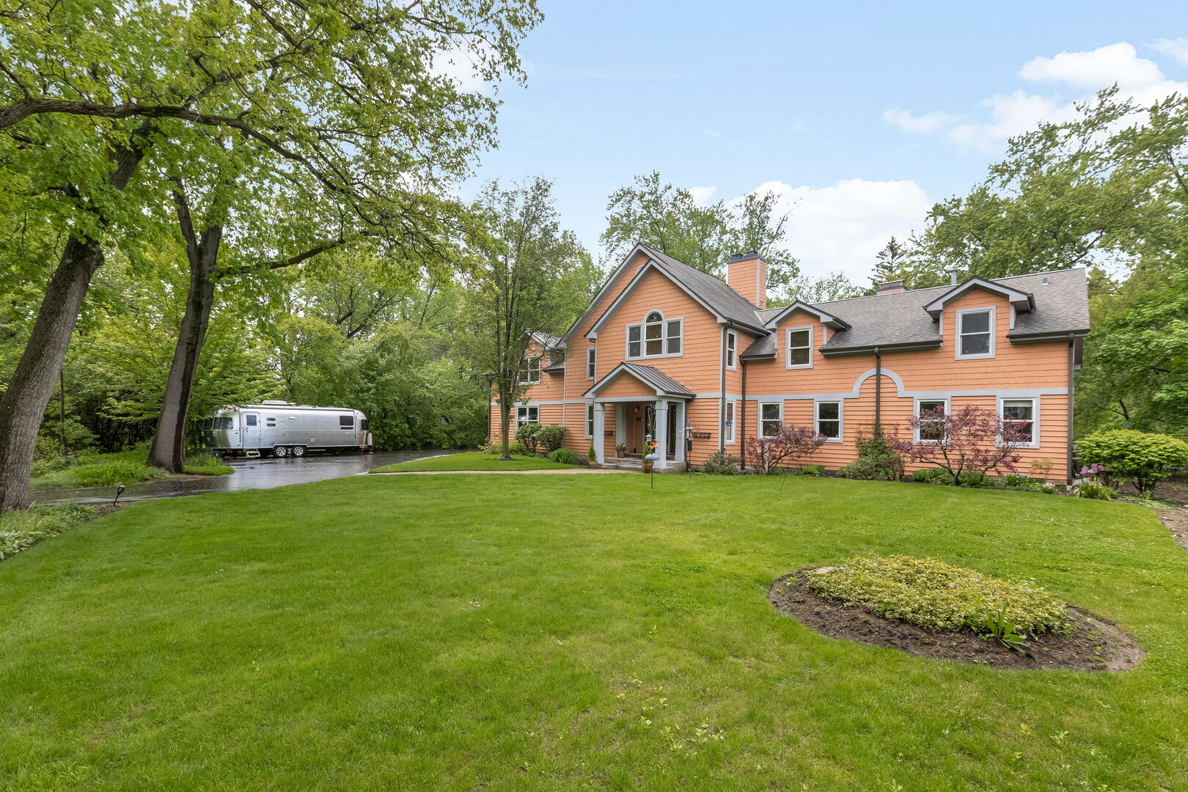
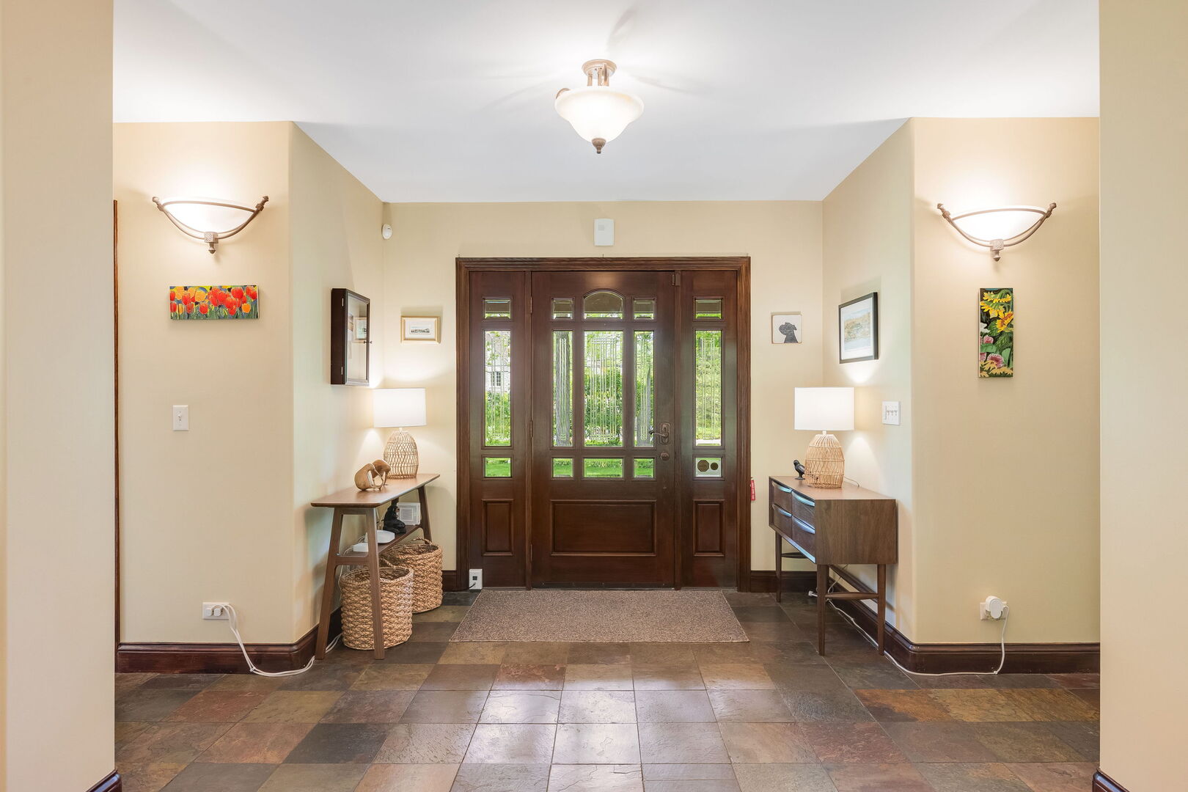
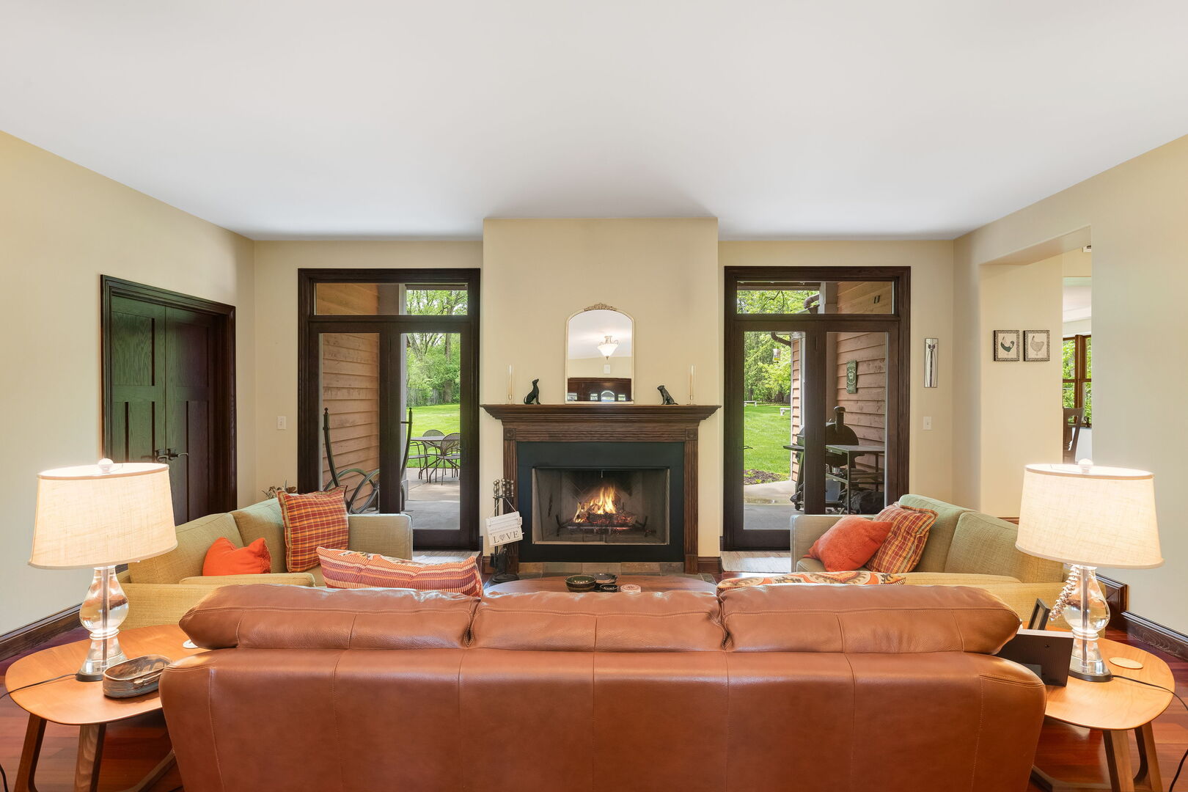
Over an acre of tranquil, park-like grounds sets the stage for this shingle-style home built in 1935 and expanded in 2005 by Downey & Goldberg Architects. Mindfully updated while preserving its character, the home reflects an Arts and Crafts influence through its design and materiality. Original fireplaces, solid wood doors, hardwood floors, and finely crafted millwork are complemented by a rich palette of granite, slate, soapstone, and limestone finishes in over 4,000 sq. ft. with additional 910-sq. ft. partially finished basement. The floorplan is carefully orchestrated for seamless flow, beginning with a welcoming foyer and progressing into formal living, dining, and family spaces, each filled with natural light and views of the surrounding grounds. Harmony with nature is reflected in the home's multiple outdoor living spaces, including a covered second-floor porch, deck, and patio with outdoor fireplace. An updated kitchen connects to the living and dining areas, all of which are oriented toward the backyard. Five bedrooms include a convenient first-floor guest or au pair suite, and a sanctuary-like primary suite appointed with cathedral ceilings, dual walk-in closets, and a spacious bath. A large second-floor family room is the ideal hangout with built-ins and cathedral ceilings, offering access to a finished third-floor flexible treetop room. The lower level offers recreation space, exercise area, and storage and utility rooms for flexible uses. Additional highlights include a mudroom, second-floor laundry, 2 staircases, a 3-car attached garage, and a 4-zone HVAC system. Significant property improvements have been made over the years, including full roof replacement with copper detailing, installation of a Generac whole-house generator, reinforced driveway, updated sump and drainage systems, kitchen refresh, mechanical upgrades, and ongoing infrastructure improvements. This character-rich home enjoys a serene natural setting less than a mile from top-rated Everett Elementary and just minutes from the train, shopping, and dining in West Lake Forest. A rare opportunity to own this Lake Forest retreat.

Save
Ask
Tour
Hide
Share
Listing Snapshot
Price 
$1,600,000
Days On Site 
84 Days
Bedrooms 
5
Inside Area (SqFt) 
4,073 sqft
Total Baths 
6
Full Baths 
4
Partial Baths 
2
Lot Size 
1.08 Acres
Year Built 
1935
MLS® Number 
12572268
Status 
Active
Property Tax 
$15,942.72
HOA/Condo/Coop Fees 
N/A
Sq Ft Source 
Assessor
Friends & Family
Recent Activity
3 hours agoListing updated with changes from the MLS®
3 hours agoStatus changed to Active
3 months agoListing first seen on site
General Features
Acres 
1.08
Attached Garage 
Yes
Foundation 
Concrete Perimeter
Garage 
Yes
Garage Spaces 
3
Parking 
AsphaltGarage Door OpenerAttachedGarage
Parking Spaces 
3
Property Sub Type 
Single Family Residence
Sewer 
Public Sewer
Style 
Other
Water Source 
Public
Interior Features
Appliances 
RangeMicrowaveDishwasherWasherDryerStainless Steel Appliance(s)Range Hood
Basement 
Sump PumpPartially FinishedPartial
Cooling 
Ceiling Fan(s)Central AirZoned
Electric 
200+ Amp Service
Fireplace 
Yes
Fireplace Features 
Living Room
Fireplaces 
3
Heating 
Natural GasZoned
Interior 
Entrance Foyer
Balcony/Porch/Lanai 
Dimensions - 20X10Level - Second
Bedroom 2 
Dimensions - 13X13Level - Second
Bedroom 3 
Dimensions - 17X12Level - Second
Bedroom 4 
Dimensions - 14X12Level - Second
Bedroom 5 
Dimensions - 12X10Level - Main
Bonus Room 
Dimensions - 22X11Level - Third
Dining Room 
Dimensions - 16X12Level - Main
Exercise Room 
Dimensions - 14X10Level - Basement
Family Room 
Dimensions - 33X30Level - Second
Foyer 
Dimensions - 9X10Level - Main
Kitchen 
Dimensions - 21X19Level - MainDescription - Eating Area-Breakfast Bar,Island,SolidSurfaceCounter
Laundry 
Dimensions - 8X7Level - Second
Living Room 
Dimensions - 21X16Level - Main
Master Bedroom 
Dimensions - 21X16Level - Second
Mud Room 
Dimensions - 7X8Level - Main
Office 
Dimensions - 12X11Level - Main
Recreation Room 
Dimensions - 26X20Level - Basement
Save
Ask
Tour
Hide
Share
Exterior Features
Construction Details 
CedarShake Siding
Exterior 
Balcony
Fencing 
Fenced
Lot Features 
LandscapedWooded
Other Structures 
Shed(s)
Patio And Porch 
Patio
Roof 
Asphalt
Community Features
MLS Area 
Lake Forest
School District 
Lake Forest High School
Township 
West Deerfield
Schools
School District
Lake Forest High School
Elementary School
Everett Elementary School
Middle School
Deer Path Middle School
High School
Lake Forest High School
Listing Courtesy of MRED as distributed by MLS Grid of Coldwell Banker Realty


Based on information submitted to the MLS GRID as of 2026-05-26 07:48 AM UTC. All data is obtained from various sources and may not have been verified by broker or MLS GRID. Supplied Open House Information is subject to change without notice. All information should be independently reviewed and verified for accuracy. Properties may or may not be listed by the office/agent presenting the information.
Last checked: 2026-05-26 07:48 AM UTC
MRED DMCA Copyright Information Copyright © 2026 Midwest Real Estate Data LLC. All rights reserved.

Neighborhood & Commute
Source: Walkscore
Disclosure: Community information and market data powered by Constellation Data Labs. Information is deemed reliable but not guaranteed.
Save
Ask
Tour
Hide
Share

Downtown Sales

Luxury Leasing

Apartments

Chicago Sales

Pet-Friendly Rentals

Loft Rentals

Reset password

Enter your email address and we will send you a link to change your password.
