

(773) 998-2401
·
chicago@propertyrocks.com


Save
Ask
Tour
Hide
Share
$599,000
72 Days On Site

910 N LAKE SHORE Drive 2819
Chicago, IL 60611

For Sale|Condominium|Active
2
Beds
2
Total Baths
2
Full Baths
1,436
SqFt
$417
/SqFt
1955
Built
County:
Cook
Listing Courtesy of MRED as distributed by MLS Grid of Urban Living Properties, LLC
Call Now: (773) 998-2401
Is this the listing for you? We can help make it yours.
(773) 998-2401
910 N LAKE SHORE Drive 2819910 N LAKE SHORE Drive 2819910 N LAKE SHORE Drive 2819910 N LAKE SHORE Drive 2819
Save
Ask
Tour
Hide
Share

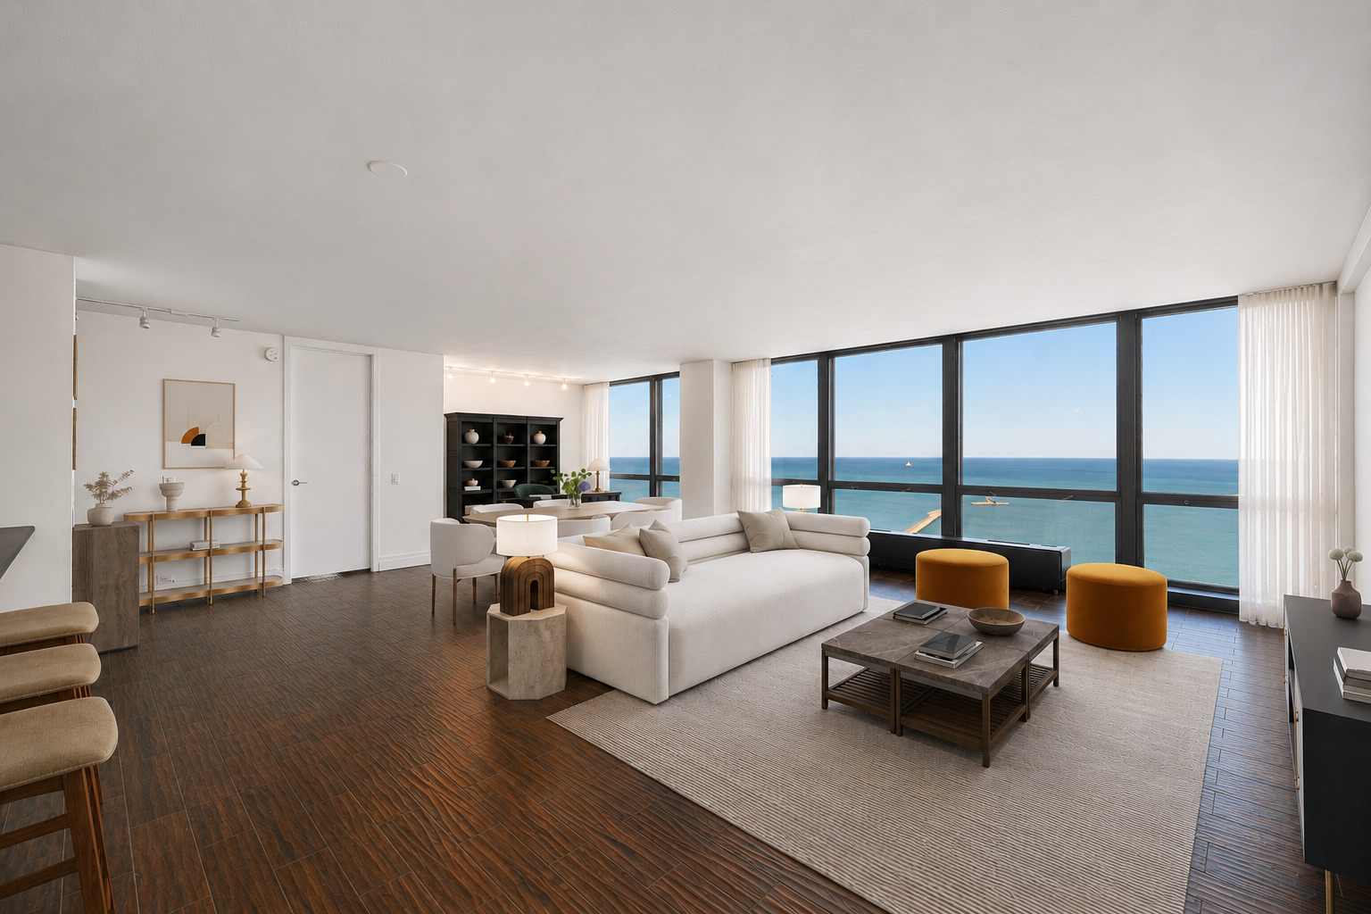
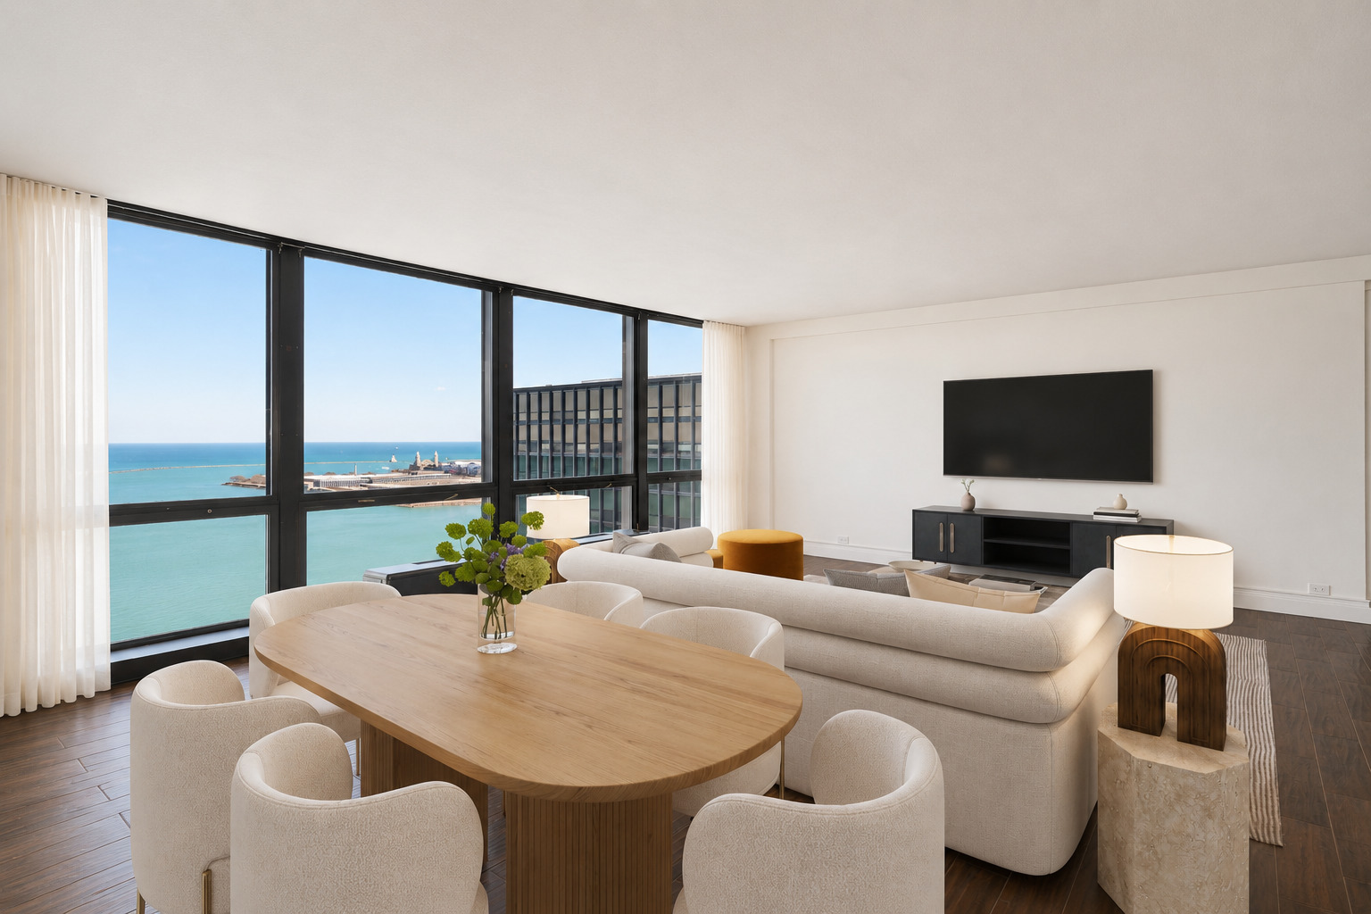
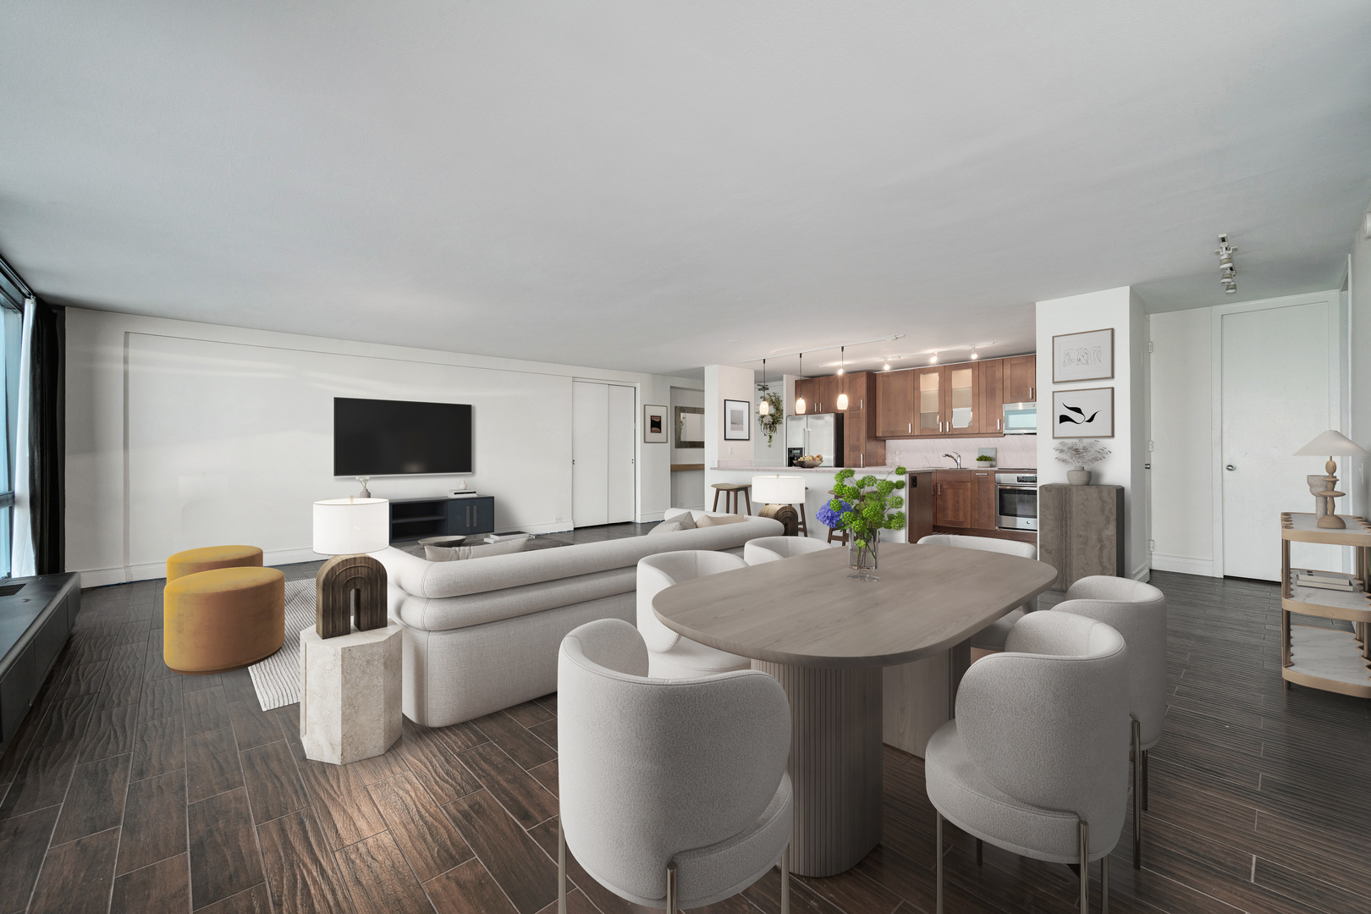
Step into a desirable northeast corner residence in an iconic Mies van der Rohe-designed building, known for its clean lines, expansive glass, and enduring design. Unobstructed Lake Michigan views stretch across every primary room, with floor-to-ceiling double-paned windows capturing sweeping water views and drawing natural light deep into the home throughout the day. Enter through a defined foyer into an expansive, lake-facing living space that flows seamlessly into a dedicated dining area. Originally configured as a three-bedroom, the layout was thoughtfully reworked into a larger, more functional two-bedroom that emphasizes scale, flow, and everyday livability, while still offering the flexibility to convert back if desired. The kitchen is centrally positioned to keep living and dining areas connected, anchored by a continuous breakfast bar that invites gathering and conversation. Granite countertops, stainless steel appliances, and ample cabinetry provide both functionality and workspace. Wake up in the primary suite to lake views from corner windows, complemented by a walk-in closet. The second bedroom offers flexibility for guests, a dedicated home office, or additional living space. Two full bathrooms feature clean, timeless stone finishes. Designed for ease of living, the home offers thoughtful storage and efficient use of space throughout. Full-amenity, full-service building with 24-hour door staff, on-site management, receiving room, sundeck, bike storage, additional storage, and convenient on-site services including dry cleaning and a market. Well-managed association with strong reserves and no history of special assessments, with no current or planned specials. Monthly assessments include cable and high-speed internet (Astound, up to 1 gig). Ideally located just steps from Northwestern Hospital and campus, Michigan Avenue, Oak Street shopping, farmer's markets, the lakefront path, beaches, and Lakeshore Park with tennis, pickleball, and outdoor exercise areas. Select images have been virtually enhanced to showcase potential cosmetic design updates while preserving the home's existing layout and architectural character. Available for private showings.

Save
Ask
Tour
Hide
Share
Listing Snapshot
Price 
$599,000
Days On Site 
72 Days
Bedrooms 
2
Inside Area (SqFt) 
1,436 sqft
Total Baths 
2
Full Baths 
2
Partial Baths 
N/A
Lot Size 
N/A
Year Built 
1955
MLS® Number 
12595736
Status 
Active
Property Tax 
$9,115.41
HOA/Condo/Coop Fees 
$1,790 monthly
Sq Ft Source 
Estimated
Friends & Family
Recent Activity
3 weeks agoListing updated with changes from the MLS®
3 weeks agoStatus changed to Active
3 weeks agoPrice changed to $599,000
2 months agoListing first seen on site
General Features
Attached Garage 
Yes
Direction Faces 
East
Garage 
Yes
Garage Spaces 
1
Number Of Stories 
29
Parking 
Heated GarageLeasedAttachedGarage
Parking Spaces 
1
Pets 
Cats OK
Property Sub Type 
Condominium
Sewer 
Public Sewer
Utilities 
Cable Available
Interior Features
Appliances 
RangeMicrowaveDishwasherRefrigeratorDisposalStainless Steel Appliance(s)
Basement 
None
Cooling 
Central Air
Flooring 
Hardwood
Heating 
Natural GasOther
Interior 
ElevatorStorageWalk-In Closet(s)Open Floorplan
Laundry Features 
Common Area
Window Features 
ScreensDrapes
Bedroom 2 
Dimensions - 11X16Level - Main
Bedroom 3 
Bedroom 4 
Dining Room 
Dimensions - 12X11Level - Main
Family Room 
Kitchen 
Dimensions - 8X14Level - MainDescription - Eating Area-Breakfast Bar,Island,Updated Kitchen
Laundry 
Living Room 
Dimensions - 22X19Level - Main
Master Bedroom 
Dimensions - 17X12Level - Main
Save
Ask
Tour
Hide
Share
Exterior Features
Construction Details 
Other
Roof 
Rubber
View 
Water
Waterfront 
Yes
Waterfront Features 
Lake Front
Waterview 
Water
Windows/Doors 
ScreensDrapes
Community Features
Association Amenities 
LaundryCoin LaundryStorageService Elevator(s)
Association Dues 
1790
HOA Fee Frequency 
Monthly
MLS Area 
CHI - Near North Side
School District 
299
Township 
North Chicago
Schools
School District
299
Elementary School
Unknown
Middle School
Unknown
High School
Unknown
Listing Courtesy of MRED as distributed by MLS Grid of Urban Living Properties, LLC


Based on information submitted to the MLS GRID as of 2026-05-31 06:36 PM UTC. All data is obtained from various sources and may not have been verified by broker or MLS GRID. Supplied Open House Information is subject to change without notice. All information should be independently reviewed and verified for accuracy. Properties may or may not be listed by the office/agent presenting the information.
Last checked: 2026-05-31 06:36 PM UTC
MRED DMCA Copyright Information Copyright © 2026 Midwest Real Estate Data LLC. All rights reserved.

Neighborhood & Commute
Source: Walkscore
Disclosure: Community information and market data powered by Constellation Data Labs. Information is deemed reliable but not guaranteed.
Save
Ask
Tour
Hide
Share

Downtown Sales

Luxury Leasing

Apartments

Chicago Sales

Pet-Friendly Rentals

Loft Rentals

Reset password

Enter your email address and we will send you a link to change your password.
