
(773) 998-2401
·
chicago@propertyrocks.com


Save
Ask
Tour
Hide
Share
$385,000
59 Days On Site

20 Trafalgar Square 304
Lincolnshire, IL 60069

For Sale|Condominium|Active
2
Beds
2
Total Baths
2
Full Baths
2,017
SqFt
$191
/SqFt
1997
Built
Subdivision:
Hidden Lakes
County:
Lake
Listing Courtesy of MRED as distributed by MLS Grid of @properties Christie's International Real Estate
Call Now: (773) 998-2401
Is this the listing for you? We can help make it yours.
(773) 998-2401
20 Trafalgar Square 30420 Trafalgar Square 30420 Trafalgar Square 30420 Trafalgar Square 304
Save
Ask
Tour
Hide
Share

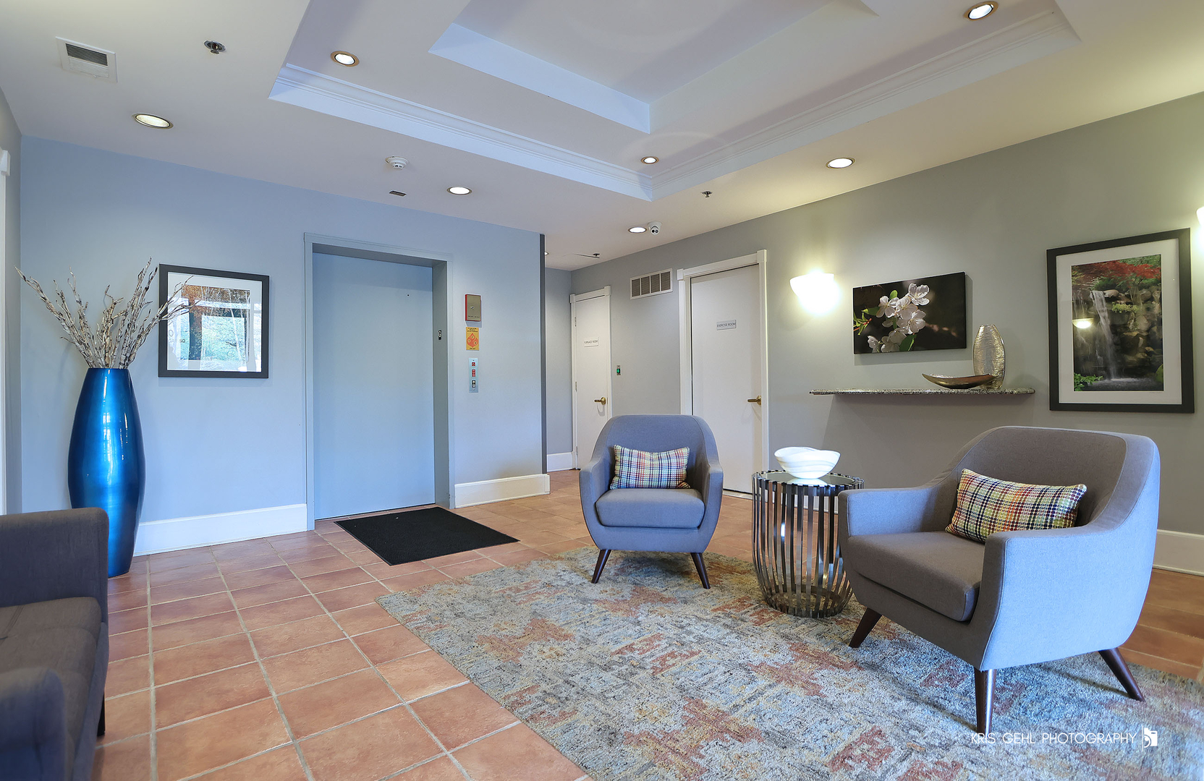
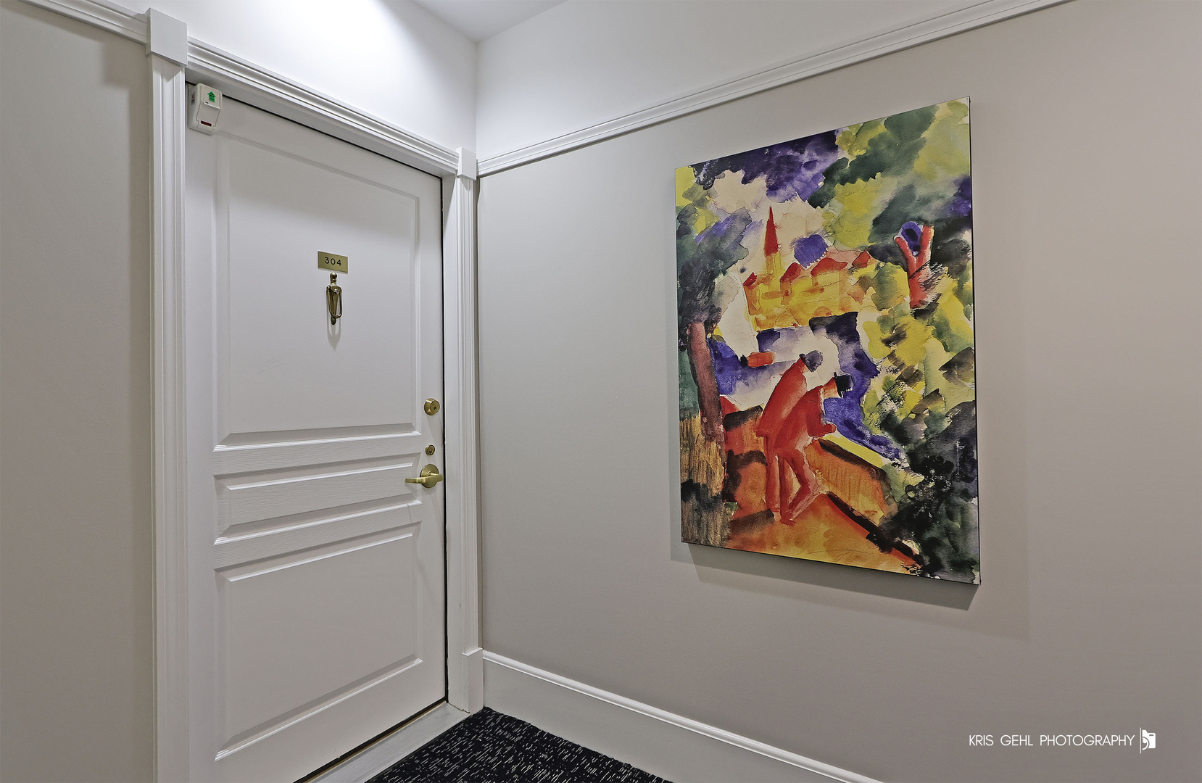
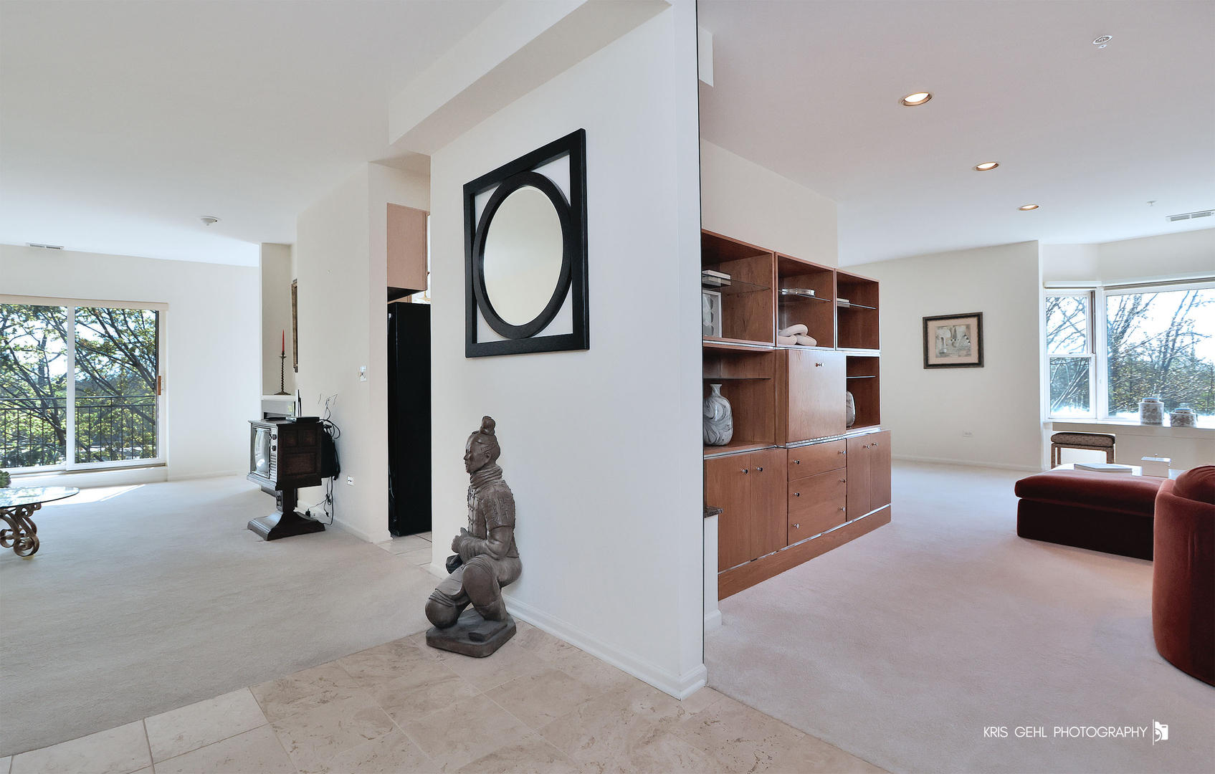
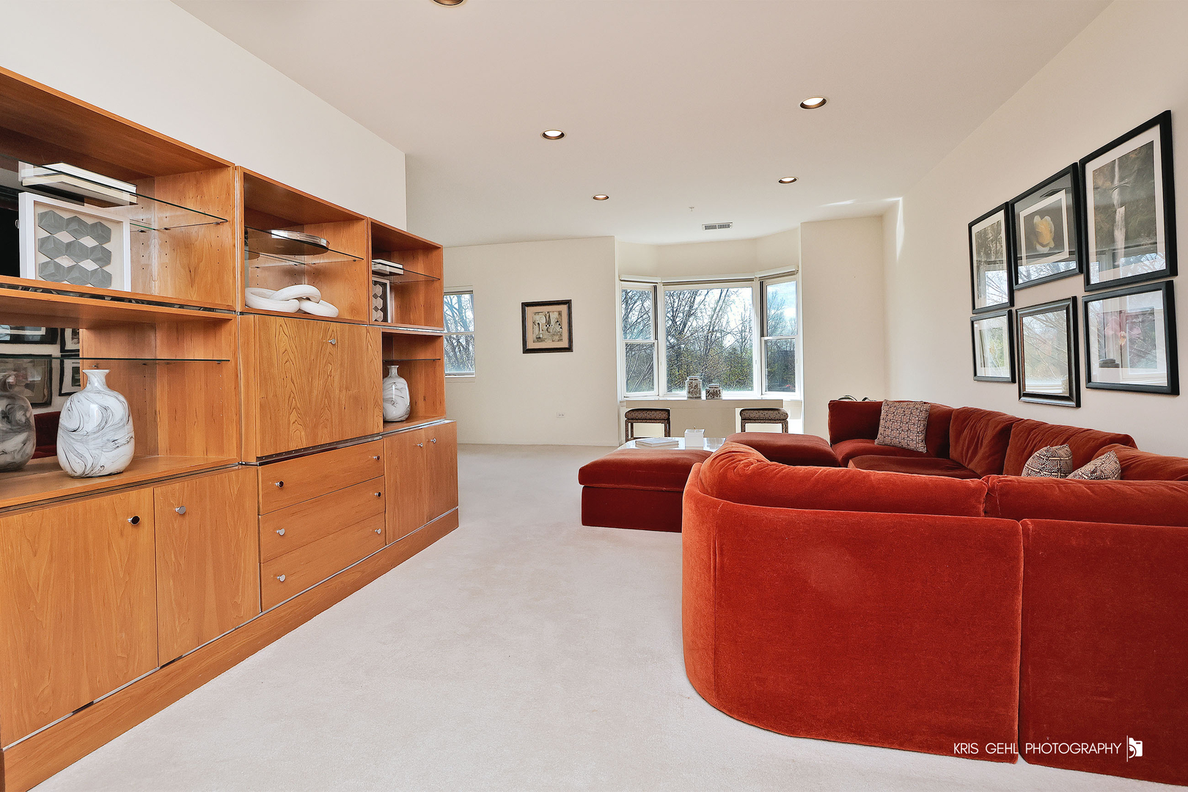
**SUN-DRENCHED CORNER UNIT WITH EXPANSIVE BALCONY AND IDEAL LAYOUT** Welcome to this beautiful corner unit filled with natural light from an abundance of windows and a sought-after south-facing exposure. Located in a secure, well-maintained 4-story high-rise with 2 garage spaces, this spacious condo offers both comfort and convenience. Designed with great flow for everyday living and entertaining, the home features a generous living room and a separate dining room, creating distinct yet connected spaces. The large primary suite is a true retreat, highlighted by a charming bay window, a spacious walk-in closet, and a private bath complete with a soaking tub and separate shower. Enjoy seamless indoor-outdoor living with two sliding glass doors that lead to an expansive balcony, perfect for relaxing, entertaining, or soaking up the sunshine. A rare opportunity to own a bright, airy condo with space, style, and a prime layout!

Save
Ask
Tour
Hide
Share
Listing Snapshot
Price 
$385,000
Days On Site 
59 Days
Bedrooms 
2
Inside Area (SqFt) 
2,017 sqft
Total Baths 
2
Full Baths 
2
Partial Baths 
N/A
Lot Size 
N/A
Year Built 
1997
MLS® Number 
12603294
Status 
Active
Property Tax 
$4,733
HOA/Condo/Coop Fees 
$612 monthly
Sq Ft Source 
Assessor
Friends & Family
Recent Activity
3 weeks agoListing updated with changes from the MLS®
3 weeks agoStatus changed to Active
4 weeks agoPrice changed to $385,000
2 months agoListing first seen on site
General Features
Attached Garage 
Yes
Direction Faces 
South
Garage 
Yes
Garage Spaces 
2
Number Of Stories 
4
Parking 
Garage Door OpenerAttachedGarage
Parking Spaces 
2
Property Sub Type 
Condominium
Security 
Security System
Sewer 
Public Sewer
Special Circumstances 
Probate Listing
SqFt Total 
2017
Interior Features
Appliances 
RangeMicrowaveDishwasherRefrigeratorWasherDryerDisposal
Basement 
None
Cooling 
Central Air
Electric 
Circuit Breakers
Fireplace 
Yes
Fireplace Features 
Family RoomDouble Sided
Fireplaces 
1
Heating 
Natural GasForced Air
Interior 
Elevator
Laundry Features 
Washer HookupIn Unit
Bedroom 2 
Dimensions - 14X11Level - Main
Bedroom 3 
Bedroom 4 
Dining Room 
Dimensions - 14X11Level - Main
Family Room 
Dimensions - 20X13Level - Main
Kitchen 
Dimensions - 18X14Level - MainDescription - Eating Area-Table Space
Laundry 
Dimensions - 6X8Level - Main
Living Room 
Dimensions - 22X14Level - Main
Master Bedroom 
Dimensions - 20X13Level - Main
Save
Ask
Tour
Hide
Share
Exterior Features
Construction Details 
Brick
Exterior 
Balcony
Lot Features 
Wooded
Community Features
Association Amenities 
Elevator(s)
Association Dues 
612
HOA Fee Frequency 
Monthly
MLS Area 
Lincolnshire
School District 
Adlai E Stevenson High School
Township 
Vernon
Schools
School District
Adlai E Stevenson High School
Elementary School
Laura B Sprague School
Middle School
Daniel Wright Junior High School
High School
Adlai E Stevenson High School
Listing Courtesy of MRED as distributed by MLS Grid of @properties Christie's International Real Estate


Based on information submitted to the MLS GRID as of 2026-05-26 08:45 AM UTC. All data is obtained from various sources and may not have been verified by broker or MLS GRID. Supplied Open House Information is subject to change without notice. All information should be independently reviewed and verified for accuracy. Properties may or may not be listed by the office/agent presenting the information.
Last checked: 2026-05-26 08:45 AM UTC
MRED DMCA Copyright Information Copyright © 2026 Midwest Real Estate Data LLC. All rights reserved.

Neighborhood & Commute
Source: Walkscore
Disclosure: Community information and market data powered by Constellation Data Labs. Information is deemed reliable but not guaranteed.
Save
Ask
Tour
Hide
Share

Downtown Sales

Luxury Leasing

Apartments

Chicago Sales

Pet-Friendly Rentals

Loft Rentals

Reset password

Enter your email address and we will send you a link to change your password.
