
(773) 998-2401
·
chicago@propertyrocks.com


Save
Ask
Tour
Hide
Share
$365,000
31 Days On Site

1720 Sienna Court
Wheeling, IL 60090

For Sale|Condominium|Active
2
Beds
3
Total Baths
3
Full Baths
1,707
SqFt
$214
/SqFt
2001
Built
Subdivision:
Sienna
County:
Cook
Listing Courtesy of MRED as distributed by MLS Grid of Baird & Warner
Call Now: (773) 998-2401
Is this the listing for you? We can help make it yours.
(773) 998-2401
1720 Sienna Court1720 Sienna Court
Save
Ask
Tour
Hide
Share

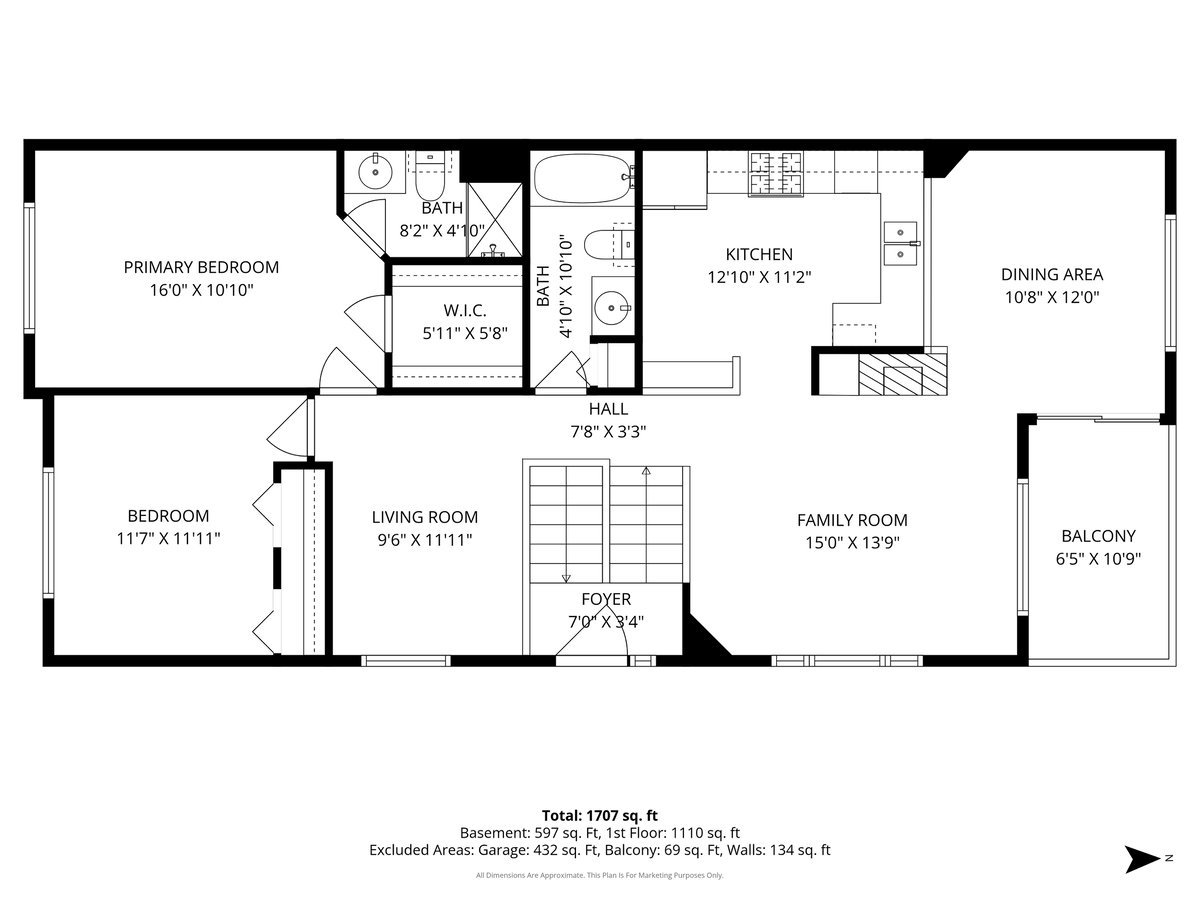
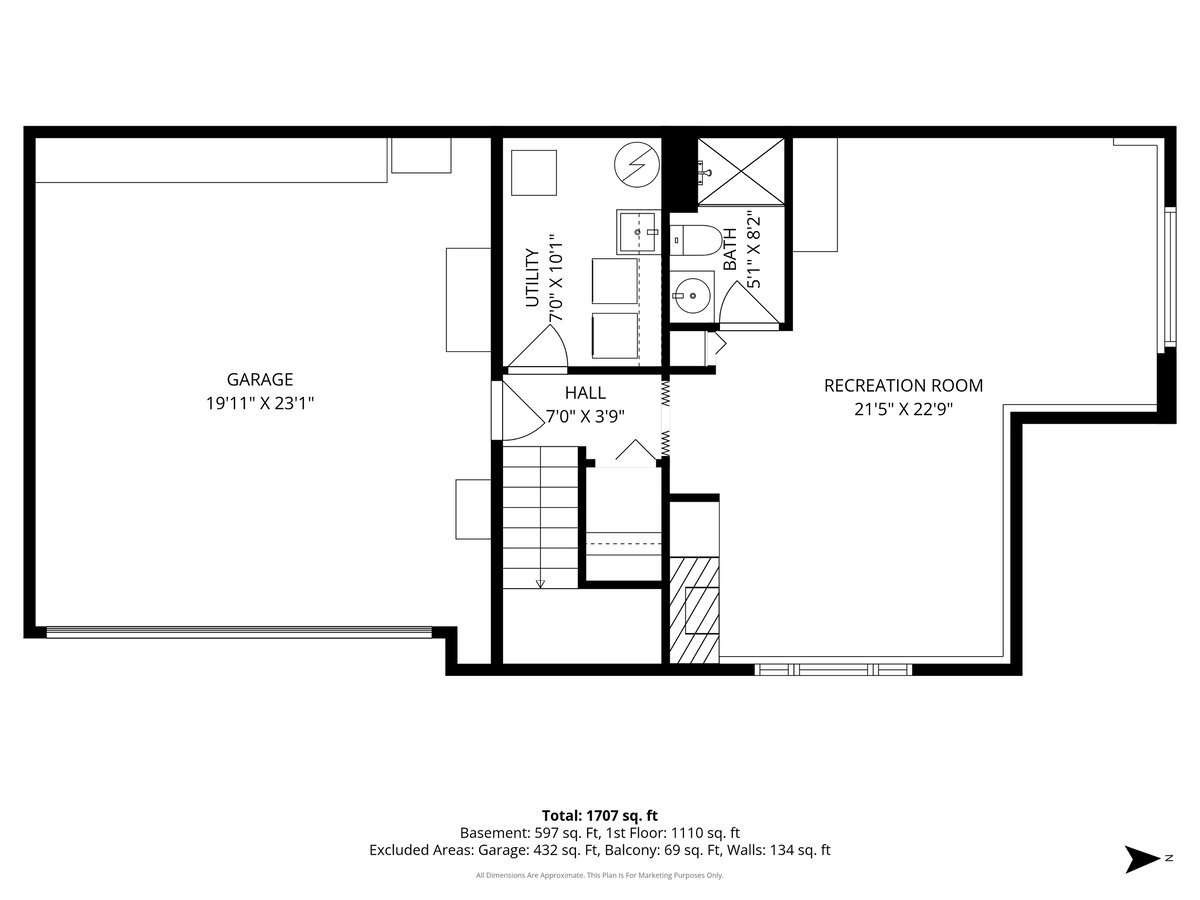
Imagine mornings that start with coffee on your private balcony, evenings curled up by the fire, and a home that genuinely works as hard as you do. This comfortable private-entry end-unit townhome in Sienna subdivision offers the perfect blend of layout, style, and flexible living - all wrapped in a package designed for the way real people actually live. From the moment you step inside, the warm oak hardwood staircase and railings set the tone - this is a home that feels elevated without feeling fussy. Windows on 3 sides on this east-facing property mean lots of light, even during our cloudy Chicago winters. Soaring vaulted ceilings in the great room draw your eye upward, while the gas log fireplace anchors the space with warmth and character. Whether you're hosting a dinner party or settling in for a quiet night, the open-concept flow makes every occasion feel effortless. The kitchen is both beautiful and functional, featuring honey oak cabinetry, a smart L-shaped layout, generous storage space, easy to clean tile flooring, and a counter that opens directly to the dining room - keeping conversation flowing whether you're cooking or entertaining. Step through to your private balcony with no-maintenance decking, where outdoor living is always just a step away. Two spacious bedrooms on the main level offer a true retreat. The Primary suite impresses with its own vaulted ceiling, walk-in closet, and ceiling fan - a private sanctuary at the end of every day. A loft rounds out the main level, ready to serve as a home office, creative studio, or - with the simple addition of walls and a door - a third bedroom if life calls for it. The finished English basement expands your living space beautifully, complete with ground level windows, and a 2nd gas log fireplace in the family room - ideal for movie nights, a home gym, or a guest or extended family retreat. Three full bathrooms throughout mean that no one ever has to wait. The location is phenomenal, just a short 5-minute drive to the Prospect Heights Metra station for an easy commute downtown. Explore the outdoors on the nearby Avalon-Sienna Park walking trails, playground and the Prospect Heights bike trail. The shopping areas and restaurants along the Palatine Road corridor are just a short drive away. You'll appreciate updating such as a 2025 GE washer and dryer set, Luxury Vinyl flooring (2020), neutral, earth-tone carpeting in bedrooms and family room (2020), newer Carrier Furnace (2020), water heater (2021), Liftmaster garage door opener (2021) and roof (done by the association in 2023). For your convenience, the association handles lawn care, snow removal and exterior maintenance. Let your environment match your ambition and make this lifestyle elevation part of your future!

Save
Ask
Tour
Hide
Share
Listing Snapshot
Price 
$365,000
Days On Site 
31 Days
Bedrooms 
2
Inside Area (SqFt) 
1,707 sqft
Total Baths 
3
Full Baths 
3
Partial Baths 
N/A
Lot Size 
N/A
Year Built 
2001
MLS® Number 
12609539
Status 
Active
Property Tax 
$8,786.37
HOA/Condo/Coop Fees 
$585 monthly
Sq Ft Source 
N/A
Friends & Family
Recent Activity
a week agoListing updated with changes from the MLS®
a week agoStatus changed to Active
a month agoListing first seen on site
General Features
Attached Garage 
Yes
Direction Faces 
East
Foundation 
Concrete Perimeter
Garage 
Yes
Garage Spaces 
2
Number Of Stories 
2
Parking 
AsphaltGarage Door OpenerAttachedGarage
Parking Spaces 
2
Pets 
Cats OKDogs OK
Property Sub Type 
Condominium
Sewer 
Public Sewer
SqFt Total 
1707
Utilities 
Cable Available
Water Source 
Public
Interior Features
Appliances 
RangeMicrowaveDishwasherRefrigeratorWasherDryerHumidifier
Basement 
FinishedDaylightFull
Cooling 
Ceiling Fan(s)Central Air
Electric 
Circuit Breakers100 Amp Service
Fireplace 
Yes
Fireplace Features 
Family RoomLiving RoomGas LogHeatilator
Fireplaces 
2
Flooring 
Laminate
Heating 
Natural GasForced Air
Interior 
Vaulted Ceiling(s)Walk-In Closet(s)
Laundry Features 
Washer HookupGas Dryer HookupIn Unit
Balcony/Porch/Lanai 
Dimensions - 12X10Level - Main
Bedroom 2 
Dimensions - 12X10Level - Main
Bedroom 3 
Bedroom 4 
Dining Room 
Dimensions - 12X10Level - Main
Family Room 
Dimensions - 23X21Level - Lower
Kitchen 
Dimensions - 13X9Level - MainDescription - Eating Area-Table Space
Laundry 
Dimensions - 10X7Level - Lower
Living Room 
Dimensions - 15X12Level - Main
Loft 
Dimensions - 12X9Level - Main
Master Bedroom 
Dimensions - 16X11Level - Main
Save
Ask
Tour
Hide
Share
Exterior Features
Construction Details 
Vinyl Siding
Exterior 
Balcony
Other Structures 
None
Roof 
Asphalt
Windows/Doors 
Storm Door(s)
Community Features
Association Dues 
585
HOA Fee Frequency 
Monthly
MLS Area 
Wheeling
School District 
Wheeling High School
Township 
Wheeling
Schools
School District
Wheeling High School
Elementary School
Robert Frost Elementary School
Middle School
Oliver W Holmes Middle School
High School
Wheeling High School
Listing Courtesy of MRED as distributed by MLS Grid of Baird & Warner


Based on information submitted to the MLS GRID as of 2026-05-26 10:50 AM UTC. All data is obtained from various sources and may not have been verified by broker or MLS GRID. Supplied Open House Information is subject to change without notice. All information should be independently reviewed and verified for accuracy. Properties may or may not be listed by the office/agent presenting the information.
Last checked: 2026-05-26 10:50 AM UTC
MRED DMCA Copyright Information Copyright © 2026 Midwest Real Estate Data LLC. All rights reserved.

Neighborhood & Commute
Source: Walkscore
Disclosure: Community information and market data powered by Constellation Data Labs. Information is deemed reliable but not guaranteed.
Save
Ask
Tour
Hide
Share

Downtown Sales

Luxury Leasing

Apartments

Chicago Sales

Pet-Friendly Rentals

Loft Rentals

Reset password

Enter your email address and we will send you a link to change your password.
