
(773) 998-2401
·
chicago@propertyrocks.com


Save
Ask
Tour
Hide
Share
$479,000
46 Days On Site

219 Riverfront Drive
Mount Prospect, IL 60056

For Sale|Townhouse|Active
3
Beds
3
Total Baths
2
Full Baths
1
Partial Bath
2,024
SqFt
$237
/SqFt
2007
Built
County:
Cook
Listing Courtesy of MRED as distributed by MLS Grid of Century 21 Circle
Call Now: (773) 998-2401
Is this the listing for you? We can help make it yours.
(773) 998-2401
219 Riverfront Drive219 Riverfront Drive219 Riverfront Drive219 Riverfront Drive
Save
Ask
Tour
Hide
Share

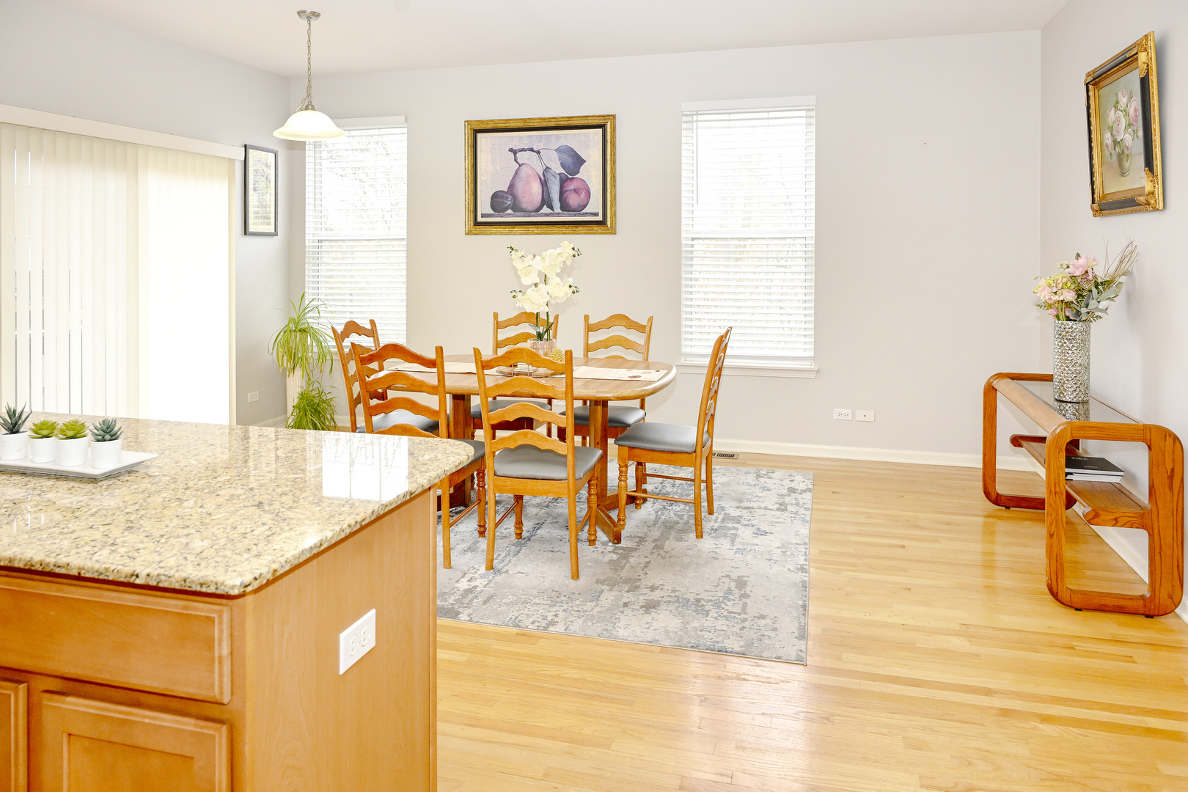
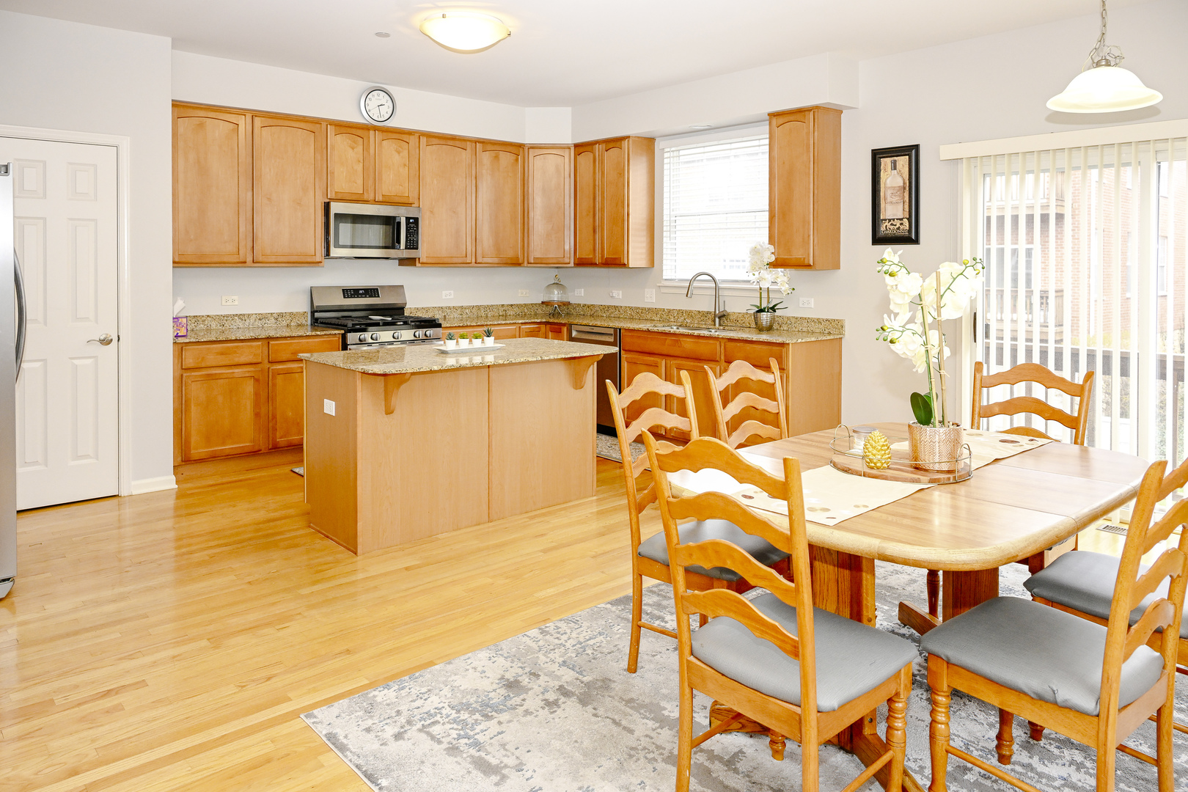
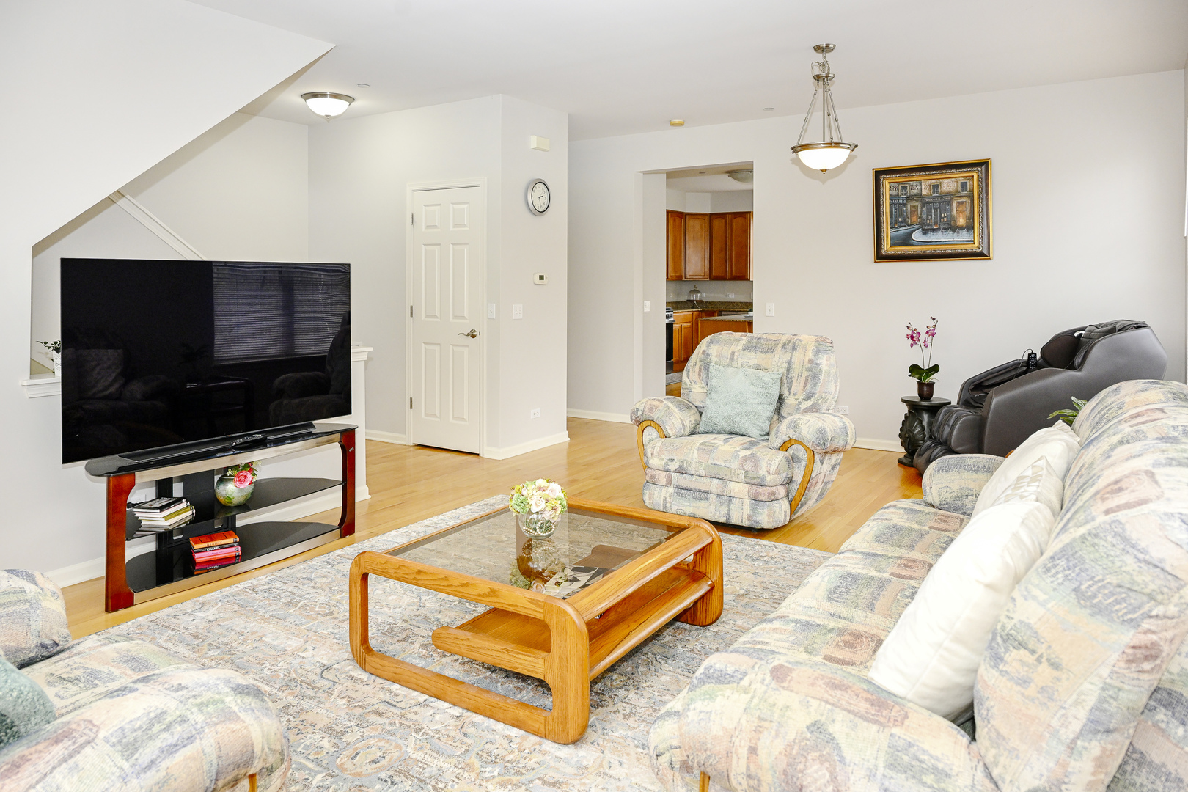
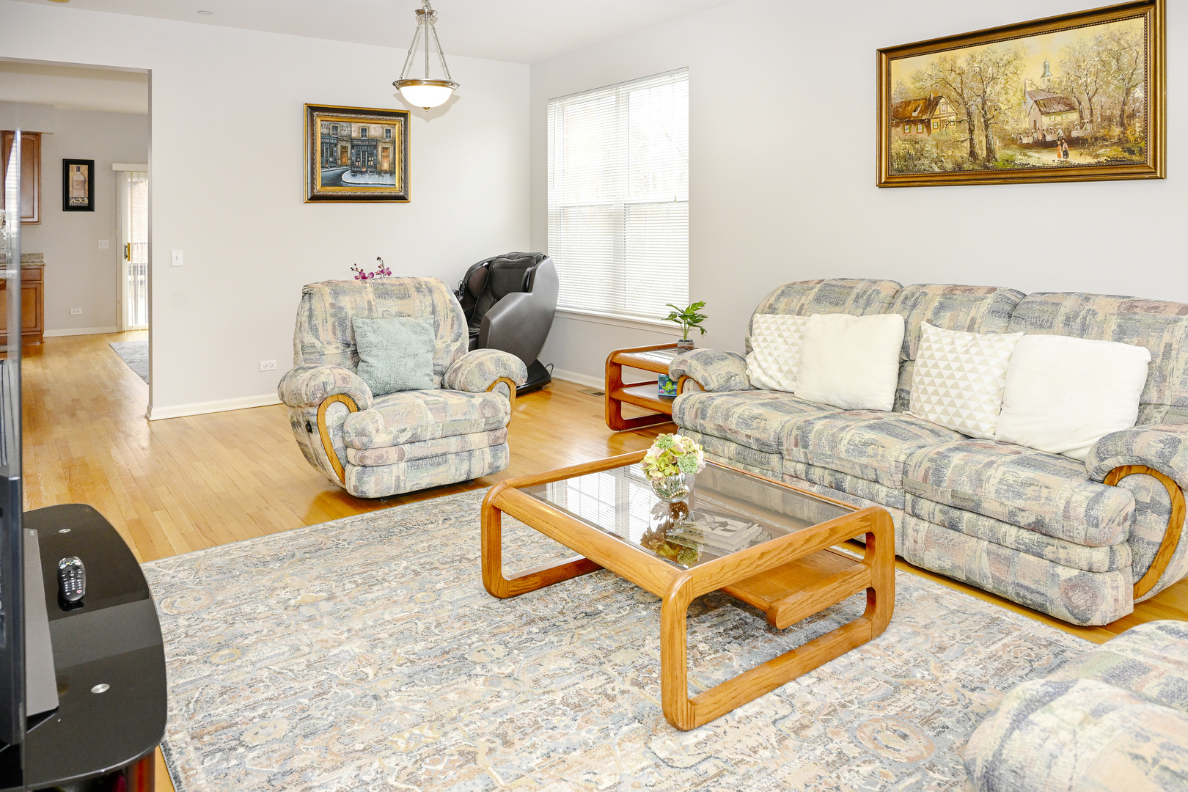
Light-filled and beautifully maintained, this move-in-ready end-unit townhome offers an open layout designed for effortless modern living. Sun-drenched living spaces flow seamlessly into the spacious kitchen and dining area, creating a bright and inviting atmosphere ideal for both everyday comfort and entertaining. The large kitchen features granite countertops, abundant cabinetry, a generous island, and brand-new stainless-steel appliances, all thoughtfully positioned to maximize both functionality and flow. Enjoy direct access to a private balcony-perfect for morning coffee or relaxing evenings outdoors. Upstairs, generously sized bedrooms provide flexibility for family, guests, or a home office, while the primary suite offers a peaceful retreat with its own private outdoor space and en-suite bath. A finished lower level adds valuable living space ideal for recreation, work-from-home needs, fitness, or additional entertaining. Located in a highly desirable community near shopping, dining, Metra access, major highways, O'Hare International Airport, and award-winning schools including Hersey High School, this home combines comfort, convenience, and low-maintenance living. Freshly presented and move-in ready, this is an exceptional opportunity in Mount Prospect's sought-after Riverfront area

Save
Ask
Tour
Hide
Share
Listing Snapshot
Price 
$479,000
Days On Site 
46 Days
Bedrooms 
3
Inside Area (SqFt) 
2,024 sqft
Total Baths 
3
Full Baths 
2
Partial Baths 
1
Lot Size 
N/A
Year Built 
2007
MLS® Number 
12612692
Status 
Active
Property Tax 
$7,841
HOA/Condo/Coop Fees 
$321 monthly
Sq Ft Source 
Estimated
Friends & Family
Recent Activity
4 days agoListing updated with changes from the MLS®
4 days agoStatus changed to Active
a week agoPrice changed to $479,000
2 months agoListing first seen on site
General Features
Attached Garage 
Yes
Foundation 
Concrete Perimeter
Garage 
Yes
Garage Spaces 
2
Number Of Stories 
3
Parking 
AsphaltGarage Door OpenerAttachedGarage
Parking Spaces 
2
Pets 
Cats OKDogs OK
Property Sub Type 
Townhouse
Sewer 
Public Sewer
Interior Features
Appliances 
RangeMicrowaveDishwasherRefrigeratorWasherDryerDisposal
Basement 
FinishedDaylight
Cooling 
Central Air
Electric 
Circuit Breakers
Flooring 
Hardwood
Heating 
Natural GasForced Air
Interior 
Storage
Laundry Features 
Washer Hookup
Bedroom 2 
Dimensions - 12X12Level - Second
Bedroom 3 
Dimensions - 11X10Level - Second
Bedroom 4 
Dining Room 
Dimensions - COMBOLevel - Main
Family Room 
Dimensions - 18X11Level - Main
Kitchen 
Dimensions - 18X12Level - MainDescription - Eating Area-Breakfast Bar,Pantry-Closet,Island
Laundry 
Dimensions - 5X3Level - Second
Living Room 
Dimensions - 21X15Level - Main
Master Bedroom 
Dimensions - 15X13Level - Second
Storage 
Dimensions - 8X6Level - Lower
Study 
Dimensions - 14X13Level - Lower
Save
Ask
Tour
Hide
Share
Exterior Features
Construction Details 
Brick
Exterior 
Balcony
Roof 
Asphalt
View 
Water
Waterview 
Water
Community Features
Association Dues 
321
HOA Fee Frequency 
Monthly
MLS Area 
Mount Prospect
School District 
John Hersey High School
Township 
Wheeling
Schools
School District
John Hersey High School
Elementary School
Indian Grove Elementary School
Middle School
River Trails Middle School
High School
John Hersey High School
Listing Courtesy of MRED as distributed by MLS Grid of Century 21 Circle


Based on information submitted to the MLS GRID as of 2026-05-26 11:05 AM UTC. All data is obtained from various sources and may not have been verified by broker or MLS GRID. Supplied Open House Information is subject to change without notice. All information should be independently reviewed and verified for accuracy. Properties may or may not be listed by the office/agent presenting the information.
Last checked: 2026-05-26 11:05 AM UTC
MRED DMCA Copyright Information Copyright © 2026 Midwest Real Estate Data LLC. All rights reserved.

Neighborhood & Commute
Source: Walkscore
Disclosure: Community information and market data powered by Constellation Data Labs. Information is deemed reliable but not guaranteed.
Save
Ask
Tour
Hide
Share

Downtown Sales

Luxury Leasing

Apartments

Chicago Sales

Pet-Friendly Rentals

Loft Rentals

Reset password

Enter your email address and we will send you a link to change your password.
