
(773) 998-2401
·
chicago@propertyrocks.com


Save
Ask
Tour
Hide
Share
$359,700
47 Days On Site

10 Trafalgar Square 403
Lincolnshire, IL 60069

For Sale|Condominium|Active Under Contract
2
Beds
2
Total Baths
2
Full Baths
1,463
SqFt
$246
/SqFt
1983
Built
County:
Lake
Listing Courtesy of MRED as distributed by MLS Grid of Home First Realty Inc
Call Now: (773) 998-2401
Is this the listing for you? We can help make it yours.
(773) 998-2401
10 Trafalgar Square 40310 Trafalgar Square 40310 Trafalgar Square 40310 Trafalgar Square 403
Save
Ask
Tour
Hide
Share

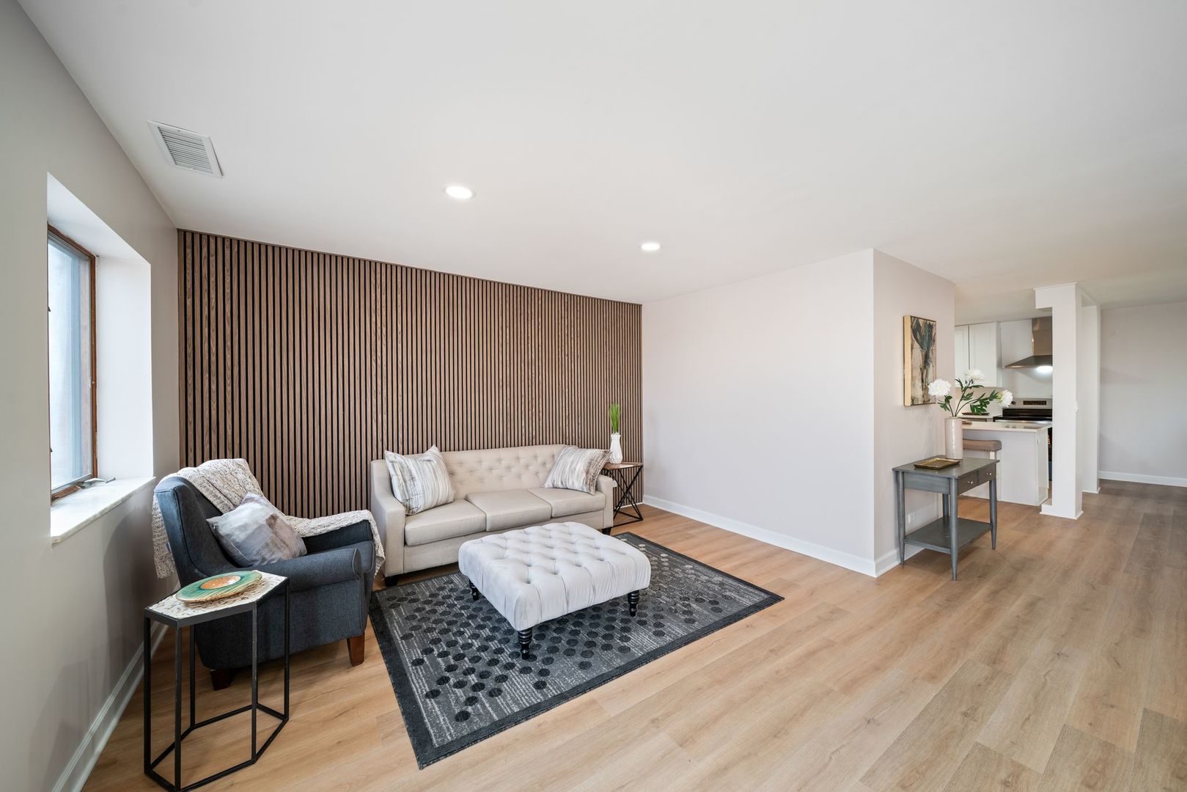
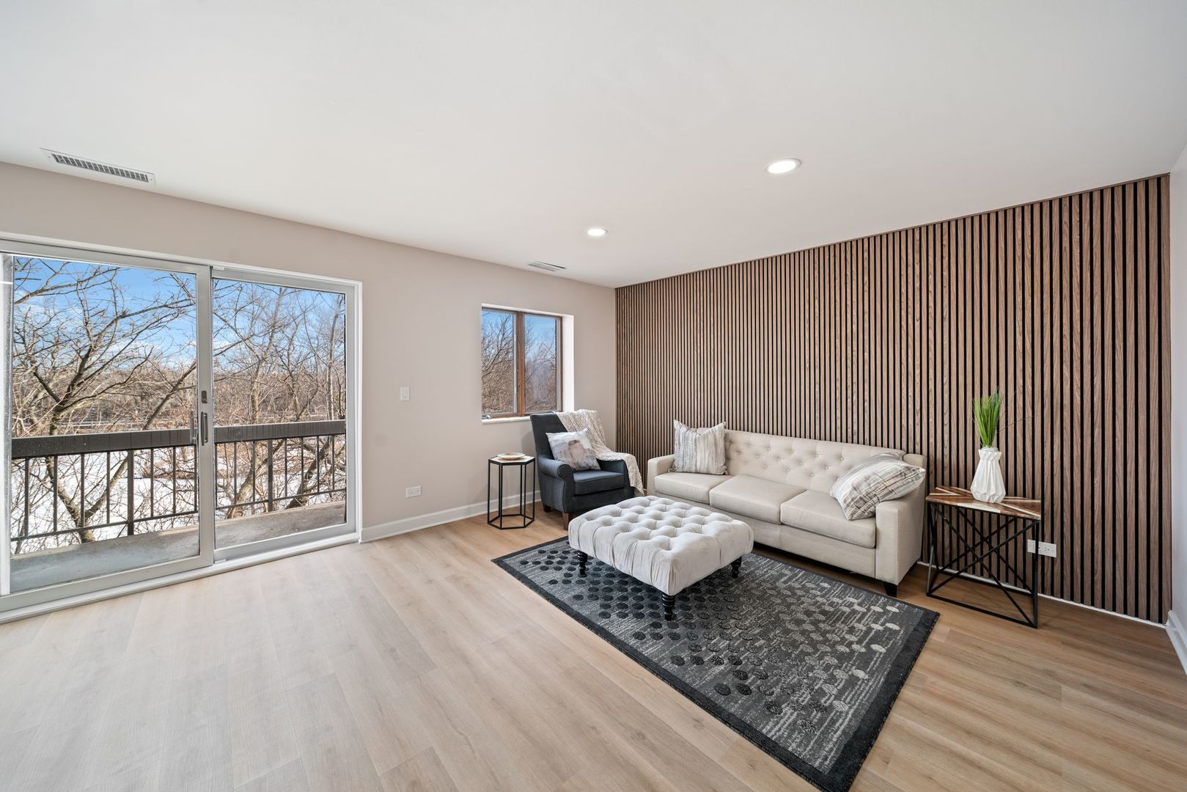
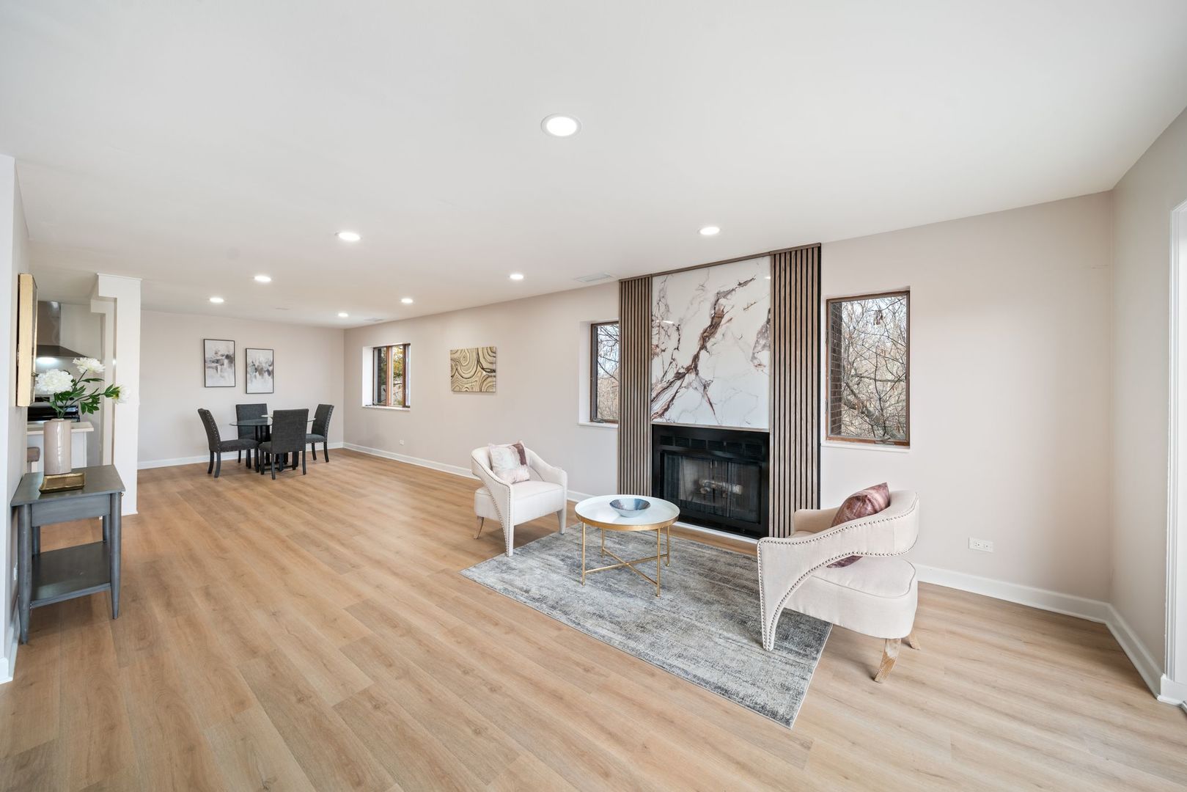
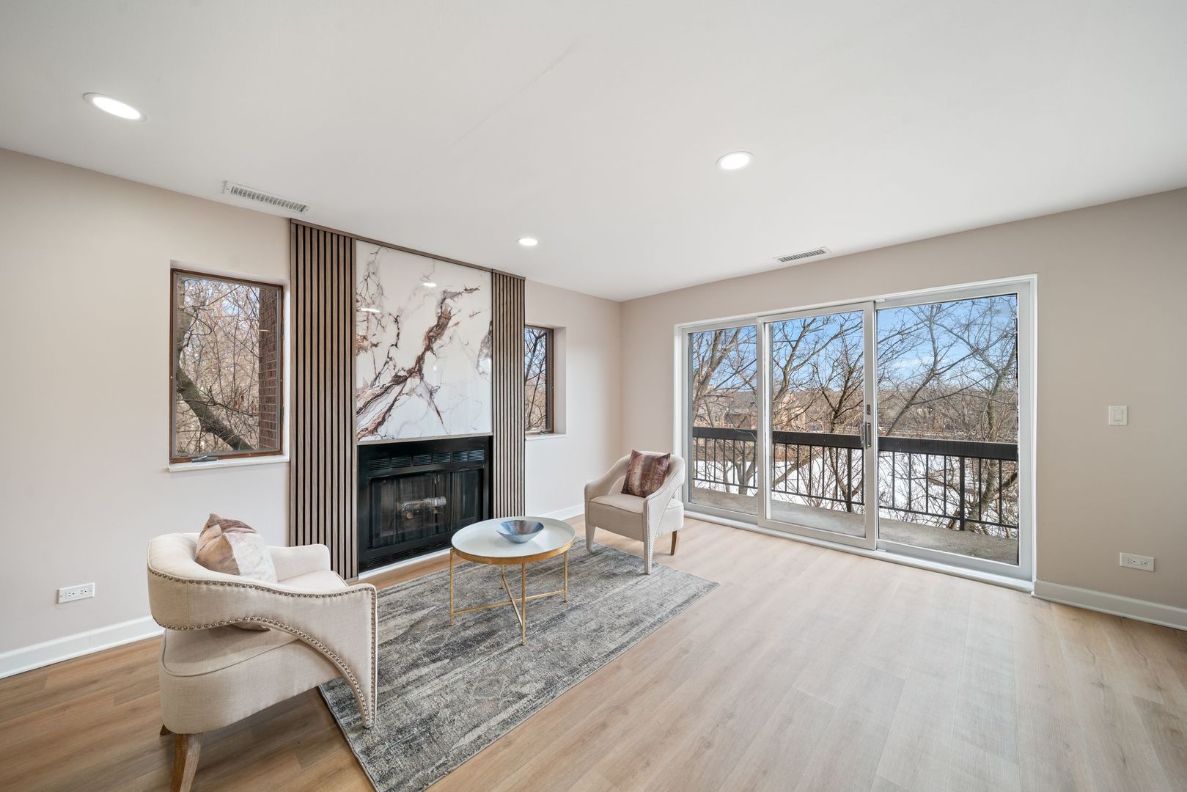
Brand new windows have been ordered for the entire unit and will be fully replaced, adding value, efficiency, and a fresh modern touch. Completely renovated and move-in ready top-floor 2 bed, 2 bath condo with tranquil pond views in a quiet, well-maintained elevator building. Bright and spacious layout featuring wide-plank flooring, oversized windows, stylish fireplace, and large private balcony overlooking pond and treetop views. Fully updated eat-in kitchen with white shaker cabinets, quartz countertops, brand-new stainless steel appliances, modern fixtures, abundant cabinetry, and oversized island with seating. Expansive primary suite with walk-in closet and beautifully remodeled en-suite bath featuring double vanity and designer finishes. Generous second bedroom with wall of closets and updated hall bath. Full-size in-unit laundry room, 2 garage parking spaces, dedicated storage unit, and top-floor privacy. Located in award-winning Lincolnshire-Prairie View School District 103 and highly sought-after Adlai E. Stevenson High School district. Rare opportunity to own a turnkey, fully renovated home in one of Lincolnshire's most desirable communities.

Save
Ask
Tour
Hide
Share
Listing Snapshot
Price 
$359,700
Days On Site 
47 Days
Bedrooms 
2
Inside Area (SqFt) 
1,463 sqft
Total Baths 
2
Full Baths 
2
Partial Baths 
N/A
Lot Size 
N/A
Year Built 
1983
MLS® Number 
12613325
Status 
Active Under Contract
Property Tax 
$5,451
HOA/Condo/Coop Fees 
$435 monthly
Sq Ft Source 
Assessor
Friends & Family
Recent Activity
4 days agoListing updated with changes from the MLS®
4 days agoStatus changed to Active Under Contract
2 months agoListing first seen on site
General Features
Attached Garage 
Yes
Direction Faces 
West
Garage 
Yes
Garage Spaces 
2
Number Of Stories 
4
Parking 
AttachedGarage
Parking Spaces 
2
Property Sub Type 
Condominium
Sewer 
Public Sewer
SqFt Total 
1463
Water Source 
Public
Interior Features
Basement 
None
Cooling 
Central Air
Fireplace 
Yes
Fireplace Features 
Living Room
Fireplaces 
1
Heating 
ElectricForced Air
Bedroom 2 
Dimensions - 14X10Level - Main
Bedroom 3 
Bedroom 4 
Dining Room 
Dimensions - 14X12Level - Main
Family Room 
Kitchen 
Dimensions - 13X10Level - MainDescription - Eating Area-Table Space
Laundry 
Dimensions - 11X5Level - Main
Living Room 
Dimensions - 21X20Level - Main
Master Bedroom 
Dimensions - 18X18Level - Main
Save
Ask
Tour
Hide
Share
Exterior Features
Construction Details 
Brick
Exterior 
Balcony
Community Features
Association Amenities 
Storage
Association Dues 
435
HOA Fee Frequency 
Monthly
MLS Area 
Lincolnshire
School District 
Adlai E Stevenson High School
Township 
Vernon
Schools
School District
Adlai E Stevenson High School
Elementary School
Laura B Sprague School
Middle School
Daniel Wright Junior High School
High School
Adlai E Stevenson High School
Listing Courtesy of MRED as distributed by MLS Grid of Home First Realty Inc


Based on information submitted to the MLS GRID as of 2026-05-26 07:48 AM UTC. All data is obtained from various sources and may not have been verified by broker or MLS GRID. Supplied Open House Information is subject to change without notice. All information should be independently reviewed and verified for accuracy. Properties may or may not be listed by the office/agent presenting the information.
Last checked: 2026-05-26 07:48 AM UTC
MRED DMCA Copyright Information Copyright © 2026 Midwest Real Estate Data LLC. All rights reserved.

Neighborhood & Commute
Source: Walkscore
Disclosure: Community information and market data powered by Constellation Data Labs. Information is deemed reliable but not guaranteed.
Save
Ask
Tour
Hide
Share

Downtown Sales

Luxury Leasing

Apartments

Chicago Sales

Pet-Friendly Rentals

Loft Rentals

Reset password

Enter your email address and we will send you a link to change your password.
