
(773) 998-2401
·
chicago@propertyrocks.com


Save
Ask
Tour
Hide
Share
$879,000
40 Days On Site

9242 Ridgeway Avenue
Evanston, IL 60203

Single Family Residence|Pending
5
Beds
4
Total Baths
3
Full Baths
1
Partial Bath
3,404
SqFt
$258
/SqFt
1959
Built
County:
Cook
Listing Courtesy of MRED as distributed by MLS Grid of @properties Christie's International Real Estate
Call Now: (773) 998-2401
Is this the listing for you? We can help make it yours.
(773) 998-2401
9242 Ridgeway Avenue9242 Ridgeway Avenue9242 Ridgeway Avenue9242 Ridgeway Avenue
Save
Ask
Tour
Hide
Share

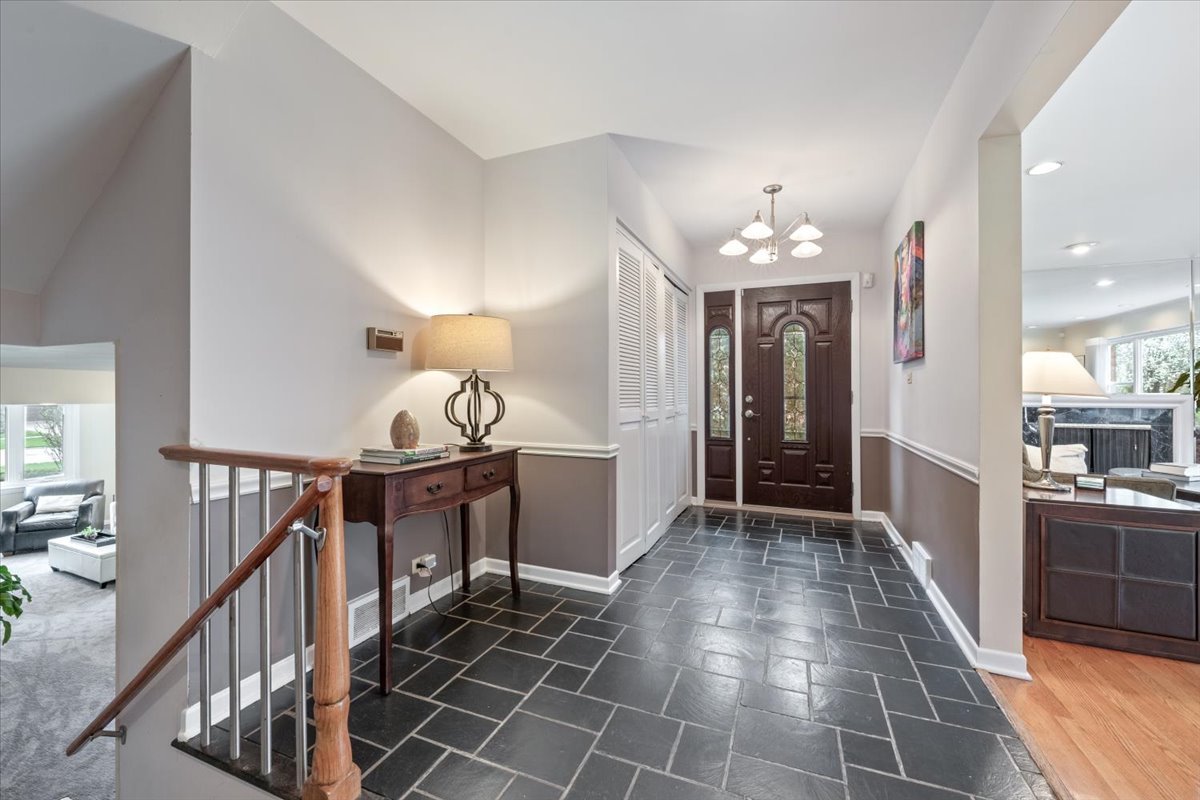
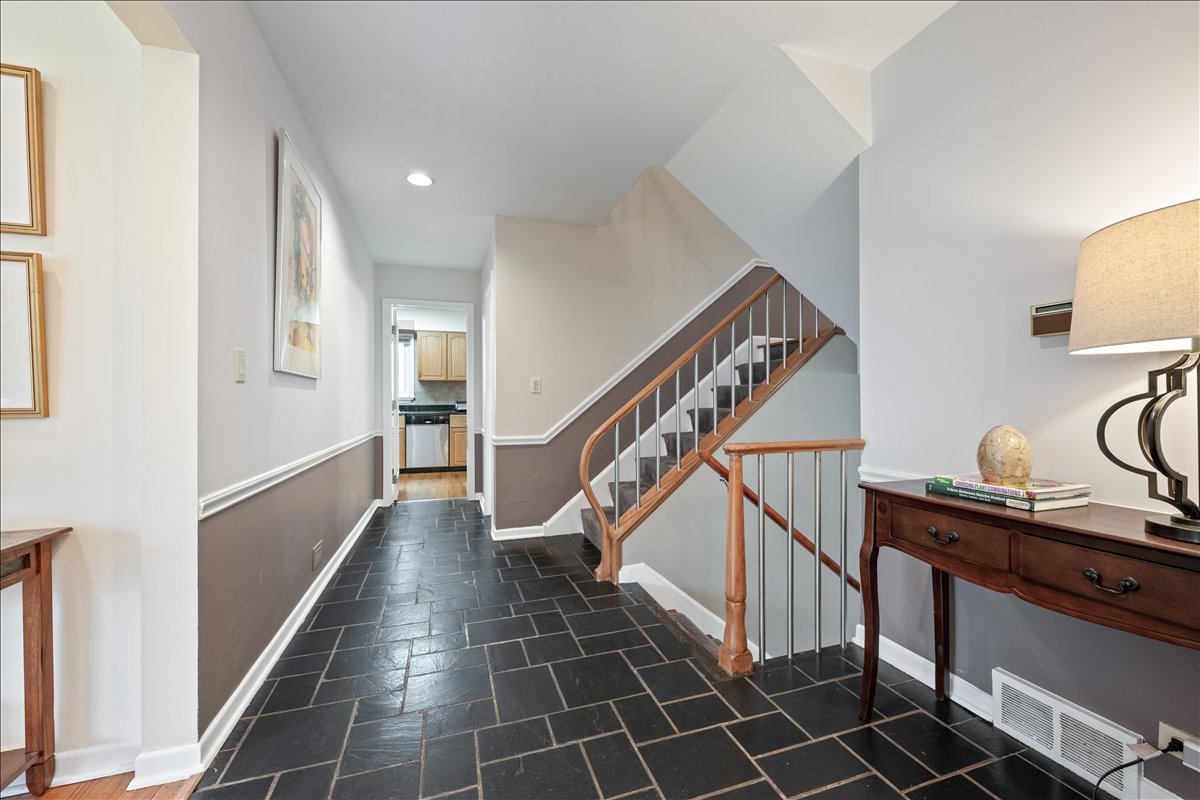
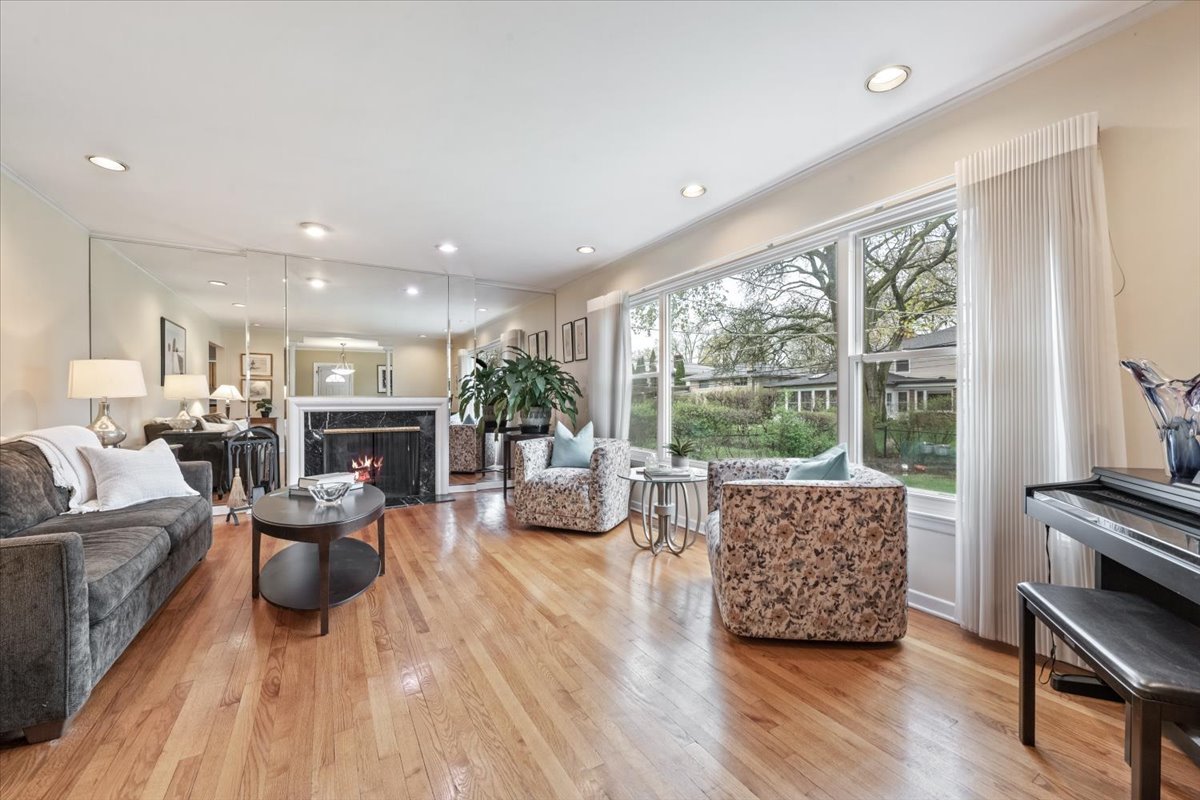
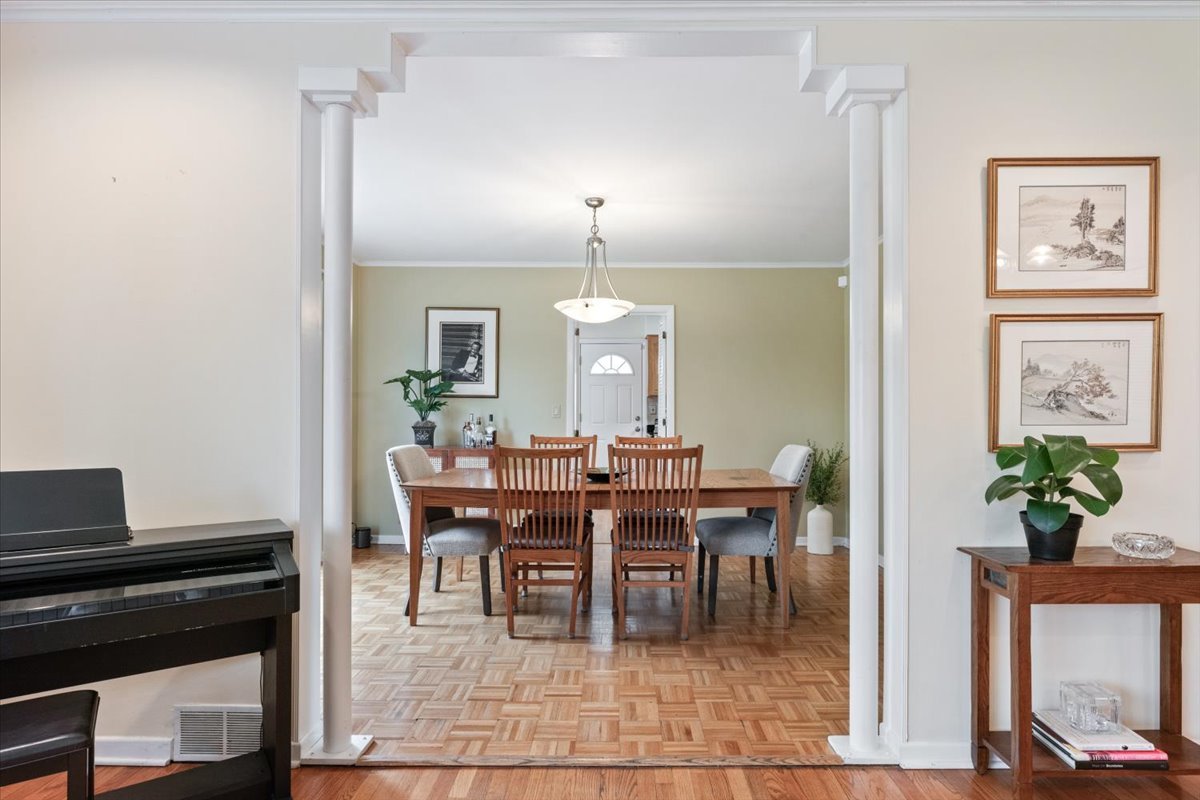
This oversized 5-bedroom, 3.5-bath home offers room for everyone on a picturesque, tree-lined street surrounded by impressive homes. The main level welcomes you with a generous living room featuring a fireplace and an expansive picture window that fills the space with natural light and showcases the beautiful landscaped yard. A formal dining room flows seamlessly to the patio-perfect for outdoor dining, grilling, and relaxing. The eat-in kitchen is equipped with granite countertops and stainless steel appliances. A convenient powder room completes the main floor. Just a half-level down, you'll find a bright and inviting family room, along with a laundry/mudroom and a rare attached two-car garage for everyday ease. Upstairs, the second floor offers four well-sized bedrooms and two full baths, including an ensuite, while the entire third floor is dedicated to a private primary suite. This retreat features a skylit spa bath, separate dressing areas, and multiple closets. The basement includes a finished office plus an unfinished mechanical room with HVAC, sump pump, and abundant storage. Lovingly maintained over the years, this home presents a fantastic opportunity to bring your vision to a truly special space in a sought-after location. Fireplace and steam shower have not been used by these owners and are conveyed "as is".

Save
Ask
Tour
Hide
Share
Listing Snapshot
Price 
$879,000
Days On Site 
40 Days
Bedrooms 
5
Inside Area (SqFt) 
3,404 sqft
Total Baths 
4
Full Baths 
3
Partial Baths 
1
Lot Size 
N/A
Year Built 
1959
MLS® Number 
12616329
Status 
Pending
Property Tax 
$11,330
HOA/Condo/Coop Fees 
N/A
Sq Ft Source 
N/A
Friends & Family
Recent Activity
2 weeks agoListing updated with changes from the MLS®
2 weeks agoStatus changed to Pending
a month agoListing first seen on site
General Features
Attached Garage 
Yes
Foundation 
Concrete Perimeter
Garage 
Yes
Garage Spaces 
2
Parking 
ConcreteAttachedGarage
Parking Spaces 
2
Property Sub Type 
Single Family Residence
Sewer 
Public Sewer
Water Source 
Public
Interior Features
Appliances 
Double OvenDishwasherRefrigeratorFreezerWasherDryerDisposal
Basement 
Partially FinishedPartialDaylight
Cooling 
Central Air
Electric 
Circuit Breakers
Fireplace 
Yes
Fireplace Features 
Living RoomWood Burning
Fireplaces 
1
Flooring 
Hardwood
Heating 
Natural Gas
Interior 
Vaulted Ceiling(s)
Laundry Features 
In UnitSink
Window Features 
Skylight(s)
Bedroom 2 
Dimensions - 15X14Level - Second
Bedroom 3 
Dimensions - 14X11Level - Second
Bedroom 4 
Dimensions - 13X10Level - Second
Bedroom 5 
Dimensions - 14X11Level - Second
Dining Room 
Dimensions - 14X11Level - Main
Family Room 
Dimensions - 28X14Level - Lower
Kitchen 
Dimensions - 22X13Level - MainDescription - Eating Area-Table Space
Laundry 
Dimensions - 14X7Level - Lower
Living Room 
Dimensions - 20X14Level - Main
Master Bedroom 
Dimensions - 22X19Level - Third
Office 
Dimensions - 19X13Level - Basement
Utility Room-Lower Level 
Dimensions - 26X8Level - Basement
Save
Ask
Tour
Hide
Share
Exterior Features
Construction Details 
BrickFrame
Patio And Porch 
Patio
Roof 
Asphalt
Windows/Doors 
Skylight(s)
Community Features
MLS Area 
Evanston
School District 
Evanston Twp High School
Township 
Evanston
Schools
School District
Evanston Twp High School
Elementary School
Walker Elementary School
Middle School
Chute Middle School
High School
Evanston Twp High School
Listing Courtesy of MRED as distributed by MLS Grid of @properties Christie's International Real Estate


Based on information submitted to the MLS GRID as of 2026-05-27 06:13 PM UTC. All data is obtained from various sources and may not have been verified by broker or MLS GRID. Supplied Open House Information is subject to change without notice. All information should be independently reviewed and verified for accuracy. Properties may or may not be listed by the office/agent presenting the information.
Last checked: 2026-05-27 06:13 PM UTC
MRED DMCA Copyright Information Copyright © 2026 Midwest Real Estate Data LLC. All rights reserved.

Neighborhood & Commute
Source: Walkscore
Disclosure: Community information and market data powered by Constellation Data Labs. Information is deemed reliable but not guaranteed.
Save
Ask
Tour
Hide
Share

Downtown Sales

Luxury Leasing

Apartments

Chicago Sales

Pet-Friendly Rentals

Loft Rentals

Reset password

Enter your email address and we will send you a link to change your password.
