
(773) 998-2401
·
chicago@propertyrocks.com


Save
Ask
Tour
Hide
Share
$825,000
43 Days On Site

4025 Radcliffe Drive
Northbrook, IL 60062

For Sale|Single Family Residence|Active Under Contract
4
Beds
3
Total Baths
2
Full Baths
1
Partial Bath
2,200
SqFt
$375
/SqFt
1971
Built
Subdivision:
Huntington
County:
Cook
Listing Courtesy of MRED as distributed by MLS Grid of Real Broker LLC
Call Now: (773) 998-2401
Is this the listing for you? We can help make it yours.
(773) 998-2401
4025 Radcliffe Drive4025 Radcliffe Drive4025 Radcliffe Drive4025 Radcliffe Drive
Save
Ask
Tour
Hide
Share

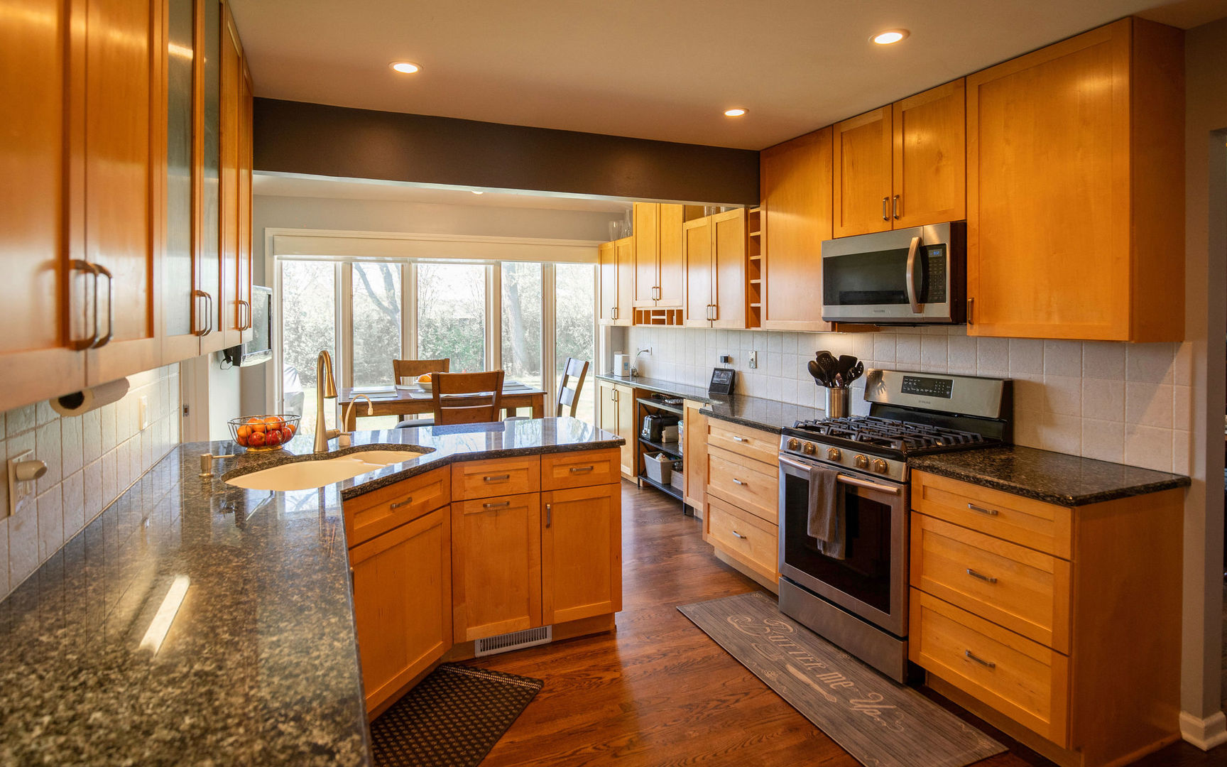
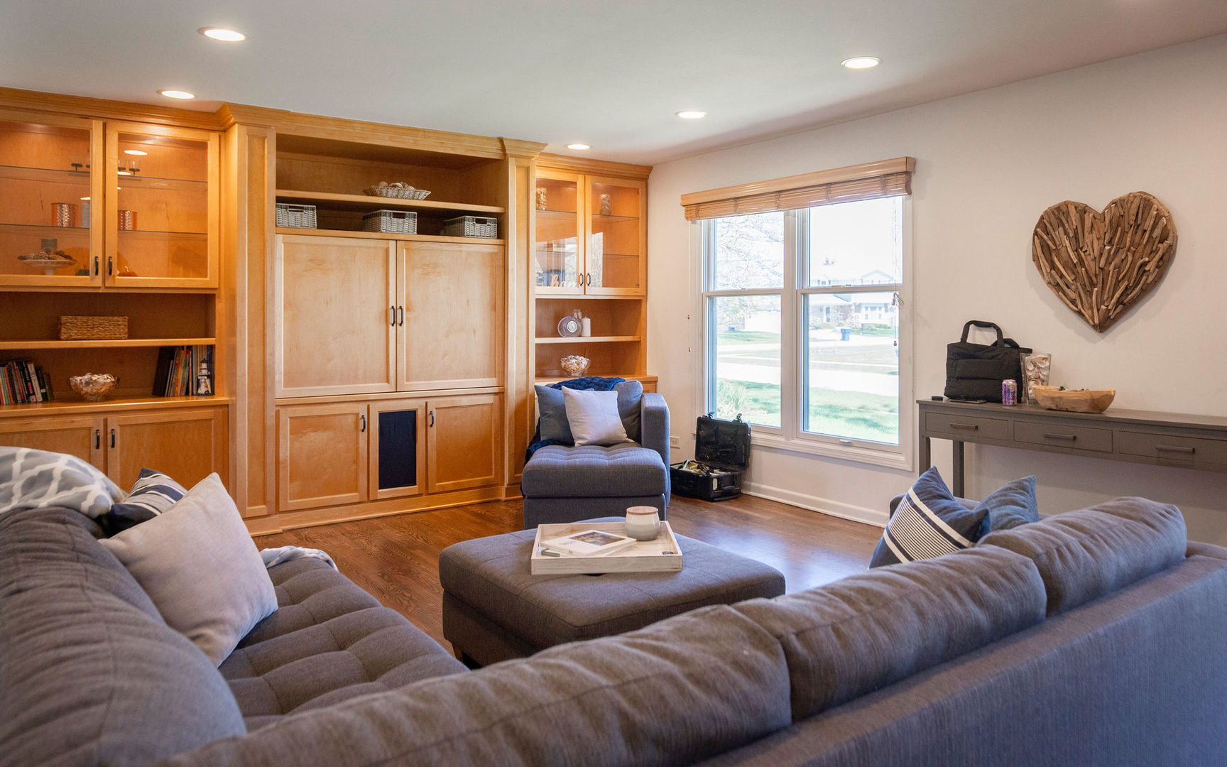
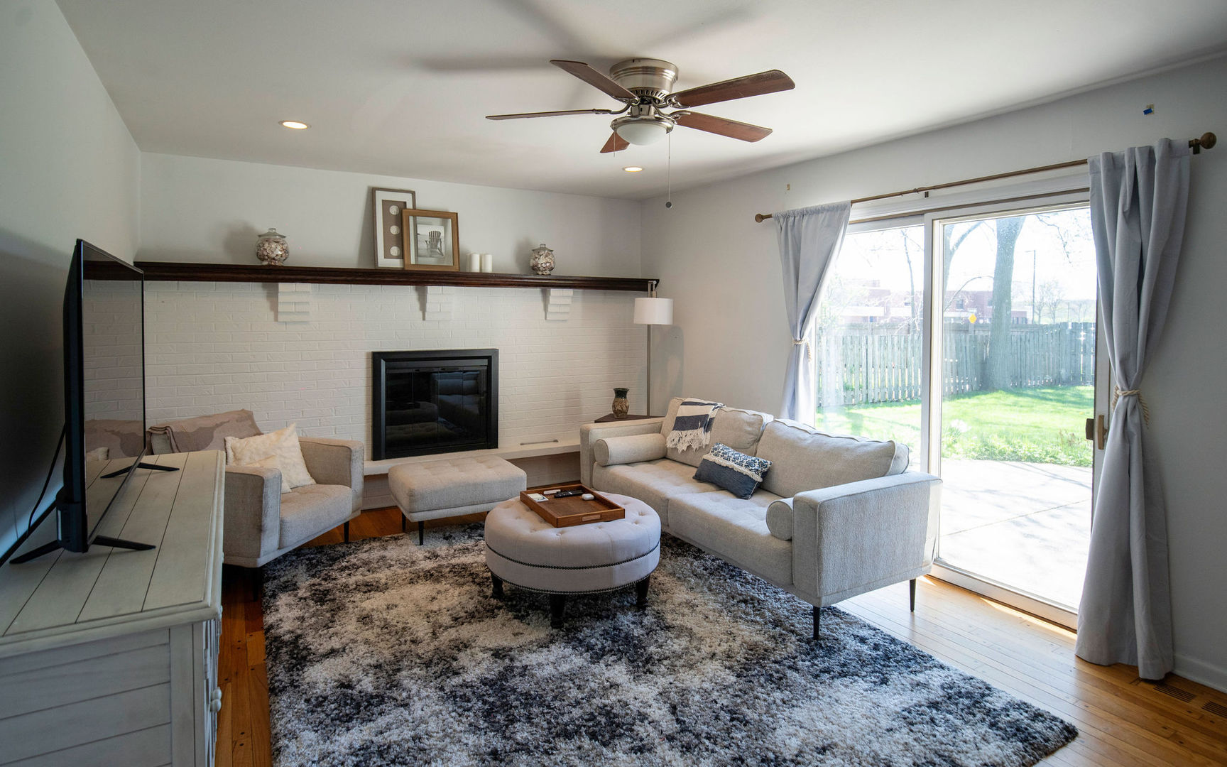
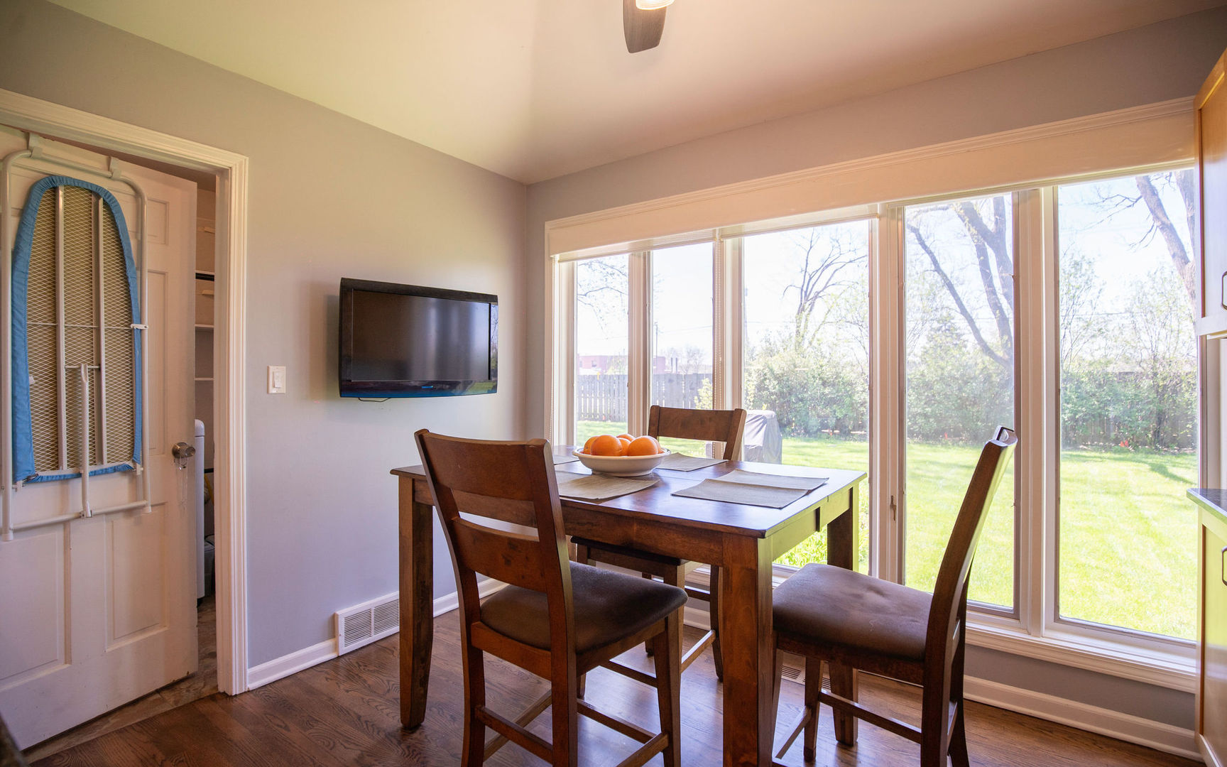
ROOTED REFINED RADCLIFFE ~ There's a feeling you get in certain homes - a sense that life has been well lived here and beautifully cared for. Set in Northbrook's sought-after Huntington neighborhood, this 4-bedroom, 2.5-bath home offers warmth, functionality, and timeless updates in all the right places. The main level is designed for everyday living and easy entertaining, centered around an inviting living room with custom built-in cabinetry that adds character and architectural charm. Hardwood floors extend throughout both levels, while recessed lighting, ceiling fans, and custom closet organizers in every room - even the garage - reflect the thoughtful attention to detail found throughout the home. The updated kitchen blends style and practicality with granite countertops, custom cabinetry, stainless steel appliances, and a newer refrigerator installed in 2023. Updated bathrooms continue the home's polished feel with clean, well-maintained finishes. A newly finished basement adds valuable flex space for a recreation room, home office, fitness area, playroom, or media lounge. Outside, the fully fenced backyard creates a private setting for summer evenings, entertaining, gardening, or simply enjoying time outdoors. The 2.5-car garage includes built-in shelving for exceptional storage and organization. Major improvements include a 2022 furnace, Pella replacement windows through much of the home, roof approximately 10 years old, and AC approximately 15 years old. A home warranty is also included for added peace of mind. Enjoy a location that puts you close to everyday conveniences and neighborhood favorites, including Wood Oaks Park and Wood Oaks Junior High. Served by highly regarded District 27 elementary schools and Glenbrook North High School, this move-in ready home offers the comfort, space, and neighborhood setting buyers are looking for in Northbrook's Huntington community.

Save
Ask
Tour
Hide
Share
Listing Snapshot
Price 
$825,000
Days On Site 
43 Days
Bedrooms 
4
Inside Area (SqFt) 
2,200 sqft
Total Baths 
3
Full Baths 
2
Partial Baths 
1
Lot Size 
0.2296 Acres
Year Built 
1971
MLS® Number 
12616838
Status 
Active Under Contract
Property Tax 
$11,576
HOA/Condo/Coop Fees 
N/A
Sq Ft Source 
Estimated
Friends & Family
Recent Activity
4 weeks agoListing updated with changes from the MLS®
4 weeks agoStatus changed to Active Under Contract
a month agoListing first seen on site
General Features
Acres 
0.2296
Attached Garage 
Yes
Direction Faces 
East
Foundation 
Concrete Perimeter
Garage 
Yes
Garage Spaces 
2.5
Parking 
ConcreteGarage Door OpenerAttachedGarage
Parking Spaces 
2.5
Property Sub Type 
Single Family Residence
Security 
Security System
Sewer 
Public Sewer
Style 
Colonial
Interior Features
Appliances 
RangeMicrowaveDishwasherRefrigeratorWasherDryerDisposalStainless Steel Appliance(s)Humidifier
Basement 
Sump PumpFinishedFull
Cooling 
Ceiling Fan(s)Central Air
Electric 
100 Amp Service
Fireplace 
Yes
Fireplace Features 
Family RoomGas LogGas Starter
Fireplaces 
1
Flooring 
Hardwood
Heating 
Natural GasForced Air
Interior 
Walk-In Closet(s)
Laundry Features 
Main Level
Bedroom 2 
Dimensions - 15X12Level - Second
Bedroom 3 
Dimensions - 11X15Level - Second
Bedroom 4 
Dimensions - 10X11Level - Second
Breakfast Room 
Dimensions - 11X9Level - Main
Dining Room 
Dimensions - 12X12Level - Main
Family Room 
Dimensions - 18X12Level - Main
Kitchen 
Dimensions - 11X13Level - MainDescription - Eating Area-Table Space,Pantry-Closet,Custom Cabinetry,Granite Counters
Laundry 
Dimensions - 6X12Level - Main
Living Room 
Dimensions - 25X14Level - Main
Master Bedroom 
Dimensions - 19X18Level - Second
Recreation Room 
Dimensions - 25X25Level - Basement
Save
Ask
Tour
Hide
Share
Exterior Features
Construction Details 
BrickCedar
Fencing 
Fenced
Other Structures 
Shed(s)
Patio And Porch 
Patio
Roof 
Asphalt
Community Features
Community Features 
CurbsSidewalks
MLS Area 
Northbrook
School District 
Glenbrook North High School
Township 
Northfield
Schools
School District
Glenbrook North High School
Elementary School
Hickory Point Elementary School
Middle School
Wood Oaks Junior High School
High School
Glenbrook North High School
Listing Courtesy of MRED as distributed by MLS Grid of Real Broker LLC


Based on information submitted to the MLS GRID as of 2026-05-26 01:04 PM UTC. All data is obtained from various sources and may not have been verified by broker or MLS GRID. Supplied Open House Information is subject to change without notice. All information should be independently reviewed and verified for accuracy. Properties may or may not be listed by the office/agent presenting the information.
Last checked: 2026-05-26 01:04 PM UTC
MRED DMCA Copyright Information Copyright © 2026 Midwest Real Estate Data LLC. All rights reserved.

Neighborhood & Commute
Source: Walkscore
Disclosure: Community information and market data powered by Constellation Data Labs. Information is deemed reliable but not guaranteed.
Save
Ask
Tour
Hide
Share

Downtown Sales

Luxury Leasing

Apartments

Chicago Sales

Pet-Friendly Rentals

Loft Rentals

Reset password

Enter your email address and we will send you a link to change your password.
