
(773) 998-2401
·
chicago@propertyrocks.com


Save
Ask
Tour
Hide
Share
$699,900
43 Days On Site

1765 W Altgeld Street K
Chicago, IL 60614

For Sale|Condominium|Active Under Contract
3
Beds
2
Total Baths
2
Full Baths
1993
Built
Subdivision:
Terra Cotta Village
County:
Cook
Listing Courtesy of MRED as distributed by MLS Grid of Compass
Call Now: (773) 998-2401
Is this the listing for you? We can help make it yours.
(773) 998-2401
1765 W Altgeld Street K1765 W Altgeld Street K1765 W Altgeld Street K1765 W Altgeld Street K
Save
Ask
Tour
Hide
Share

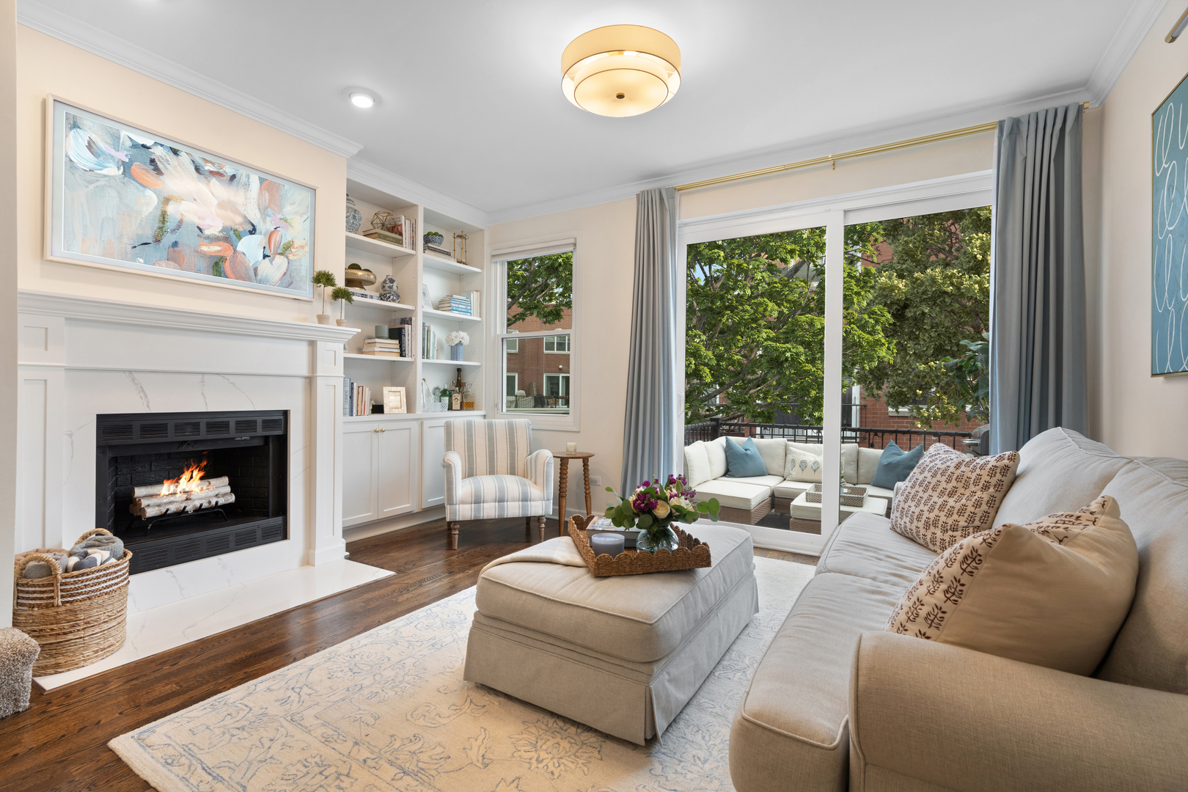
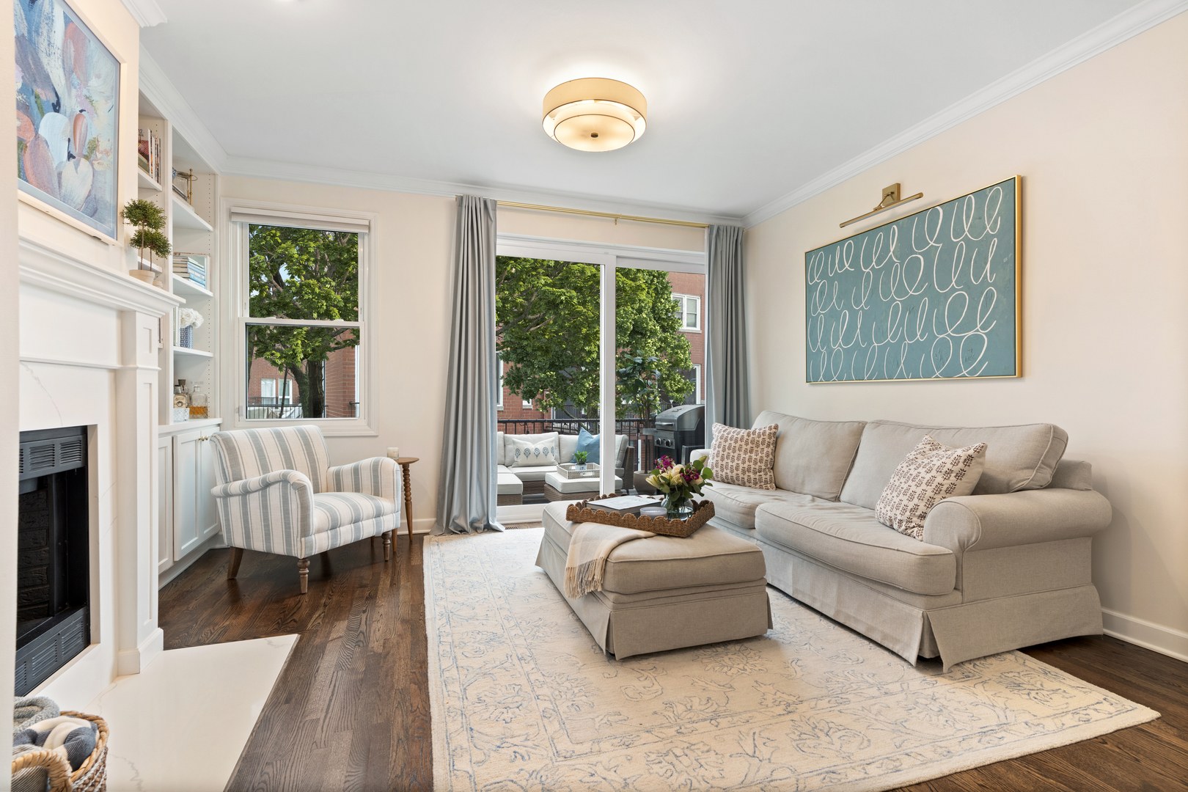
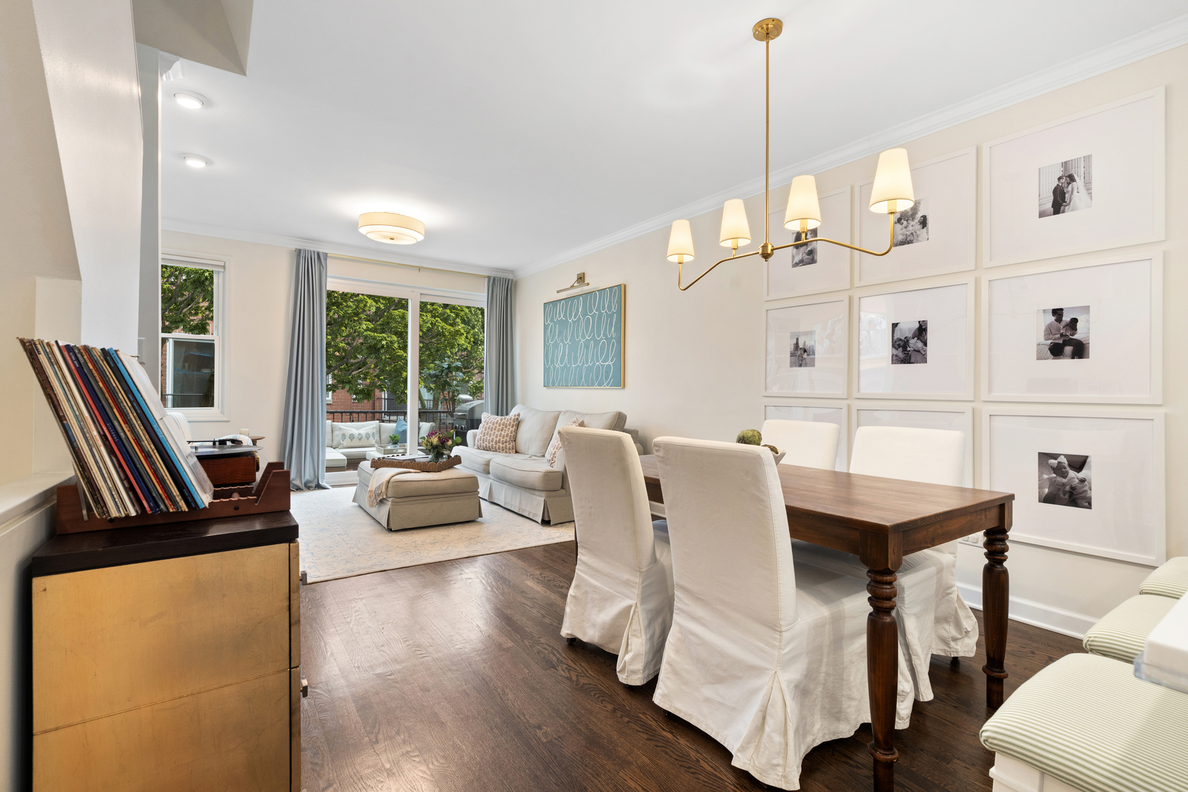
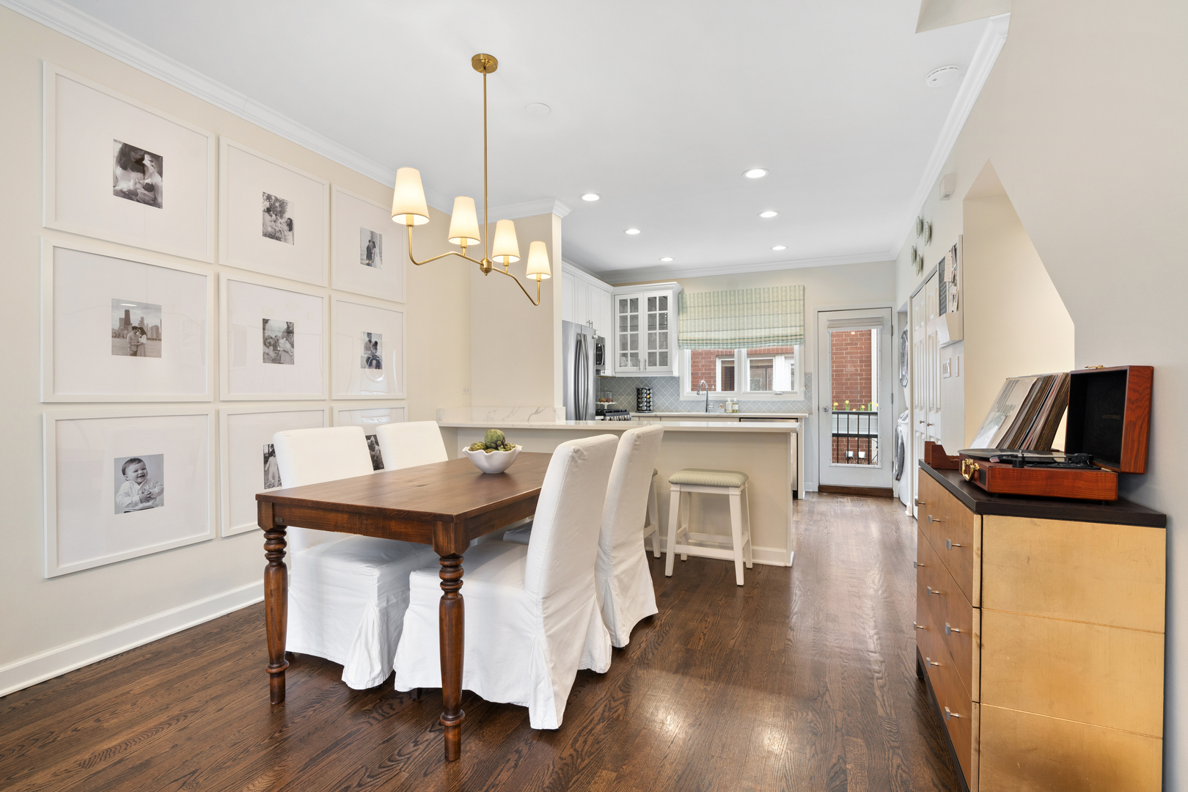
**Multiple offers received. Highest and best offers due Monday, April 20th, at 10 a.m. No escalations and no love letters.** Located in sought-after Lincoln Park, this 3-level townhome is bright, timeless, and perfectly suited for buyers seeking a stylish home in an incredibly desirable neighborhood. From top to bottom, there is so much to love: 2 private outdoor spaces, 2 parking spots including an attached garage and deeded exterior space, a beautifully updated kitchen and baths, updated flooring throughout, custom built-ins, crown molding, gorgeous window treatments, and more. A private entrance welcomes you into the first floor, where thoughtful details immediately stand out. Recently installed LVP flooring, a convenient mudroom area for coats and shoes, and direct access to the attached garage make this level both functional and inviting. Continue on to the 3rd bedroom or flex space, ideal for a playroom, gym, home office, guest room, or additional living area. This level also features an en-suite full bathroom with a tub and shower combination and a stylish vanity. Just beyond, you'll find one of the home's 2 private outdoor spaces. This ground-floor patio is perfect for a table and chairs, toys, and more, and in the summertime, hydrangeas bloom to create a lush, private oasis. Next, head upstairs to the open-concept main living level. The modern kitchen features sleek white cabinetry, quartz countertops, stainless steel appliances, and an incredible pantry closet with a butcher block top, perfect for keeping appliances and nonperishables tucked away. The kitchen flows seamlessly into the dining area, offering space for a large table as well as seating at the breakfast bar. In the living room, natural light pours in, creating a warm and inviting space to relax or entertain. Custom built-ins and a cozy wood-burning fireplace add character, while the spacious terrace with Trex decking extends your living space outdoors. Upstairs, you'll find 2 generously sized bedrooms and another full bathroom. Both bedrooms offer fantastic closet space and wallpaper, while the updated bathroom features a dual vanity, a luxurious shower, and beautiful finishes. This home is truly special, and the community is one of a kind. Neighbors gather for happy hours and holidays, creating a strong sense of connection. The location is equally fantastic, just moments from parks, grocers, transportation, and more. It's right around the corner from top-rated Prescott Elementary, too. Welcome home!

Save
Ask
Tour
Hide
Share
Listing Snapshot
Price 
$699,900
Days On Site 
43 Days
Bedrooms 
3
Inside Area (SqFt) 
N/A
Total Baths 
2
Full Baths 
2
Partial Baths 
N/A
Lot Size 
N/A
Year Built 
1993
MLS® Number 
12617538
Status 
Active Under Contract
Property Tax 
$9,947.72
HOA/Condo/Coop Fees 
$499 monthly
Sq Ft Source 
N/A
Friends & Family
Recent Activity
a month agoListing updated with changes from the MLS®
a month agoStatus changed to Active Under Contract
a month agoListing first seen on site
General Features
Attached Garage 
Yes
Garage 
Yes
Garage Spaces 
1
Number Of Stories 
3
Parking 
Garage Door OpenerAttachedGarage
Parking Spaces 
2
Pets 
Cats OKDogs OK
Property Sub Type 
Condominium
Sewer 
Public Sewer
Interior Features
Appliances 
RangeMicrowaveDishwasherRefrigeratorFreezerWasherDryerDisposalStainless Steel Appliance(s)
Basement 
None
Cooling 
Central Air
Electric 
Circuit Breakers
Fireplace 
Yes
Fireplace Features 
Living Room
Fireplaces 
1
Flooring 
HardwoodCarpet
Heating 
Natural GasForced Air
Interior 
StorageBuilt-in FeaturesOpen Floorplan
Laundry Features 
In Unit
Window Features 
Skylight(s)
Balcony/Porch/Lanai 
Dimensions - 9X7Level - Second
Bedroom 2 
Dimensions - 12X10Level - Third
Bedroom 3 
Dimensions - 13X10Level - Main
Bedroom 4 
Deck 
Dimensions - 11X9Level - Main
Dining Room 
Dimensions - 12X10Level - Second
Family Room 
Dimensions - 16X12Level - Second
Kitchen 
Dimensions - 12X11Level - SecondDescription - Eating Area-Breakfast Bar,Pantry-Closet
Laundry 
Dimensions - 2X3Level - Main
Living Room 
Master Bedroom 
Dimensions - 12X13Level - Third
Save
Ask
Tour
Hide
Share
Exterior Features
Construction Details 
Brick
Exterior 
Balcony
Patio And Porch 
DeckPatio
Windows/Doors 
Skylight(s)
Community Features
Association Dues 
499
HOA Fee Frequency 
Monthly
MLS Area 
CHI - Lincoln Park
School District 
Lincoln Park High School
Township 
Lake View
Schools
School District
Lincoln Park High School
Elementary School
Prescott Elementary School
Middle School
Unknown
High School
Lincoln Park High School
Listing Courtesy of MRED as distributed by MLS Grid of Compass


Based on information submitted to the MLS GRID as of 2026-05-27 02:51 AM UTC. All data is obtained from various sources and may not have been verified by broker or MLS GRID. Supplied Open House Information is subject to change without notice. All information should be independently reviewed and verified for accuracy. Properties may or may not be listed by the office/agent presenting the information.
Last checked: 2026-05-27 02:51 AM UTC
MRED DMCA Copyright Information Copyright © 2026 Midwest Real Estate Data LLC. All rights reserved.

Neighborhood & Commute
Source: Walkscore
Disclosure: Community information and market data powered by Constellation Data Labs. Information is deemed reliable but not guaranteed.
Save
Ask
Tour
Hide
Share

Downtown Sales

Luxury Leasing

Apartments

Chicago Sales

Pet-Friendly Rentals

Loft Rentals

Reset password

Enter your email address and we will send you a link to change your password.
