
(773) 998-2401
·
chicago@propertyrocks.com


Save
Ask
Hide
Share

1554 N Talman Avenue 205
Chicago, IL 60622

Residential Lease|Rented/Leased
1
Bed
2
Total Baths
1
Full Bath
1
Partial Bath
875
SqFt
$0
/SqFt
2018
Built
County:
Cook
Listing Courtesy of MRED as distributed by MLS Grid of Baird & Warner
Call Now: (773) 998-2401
Is this the listing for you? We can help make it yours.
(773) 998-2401
Save
Ask
Hide
Share

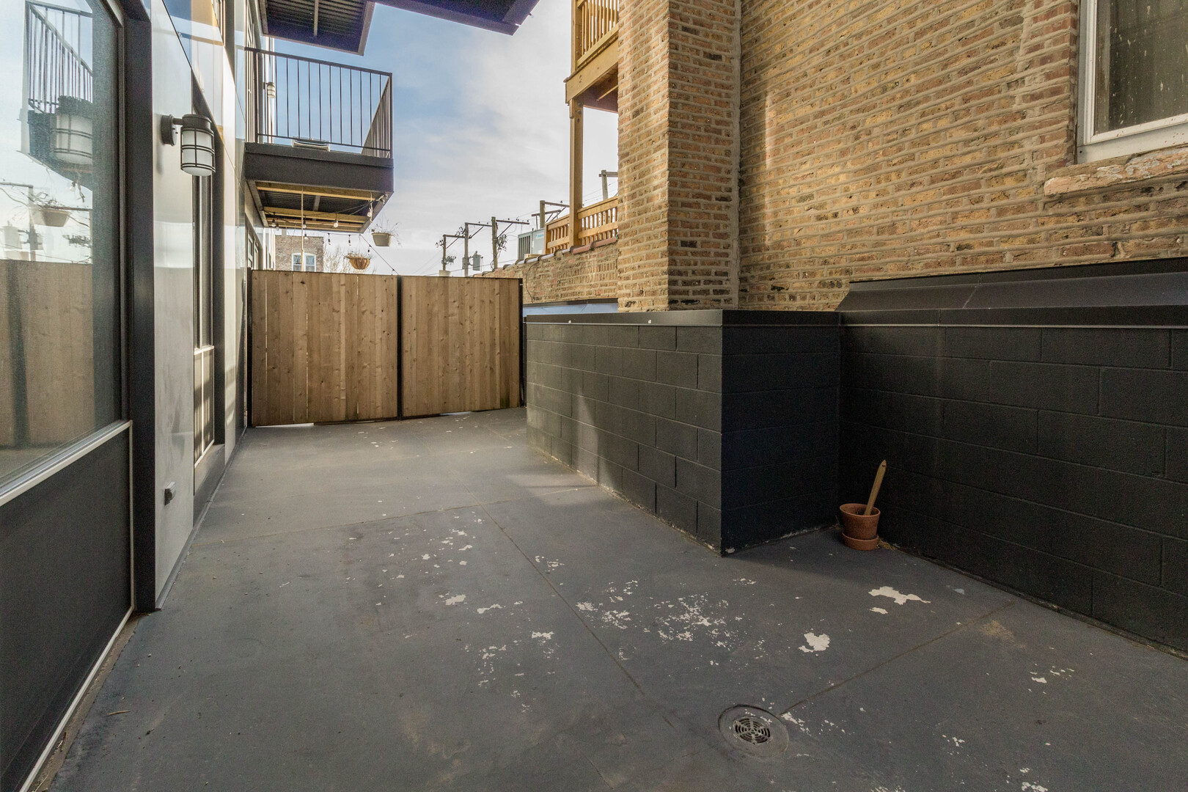
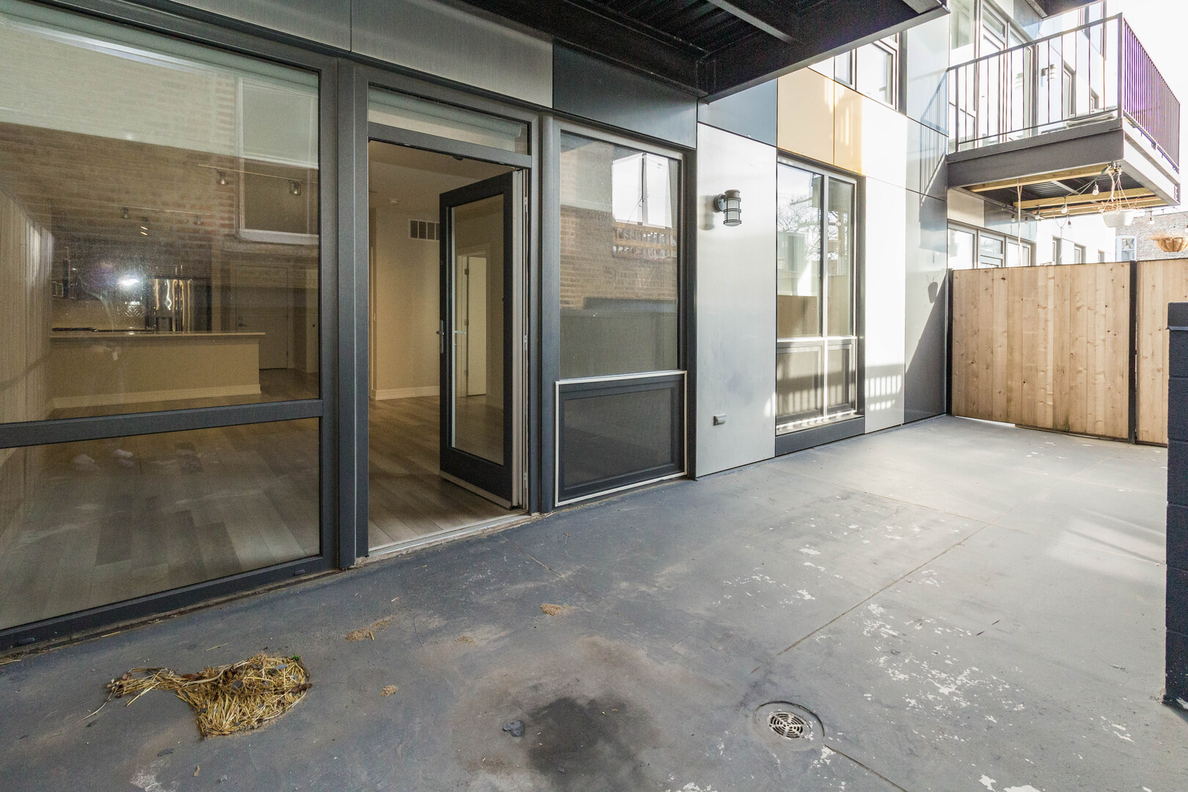
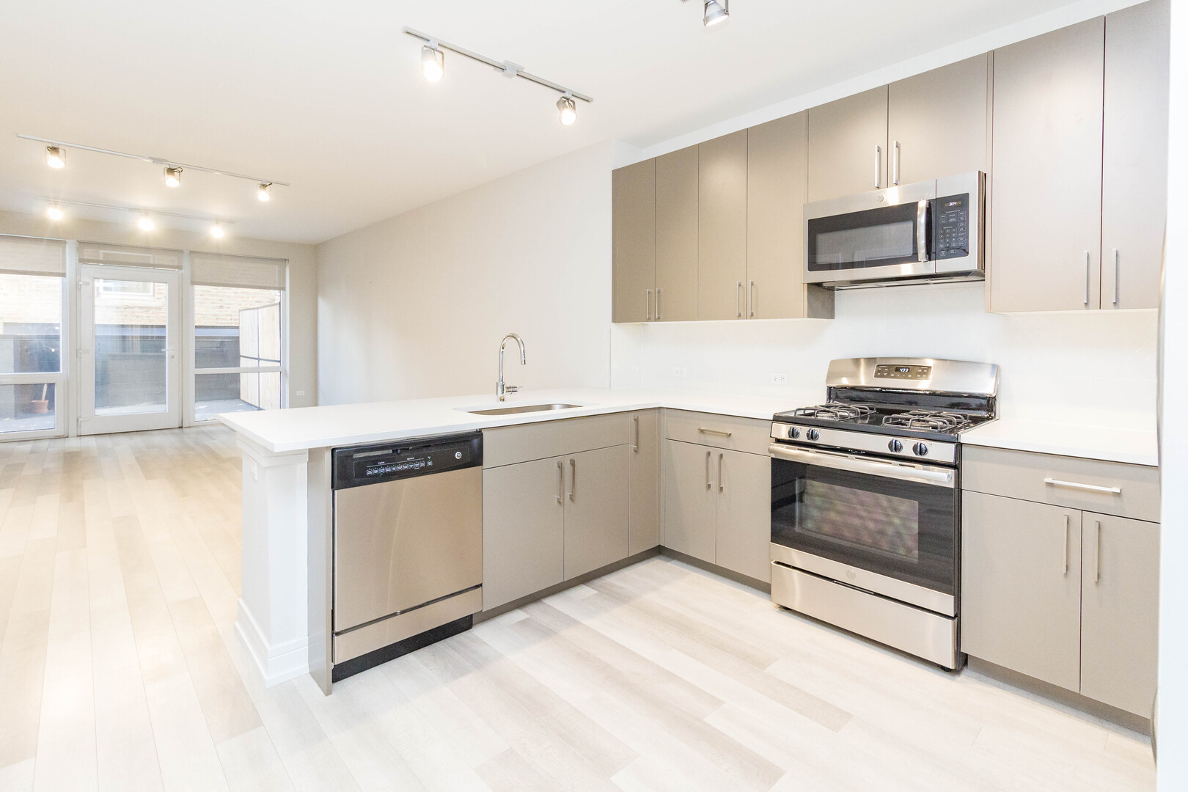
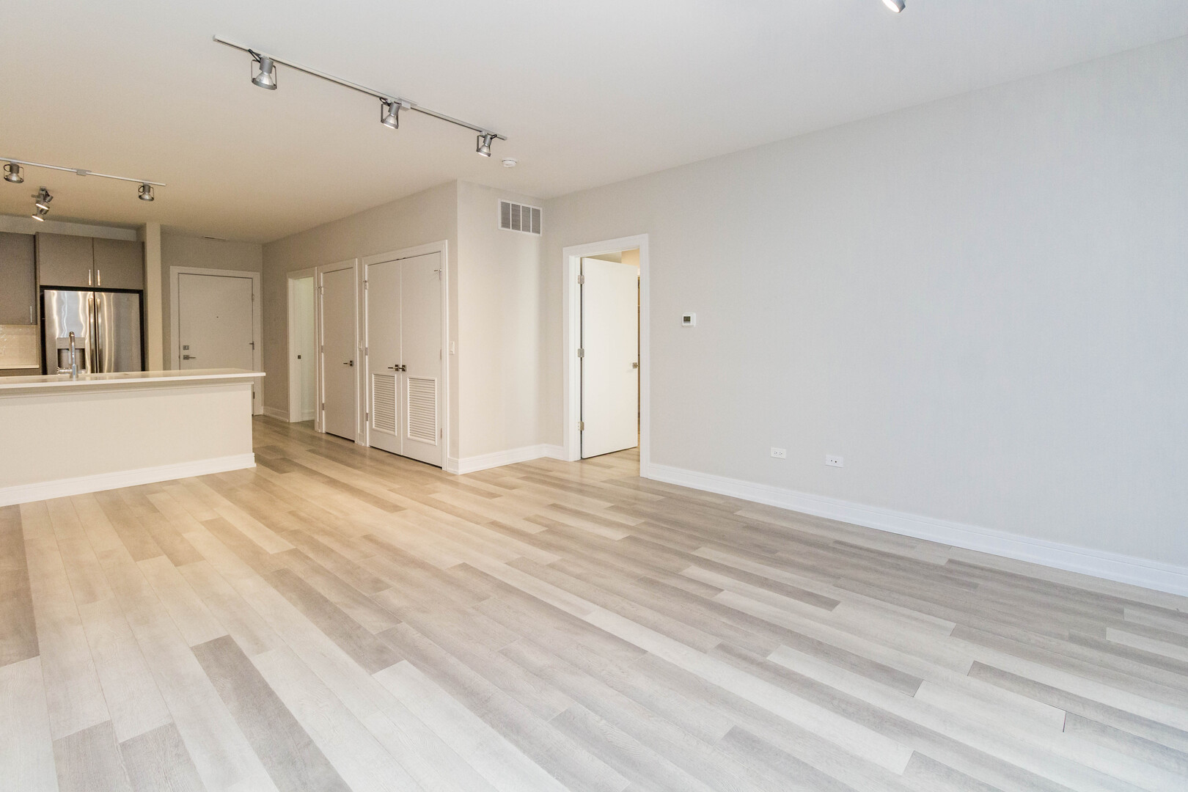
Condo quality apartment has private outdoor space, in-unit W/D, quartz countertops with soft close cabinetry, stainless steel appliances including a dishwasher, engineered floors, pro organized closets, window treatments & double sink baths. Close to Bucktown, Wicker Park & Ukrainian Village. Near the Damen & Western Blue Line, Big Star, Richard's Fabulous Finds, Marianos, & more! Pet friendly, divvy station, common rooftop deck & other great amenities. Very walkable, excellent transit, and very bike able. Pictures are of the actual unit. Parking is available for $200 per month

Save
Ask
Hide
Share
Listing Snapshot
Bedrooms 
1
Total Baths 
2
Full Baths 
1
Partial Baths 
1
Inside Area (SqFt) 
875 sqft
Lot Size 
N/A
Year Built 
2018
MLS® Number 
12617638
Status 
Rented/Leased
Property Tax 
N/A
HOA/Condo/Coop Fees 
N/A
Sq Ft Source 
Estimated
Friends & Family
Recent Activity
2 days agoListing updated with changes from the MLS®
General Features
Attached Garage 
Yes
Available on 
2023-06-01
Direction Faces 
West
Garage 
Yes
Garage Spaces 
1
Number Of Stories 
6
Parking 
ConcreteGarage Door OpenerHeated GarageLeasedAttachedGarage
Parking Spaces 
1
Pets 
Cats OKDogs OK
Sewer 
Public Sewer
Utilities 
Cable Available
Interior Features
Appliances 
RangeMicrowaveDishwasherRefrigeratorWasherDryerStainless Steel Appliance(s)
Basement 
None
Cooling 
Central Air
Flooring 
Hardwood
Furnished 
Unfurnished
Heating 
Natural GasForced Air
Interior 
ElevatorWalk-In Closet(s)
Laundry Features 
Main LevelWasher Hookup
Window Features 
Screens
Balcony/Porch/Lanai 
Dimensions - 15X5Level - Main
Bedroom 2 
Bedroom 3 
Bedroom 4 
Dining Room 
Dimensions - COMBOLevel - Main
Family Room 
Kitchen 
Dimensions - 13X9Level - MainDescription - Island
Laundry 
Dimensions - 4X4Level - Main
Living Room 
Dimensions - 20X15Level - Main
Master Bedroom 
Dimensions - 16X12Level - Main
Walk In Closet 
Dimensions - 6X5Level - Main
Save
Ask
Hide
Share
Exterior Features
Construction Details 
Steel Siding
Exterior 
Balcony
Lot Features 
Corner Lot
Patio And Porch 
Deck
Windows/Doors 
Screens
Community Features
Accessibility Features 
Accessible Full BathAccessible Entrance
Association Amenities 
Elevator(s)
MLS Area 
CHI - West Town
School District 
299
Township 
North Chicago
Schools
School District
299
Elementary School
Unknown
Middle School
Unknown
High School
Unknown
Neighborhood & Commute
Source: Walkscore
Disclosure: Community information and market data powered by Constellation Data Labs. Information is deemed reliable but not guaranteed.
Save
Ask
Hide
Share

Downtown Sales

Luxury Leasing

Apartments

Chicago Sales

Pet-Friendly Rentals

Loft Rentals

Reset password

Enter your email address and we will send you a link to change your password.
