
(773) 998-2401
·
chicago@propertyrocks.com


Save
Ask
Tour
Hide
Share
$1,750,000
29 Days On Site

3625 N CAMPBELL Avenue
Chicago, IL 60618

For Sale|Single Family Residence|Active Under Contract
5
Beds
4
Total Baths
3
Full Baths
1
Partial Bath
3,600
SqFt
$486
/SqFt
2015
Built
County:
Cook
Listing Courtesy of MRED as distributed by MLS Grid of @properties Christie's International Real Estate
Call Now: (773) 998-2401
Is this the listing for you? We can help make it yours.
(773) 998-2401
3625 N CAMPBELL Avenue3625 N CAMPBELL Avenue3625 N CAMPBELL Avenue3625 N CAMPBELL Avenue
Save
Ask
Tour
Hide
Share

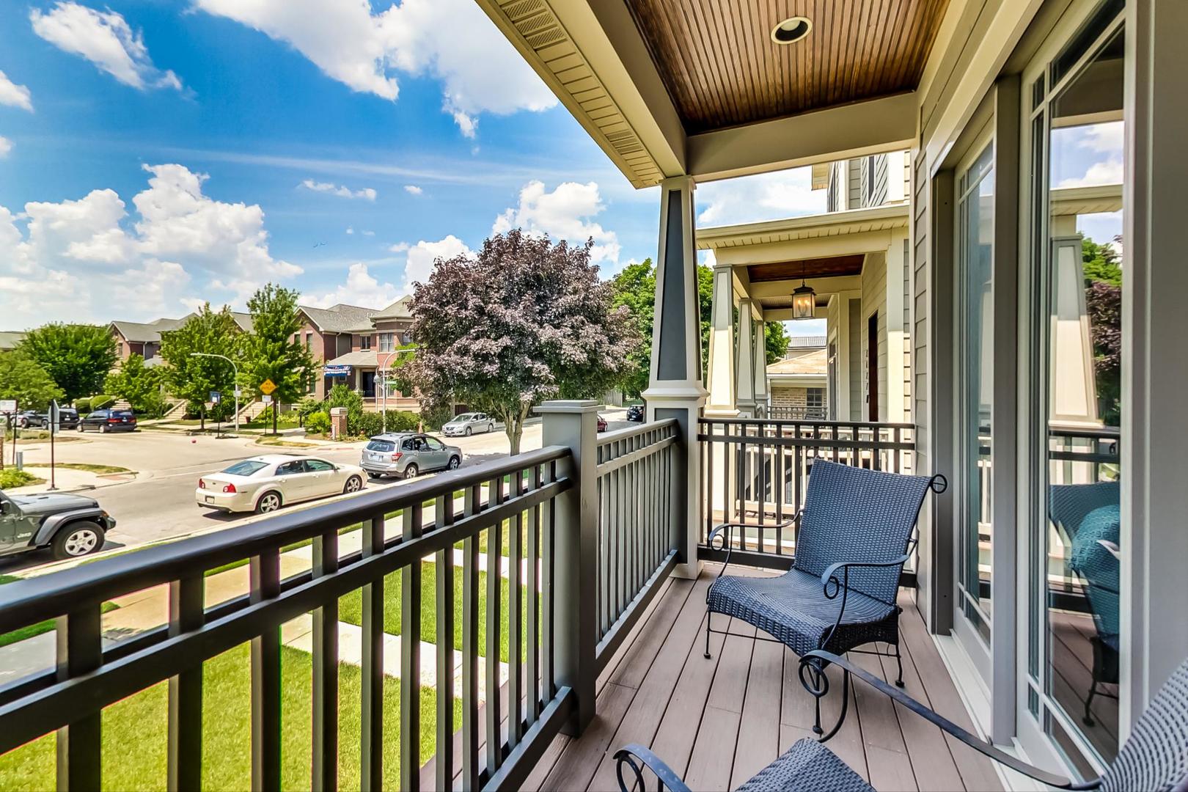
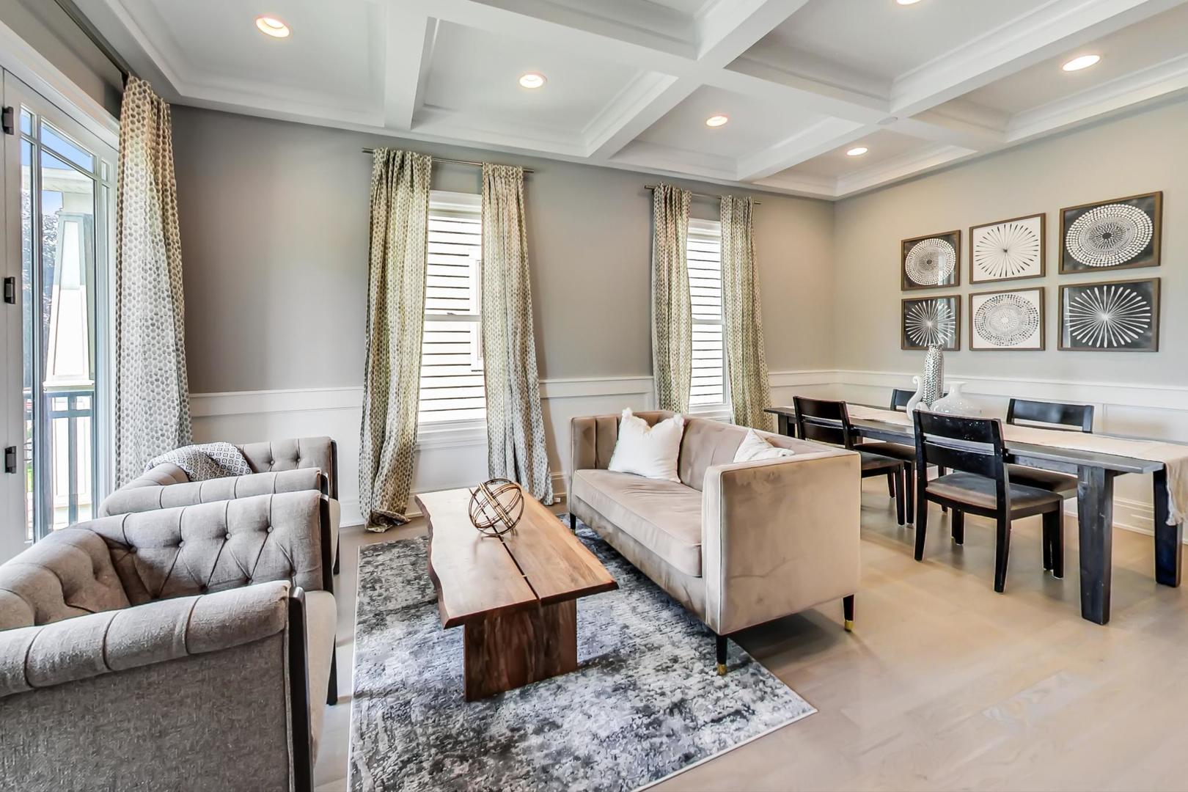
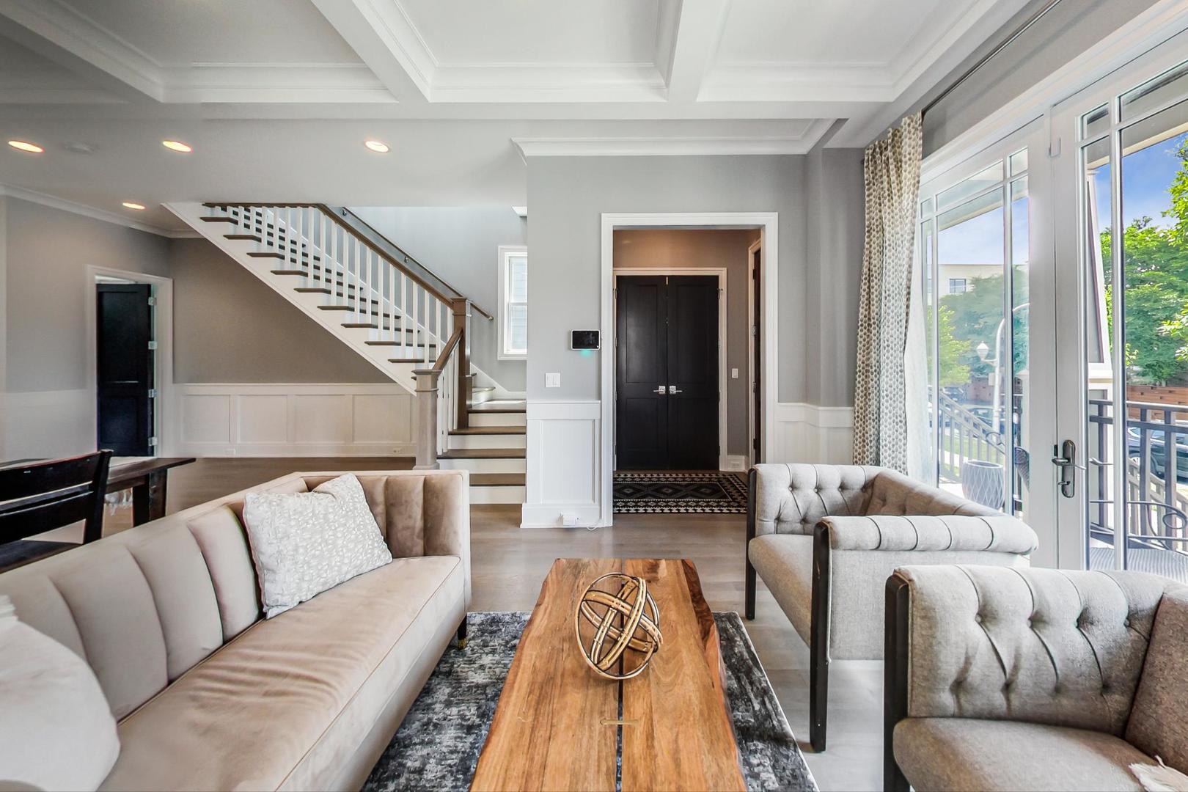
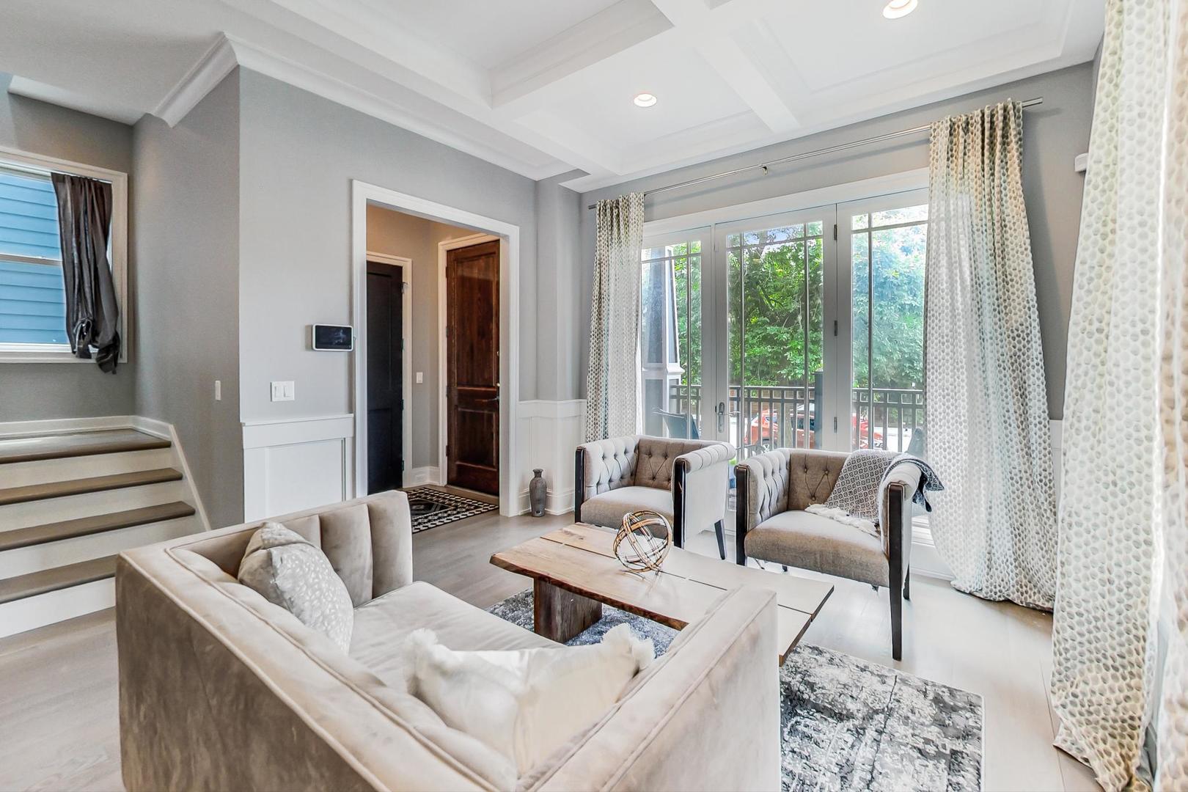
A striking example of newer construction on an Extra-Wide Lot, this exceptional 5-bedroom, 3.1-bath residence sits on an oversized lot within the coveted Bell Elementary district. Meticulously designed and impeccably finished, the home offers a seamless blend of modern sophistication and timeless elegance, with sun-drenched interiors and exquisite craftsmanship at every turn. From the moment you enter, you are greeted by bespoke millwork, intricate coffered ceilings, and designer finishes that set a tone of understated luxury. The formal living room is anchored by dramatic floor-to-ceiling windows, creating a luminous and inviting space with serene views of the front porch. Rich, wide-plank hardwood flooring leads to an elegant dining area, ideal for both intimate gatherings and grand entertaining. The chef's kitchen is a true centerpiece, thoughtfully designed with both beauty and performance in mind. Outfitted with sleek quartz surfaces, a stunning marble island with seating, custom cabinetry, and a professional-grade six-burner range, it also features a built-in breakfast nook that adds both charm and everyday functionality. Top-tier stainless steel appliances complete the space, which opens effortlessly to the expansive family room-creating a fluid indoor-outdoor lifestyle with direct access to the private backyard and an impressive garage rooftop terrace. Upstairs, the primary suite offers a tranquil retreat, complete with soaring vaulted ceilings, dual custom walk-in closets, and a spa-caliber bath. Indulge in dual vanities, a lavish glass-enclosed shower with multiple showerheads, and a deep soaking tub designed for ultimate relaxation. Two additional bedrooms on this level are generously sized, each offering refined storage and sharing a beautifully appointed bath with double vanities. The lower level extends the home's versatility with a spacious recreation lounge, two additional bedrooms, and a full bath-perfect for hosting guests or creating a private office or wellness space. Outdoor living is equally impressive, featuring a beautifully appointed backyard and a standout garage rooftop deck complete with a built-in fan and integrated lighting-an ideal setting for elevated entertaining day or night. Additional highlights include energy-efficient 2x6 construction with advanced insulation, zoned climate control, curated lighting throughout, and a two-car detached garage. Perfectly positioned in one of Chicago's most sought-after neighborhoods, this residence offers close proximity to the riverwalk, premier schools including Lane Tech and DePaul Prep, and the vibrant boutiques and dining destinations of Roscoe Village and North Center.

Save
Ask
Tour
Hide
Share
Listing Snapshot
Price 
$1,750,000
Days On Site 
29 Days
Bedrooms 
5
Inside Area (SqFt) 
3,600 sqft
Total Baths 
4
Full Baths 
3
Partial Baths 
1
Lot Size 
0.0854 Acres
Year Built 
2015
MLS® Number 
12617745
Status 
Active Under Contract
Property Tax 
$27,725.27
HOA/Condo/Coop Fees 
N/A
Sq Ft Source 
Estimated
Friends & Family
Recent Activity
3 days agoListing updated with changes from the MLS®
3 days agoStatus changed to Active Under Contract
4 weeks agoListing first seen on site
General Features
Acres 
0.0854
Garage 
Yes
Garage Spaces 
2
Parking 
DetachedGarage
Parking Spaces 
2
Property Sub Type 
Single Family Residence
Security 
Security System
Sewer 
Public Sewer
Style 
Traditional
Utilities 
Cable Available
Water Source 
Public
Interior Features
Appliances 
RangeMicrowaveDishwasherRefrigeratorWasherDryerDisposalStainless Steel Appliance(s)Range HoodGas OvenHumidifier
Basement 
FinishedFullDaylight
Cooling 
Central AirZoned
Electric 
200+ Amp Service
Fireplace 
Yes
Fireplace Features 
Family RoomWood BurningGas LogGas Starter
Fireplaces 
1
Flooring 
Hardwood
Heating 
Natural Gas
Interior 
Entrance FoyerCathedral Ceiling(s)Built-in FeaturesWalk-In Closet(s)Open Floorplan
Laundry Features 
Upper LevelElectric Dryer HookupLaundry Closet
Window Features 
Skylight(s)
Bedroom 2 
Dimensions - 11X10Level - Second
Bedroom 3 
Dimensions - 17X10Level - Second
Bedroom 4 
Dimensions - 16X13Level - Lower
Bedroom 5 
Dimensions - 13X12Level - Lower
Dining Room 
Dimensions - 20X8Level - Main
Family Room 
Dimensions - 20X18Level - Main
Foyer 
Dimensions - 7X5Level - Main
Kitchen 
Dimensions - 15X9Level - MainDescription - Eating Area-Breakfast Bar,Island,Custom Cabinetry,SolidSurfaceCounter
Laundry 
Living Room 
Dimensions - 12X12Level - Main
Master Bedroom 
Dimensions - 20X13Level - Second
Recreation Room 
Dimensions - 19X18Level - Lower
Utility Room-Lower Level 
Dimensions - 15X10Level - Lower
Save
Ask
Tour
Hide
Share
Exterior Features
Construction Details 
Frame
Exterior 
Dog Run
Patio And Porch 
DeckPorch
Windows/Doors 
Skylight(s)
Community Features
MLS Area 
CHI - North Center
School District 
Lake View High School
Township 
Jefferson
Schools
School District
Lake View High School
Elementary School
Bell Elementary School
Middle School
Bell Elementary School
High School
Lake View High School
Listing Courtesy of MRED as distributed by MLS Grid of @properties Christie's International Real Estate


Based on information submitted to the MLS GRID as of 2026-05-31 05:38 PM UTC. All data is obtained from various sources and may not have been verified by broker or MLS GRID. Supplied Open House Information is subject to change without notice. All information should be independently reviewed and verified for accuracy. Properties may or may not be listed by the office/agent presenting the information.
Last checked: 2026-05-31 05:38 PM UTC
MRED DMCA Copyright Information Copyright © 2026 Midwest Real Estate Data LLC. All rights reserved.

Neighborhood & Commute
Source: Walkscore
Disclosure: Community information and market data powered by Constellation Data Labs. Information is deemed reliable but not guaranteed.
Save
Ask
Tour
Hide
Share

Downtown Sales

Luxury Leasing

Apartments

Chicago Sales

Pet-Friendly Rentals

Loft Rentals

Reset password

Enter your email address and we will send you a link to change your password.
