
(773) 998-2401
·
chicago@propertyrocks.com


Save
Ask
Tour
Hide
Share
$309,000
41 Days On Site

1640 Maple Avenue 302
Evanston, IL 60201

For Sale|Condominium|Active Under Contract
1
Bed
1
Total Bath
1
Full Bath
1,028
SqFt
$301
/SqFt
2002
Built
Subdivision:
Church Street Station
County:
Cook
Listing Courtesy of MRED as distributed by MLS Grid of Coldwell Banker Realty
Call Now: (773) 998-2401
Is this the listing for you? We can help make it yours.
(773) 998-2401
1640 Maple Avenue 3021640 Maple Avenue 3021640 Maple Avenue 3021640 Maple Avenue 302
Save
Ask
Tour
Hide
Share

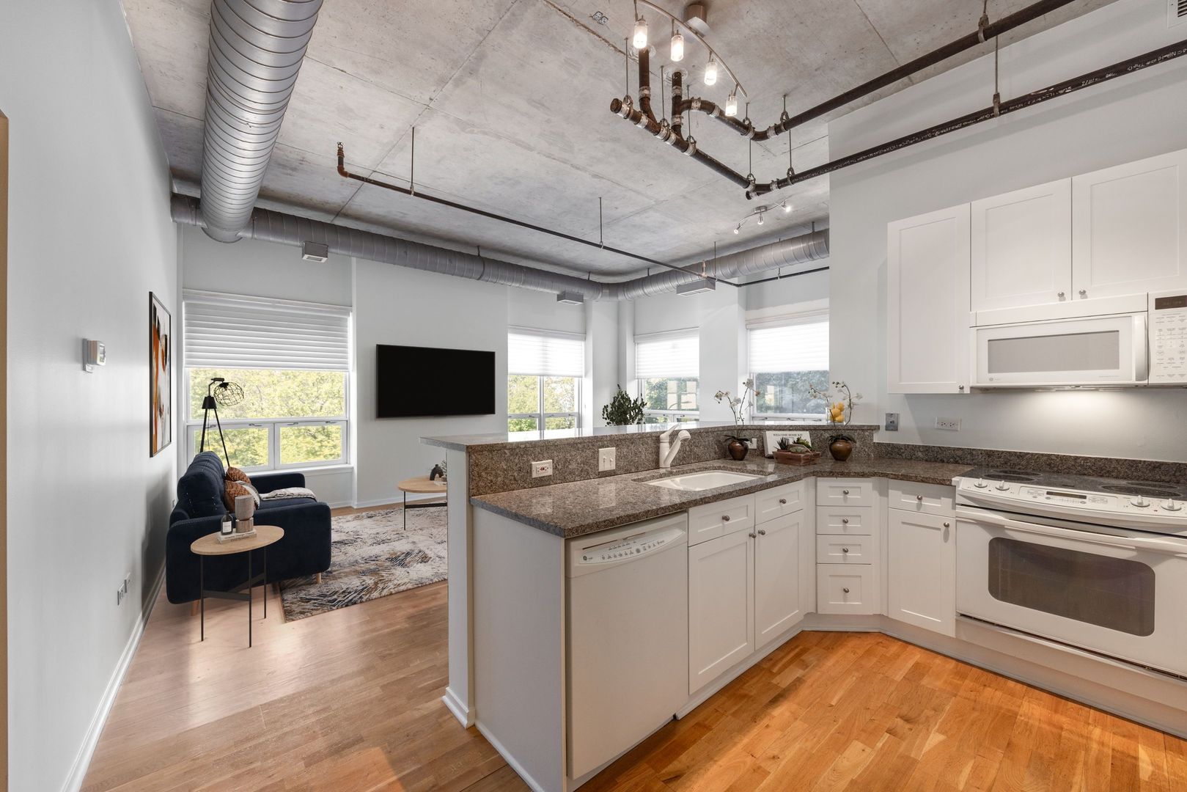
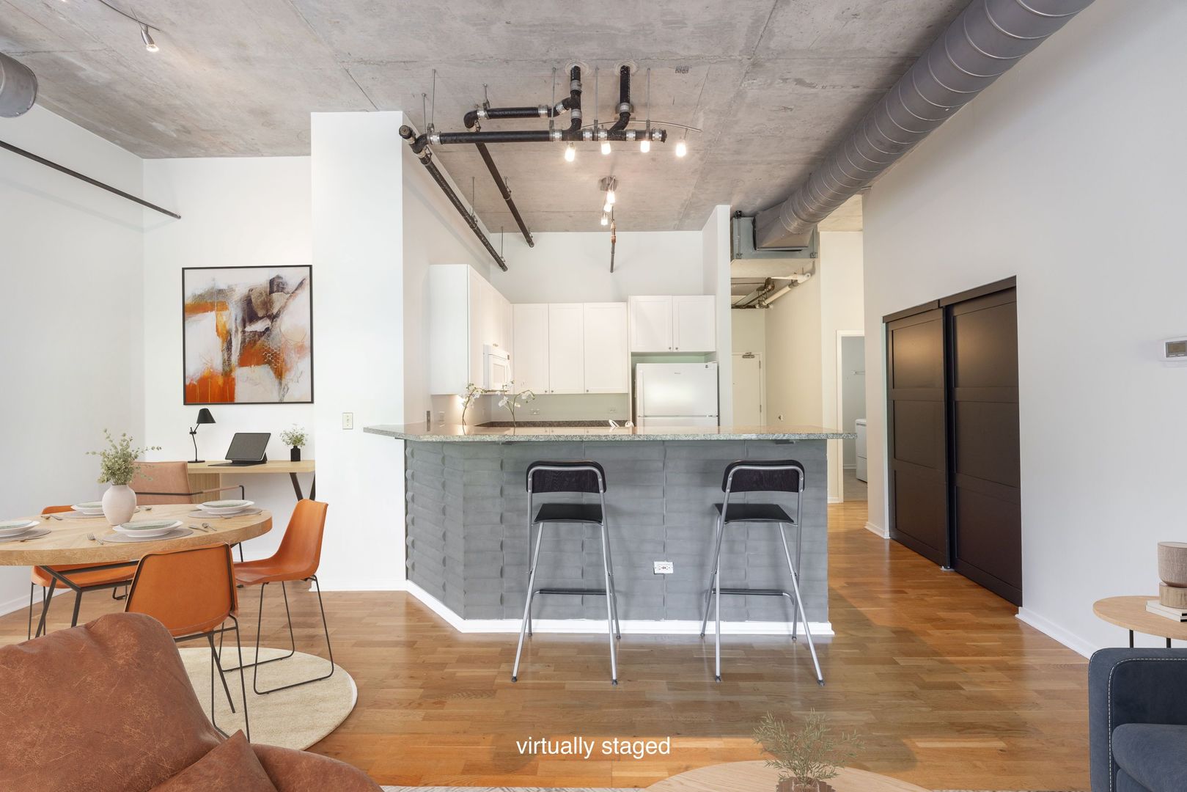
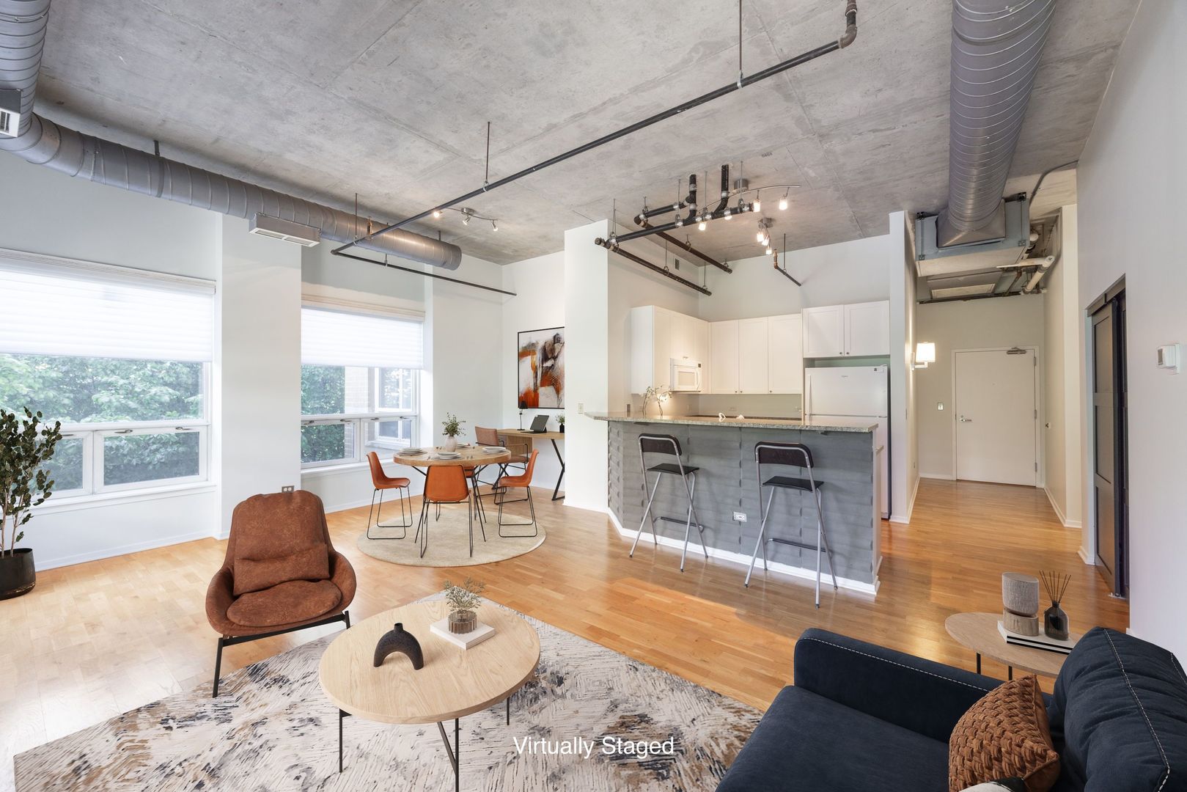
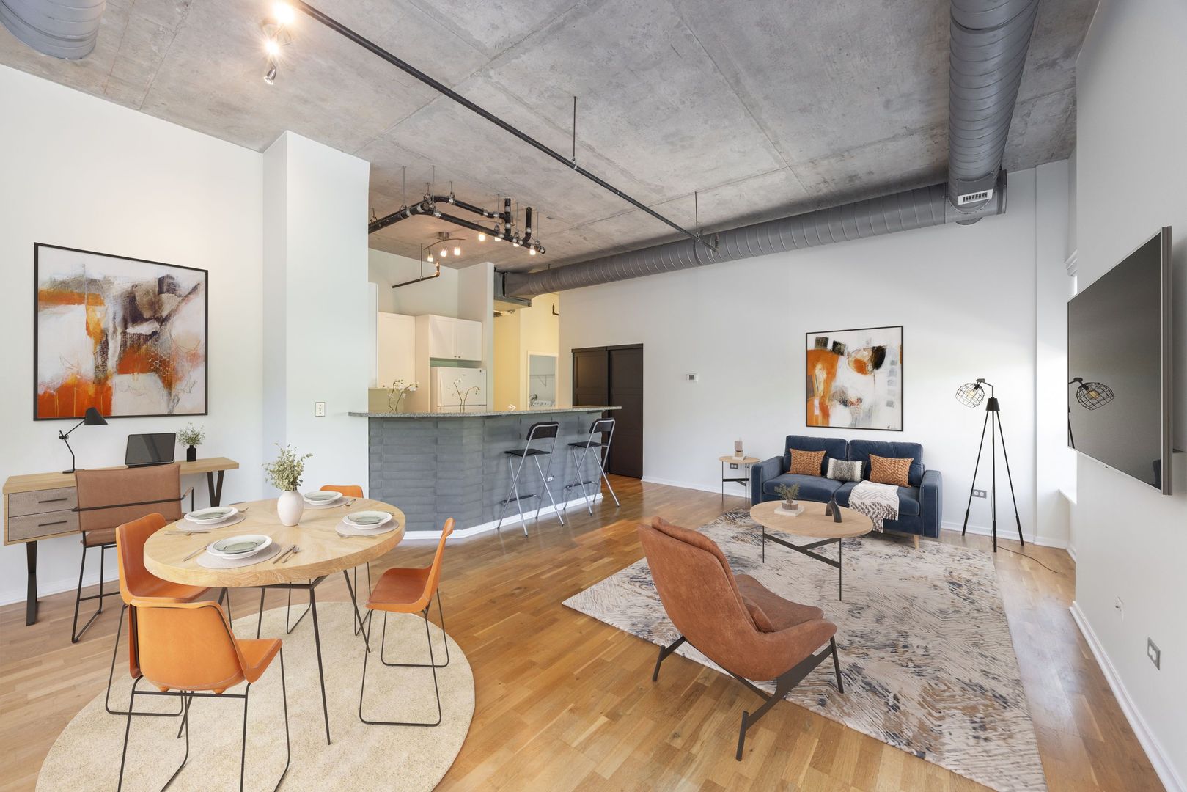
Wonderful full amenity complex with exquisite exterior gardens/sundeck, indoor pool, workout room, party room and includes 1 assigned garage parking space. This particular 1 bedroom lofted condo is on the 3rd floor with storage located on the same level and parking garage space up one level. Soaring (14') ceiling height, walls of windows with a corner NE exposure make the space feel airy and spacious. The bedroom is very large and can easily accommodate an office nook area. Huge walk in closet and separate full size laundry room offers an array of extra storage. The kitchen opens to the living/dining area and offers barstool seating at the kitchen counter. Home has been freshly painted thruout , the bedroom and walk in closet is newly carpeted and a new refrigerator was purchased 5/2026. Limited rentals allowed as no more than 20 can be rented at any one time. HOA includes a LOT: heat, a/c, water, parking, common insurance, friendliest door personnel ever, exercise room, bike room, party room, indoor pool with lush outdoor gardens and terrace, lawn and snow and refuse removal:$722.06 TXS:$7251.67. A must see. This is a lofted 1 bedroom and does not have a balcony. Pets welcomed.

Save
Ask
Tour
Hide
Share
Listing Snapshot
Price 
$309,000
Days On Site 
41 Days
Bedrooms 
1
Inside Area (SqFt) 
1,028 sqft
Total Baths 
1
Full Baths 
1
Partial Baths 
N/A
Lot Size 
N/A
Year Built 
2002
MLS® Number 
12619083
Status 
Active Under Contract
Property Tax 
$7,251.67
HOA/Condo/Coop Fees 
$722 monthly
Sq Ft Source 
Assessor
Friends & Family
Recent Activity
3 days agoListing updated with changes from the MLS®
3 days agoStatus changed to Active Under Contract
a month agoListing first seen on site
General Features
Attached Garage 
Yes
Direction Faces 
East
Garage 
Yes
Garage Spaces 
1
Number Of Stories 
15
Parking 
AsphaltGarage Door OpenerAttachedGarage
Parking Spaces 
1
Pets 
Cats OKDogs OK
Property Sub Type 
Condominium
Sewer 
Public Sewer
Interior Features
Appliances 
RangeMicrowaveDishwasherRefrigeratorWasherDryerDisposal
Basement 
None
Cooling 
Central Air
Flooring 
Hardwood
Heating 
Natural GasForced Air
Interior 
Walk-In Closet(s)Entrance FoyerElevatorStorageGranite Counters
Laundry Features 
Washer HookupIn Unit
Window Features 
ScreensBlinds
Bedroom 2 
Bedroom 3 
Bedroom 4 
Dining Room 
Dimensions - COMBOLevel - Main
Family Room 
Foyer 
Dimensions - 4X8Level - Main
Kitchen 
Dimensions - 10X9Level - MainDescription - Eating Area-Breakfast Bar,Galley,Granite Counters,SolidSurfaceCounter
Laundry 
Dimensions - 8X6Level - Main
Living Room 
Dimensions - 20X13Level - Main
Master Bedroom 
Dimensions - 14X13Level - Main
Walk In Closet 
Dimensions - 7X6Level - Main
Save
Ask
Tour
Hide
Share
Exterior Features
Construction Details 
Brick
Lot Features 
Corner LotLandscaped
Windows/Doors 
ScreensBlinds
Community Features
Association Amenities 
StorageParty RoomIndoor PoolService Elevator(s)
Association Dues 
722
Community Features 
SidewalksStreet Lights
HOA Fee Frequency 
Monthly
MLS Area 
Evanston
School District 
Evanston Twp High School
Township 
Evanston
Schools
School District
Evanston Twp High School
Elementary School
Dewey Elementary School
Middle School
Nichols Middle School
High School
Evanston Twp High School
Listing Courtesy of MRED as distributed by MLS Grid of Coldwell Banker Realty


Based on information submitted to the MLS GRID as of 2026-05-26 01:10 PM UTC. All data is obtained from various sources and may not have been verified by broker or MLS GRID. Supplied Open House Information is subject to change without notice. All information should be independently reviewed and verified for accuracy. Properties may or may not be listed by the office/agent presenting the information.
Last checked: 2026-05-26 01:10 PM UTC
MRED DMCA Copyright Information Copyright © 2026 Midwest Real Estate Data LLC. All rights reserved.

Neighborhood & Commute
Source: Walkscore
Disclosure: Community information and market data powered by Constellation Data Labs. Information is deemed reliable but not guaranteed.
Save
Ask
Tour
Hide
Share

Downtown Sales

Luxury Leasing

Apartments

Chicago Sales

Pet-Friendly Rentals

Loft Rentals

Reset password

Enter your email address and we will send you a link to change your password.
