
(773) 998-2401
·
chicago@propertyrocks.com


Save
Ask
Tour
Hide
Share
$509,000
5 Days On Site

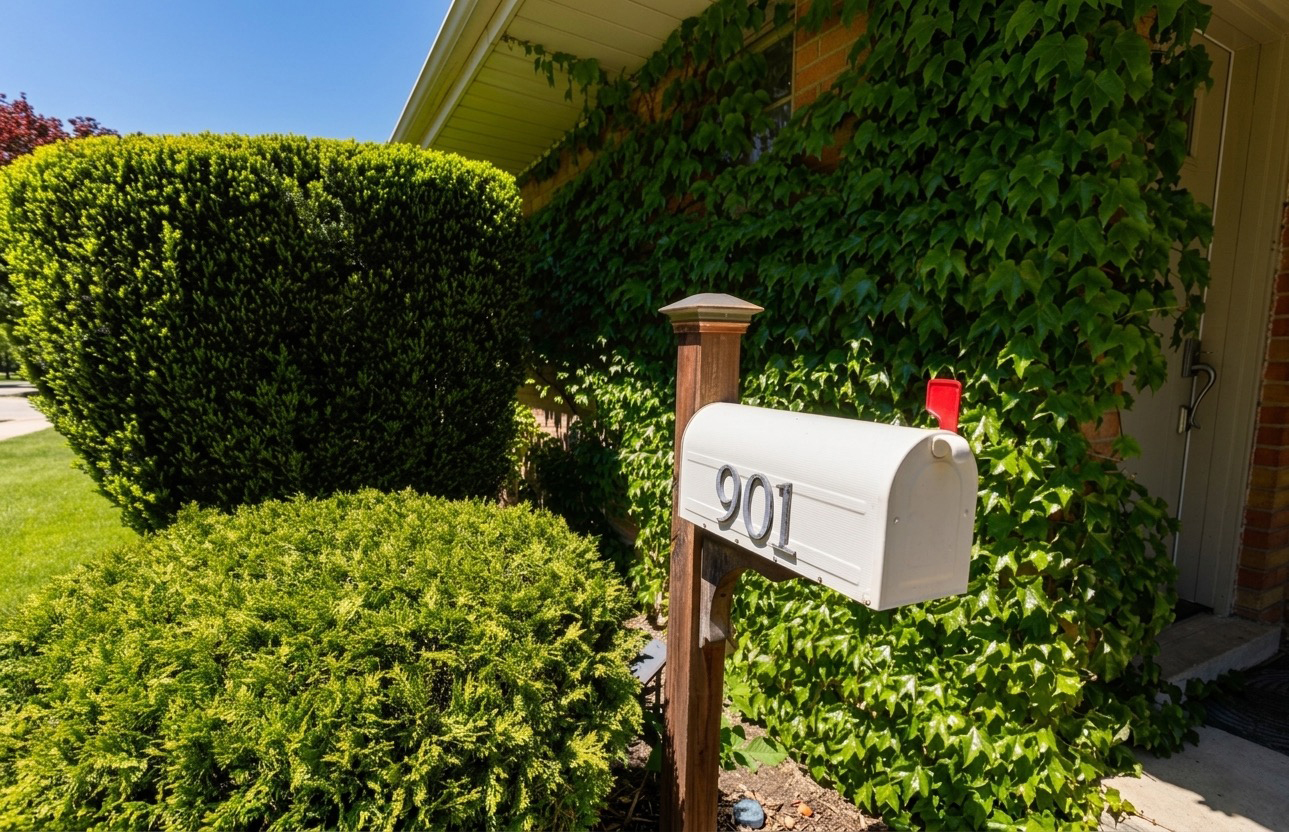
901 Park Plaine Avenue
Park Ridge, IL 60068

For Sale|Single Family Residence|Active
3
Beds
1
Total Bath
1
Full Bath
1,250
SqFt
$407
/SqFt
1954
Built
County:
Cook
Listing Courtesy of MRED as distributed by MLS Grid of Century 21 Universal
Call Now: (773) 998-2401
Is this the listing for you? We can help make it yours.
(773) 998-2401
901 Park Plaine Avenue901 Park Plaine Avenue901 Park Plaine Avenue901 Park Plaine Avenue
Save
Ask
Tour
Hide
Share

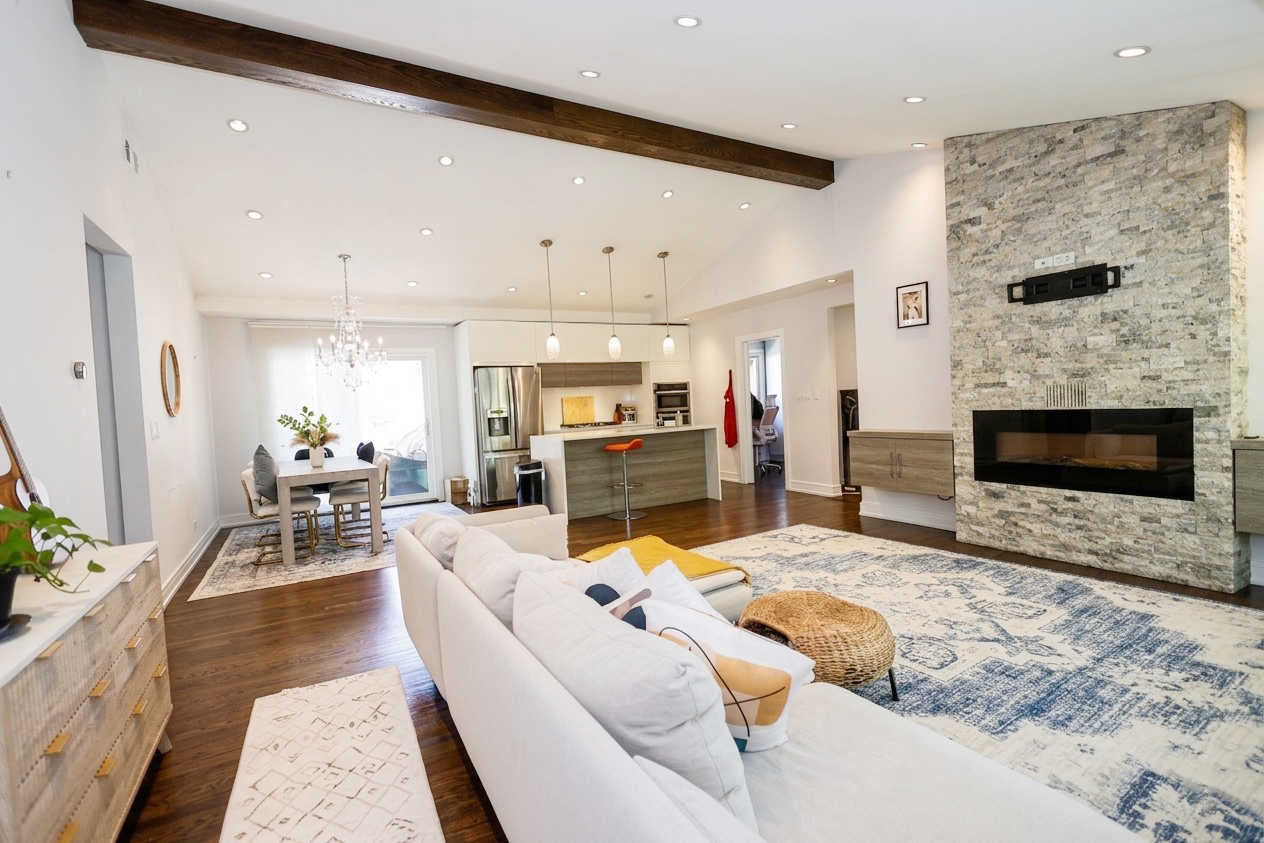
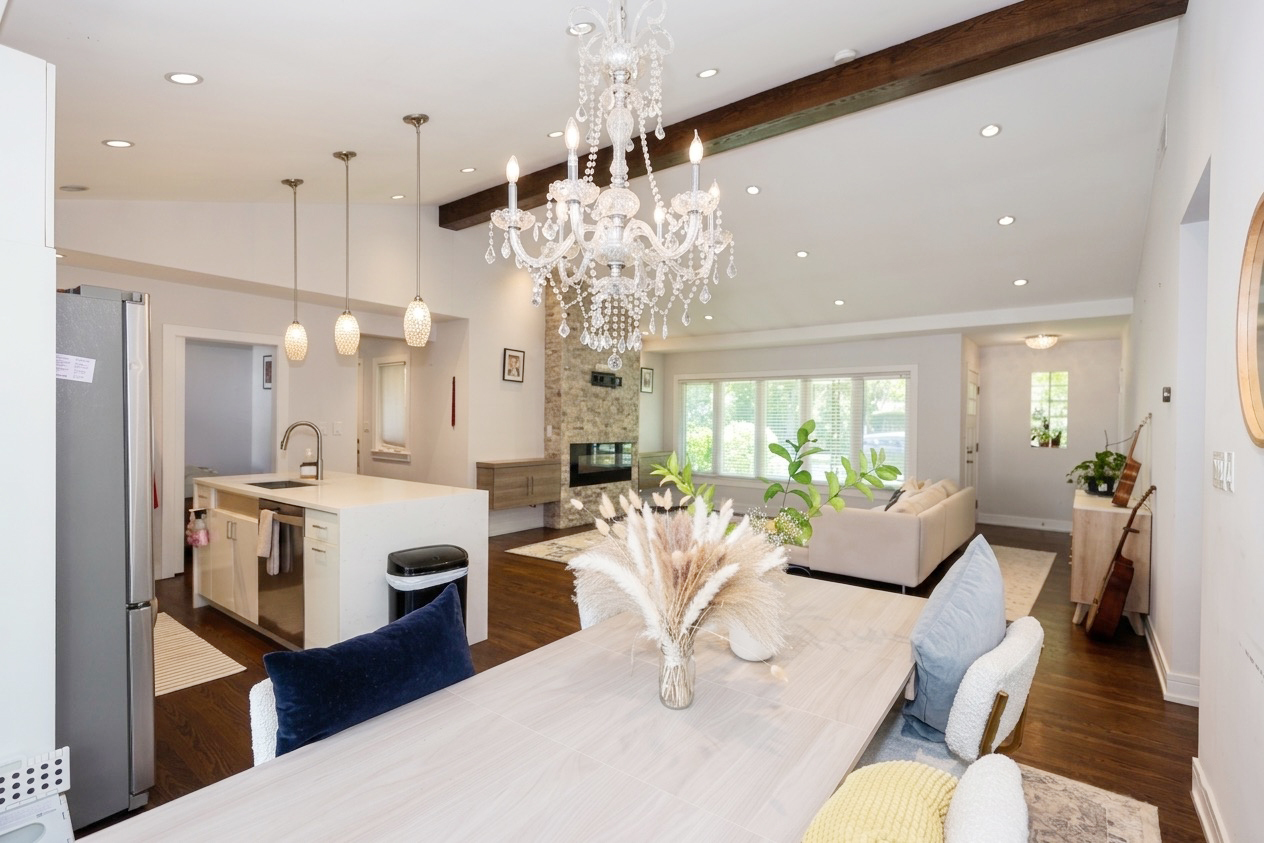
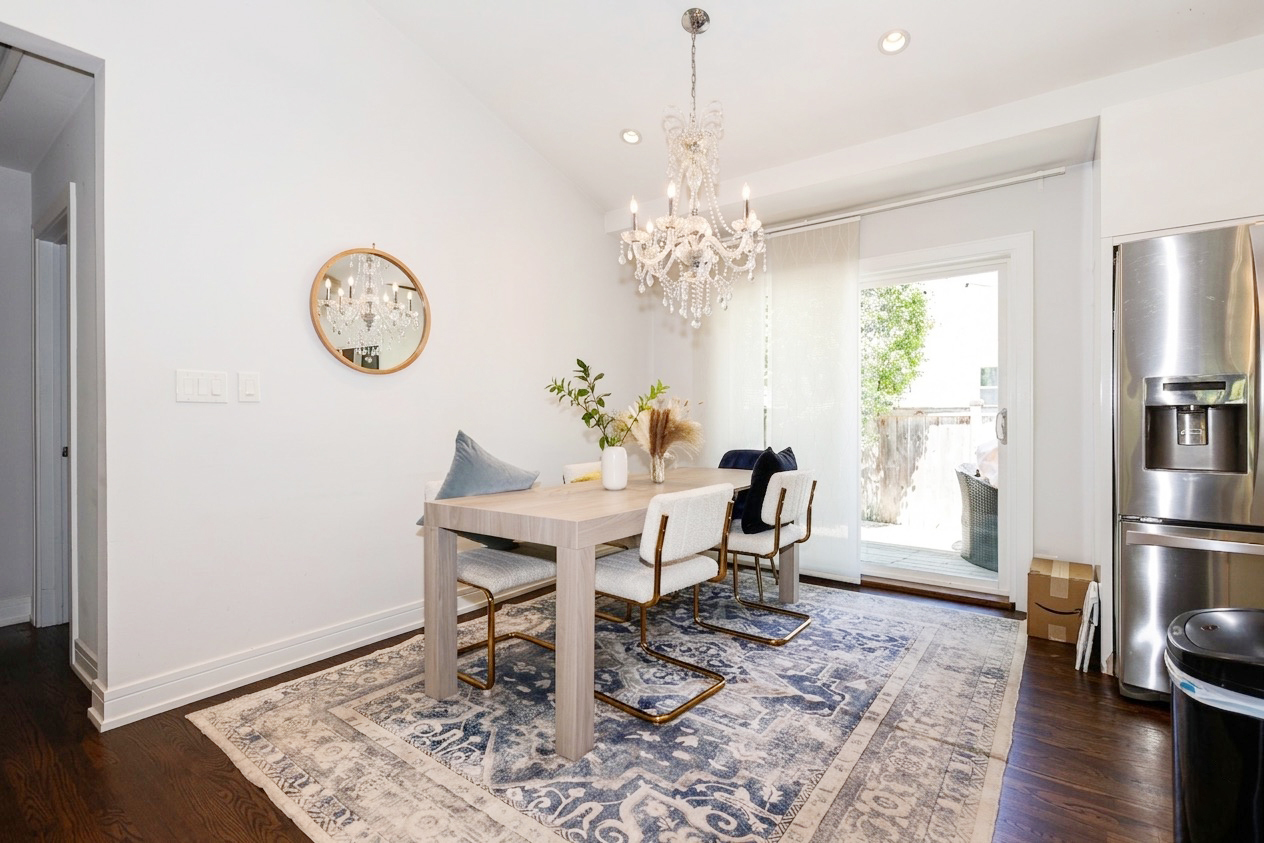
**Well-maintained brick ranch on a double corner lot in desirable Park Ridge. This move-in ready home features an open layout with vaulted ceilings, hardwood floors, recessed lighting, and plenty of natural light throughout. The updated kitchen includes quartz countertops, stainless steel appliances, custom cabinetry, and a center island with space for everyday living and entertaining. The living and dining areas flow directly to a large deck and fenced backyard. Major updates completed in 2016 include HVAC, electrical, windows, and water heater. Additional features include an attached garage and generous outdoor space with potential for future expansion. Conveniently located near top-rated schools, parks, shopping, dining, Metra, and expressways. A great opportunity to own a well-cared-for home in one of Park Ridge's most sought-after neighborhoods.**

Save
Ask
Tour
Hide
Share
Listing Snapshot
Price 
$509,000
Days On Site 
5 Days
Bedrooms 
3
Inside Area (SqFt) 
1,250 sqft
Total Baths 
1
Full Baths 
1
Partial Baths 
N/A
Lot Size 
N/A
Year Built 
1954
MLS® Number 
12621001
Status 
Active
Property Tax 
$10,023.25
HOA/Condo/Coop Fees 
N/A
Sq Ft Source 
Assessor
Friends & Family
Recent Activity
3 hours agoListing updated with changes from the MLS®
3 hours agoStatus changed to Active
6 days agoListing first seen on site
General Features
Attached Garage 
Yes
Foundation 
Concrete Perimeter
Garage 
Yes
Garage Spaces 
1
Parking 
ConcreteGarage Door OpenerAttachedGarage
Parking Spaces 
1
Property Sub Type 
Single Family Residence
Sewer 
Public Sewer
SqFt Total 
1250
Style 
Ranch
Utilities 
Cable Available
Water Source 
Public
Interior Features
Appliances 
MicrowaveDishwasherRefrigeratorWasherDryerDisposalStainless Steel Appliance(s)CooktopOvenRange Hood
Basement 
Crawl Space
Cooling 
Central Air
Electric 
100 Amp Service
Fireplace 
Yes
Fireplace Features 
Living RoomElectricHeatilator
Fireplaces 
1
Flooring 
Hardwood
Heating 
Natural GasForced Air
Interior 
Cathedral Ceiling(s)Built-in FeaturesOpen Floorplan
Laundry Features 
Main LevelLaundry Closet
Bedroom 2 
Dimensions - 13X11Level - Main
Bedroom 3 
Dimensions - 9X8Level - Main
Bedroom 4 
Dining Room 
Dimensions - 12X9Level - Main
Family Room 
Kitchen 
Dimensions - 12X12Level - MainDescription - Eating Area-Breakfast Bar,Eating Area-Table Space,Island,SolidSurfaceCounter
Laundry 
Dimensions - 4X3Level - Main
Living Room 
Dimensions - 19X17Level - Main
Master Bedroom 
Dimensions - 13X11Level - Main
Save
Ask
Tour
Hide
Share
Exterior Features
Construction Details 
BrickStone
Fencing 
FencedWood
Lot Features 
Corner Lot
Patio And Porch 
Deck
Roof 
Asphalt
Community Features
Community Features 
Sidewalks
MLS Area 
Park Ridge
School District 
Maine South High School
Township 
Maine
Schools
School District
Maine South High School
Elementary School
George B Carpenter Elementary Sc
Middle School
Emerson Middle School
High School
Maine South High School
Listing Courtesy of MRED as distributed by MLS Grid of Century 21 Universal


Based on information submitted to the MLS GRID as of 2026-05-26 07:48 AM UTC. All data is obtained from various sources and may not have been verified by broker or MLS GRID. Supplied Open House Information is subject to change without notice. All information should be independently reviewed and verified for accuracy. Properties may or may not be listed by the office/agent presenting the information.
Last checked: 2026-05-26 07:48 AM UTC
MRED DMCA Copyright Information Copyright © 2026 Midwest Real Estate Data LLC. All rights reserved.

Neighborhood & Commute
Source: Walkscore
Disclosure: Community information and market data powered by Constellation Data Labs. Information is deemed reliable but not guaranteed.
Save
Ask
Tour
Hide
Share

Downtown Sales

Luxury Leasing

Apartments

Chicago Sales

Pet-Friendly Rentals

Loft Rentals

Reset password

Enter your email address and we will send you a link to change your password.
