(773) 998-2401
·
chicago@propertyrocks.com


Save
Ask
Hide
Share
$2,100,000

1917 N Orchard Street
Chicago, IL 60614

Single Family Residence|Sold 06/30/2026
4
Beds
7
Total Baths
5
Full Baths
2
Partial Baths
5,200
SqFt
$404
/SqFt
2026
Built
County:
Cook
Listing Courtesy of MRED as distributed by MLS Grid of @properties Christie's International Real Estate
Call Now: (773) 998-2401
Is this the listing for you? We can help make it yours.
(773) 998-2401
Save
Ask
Hide
Share

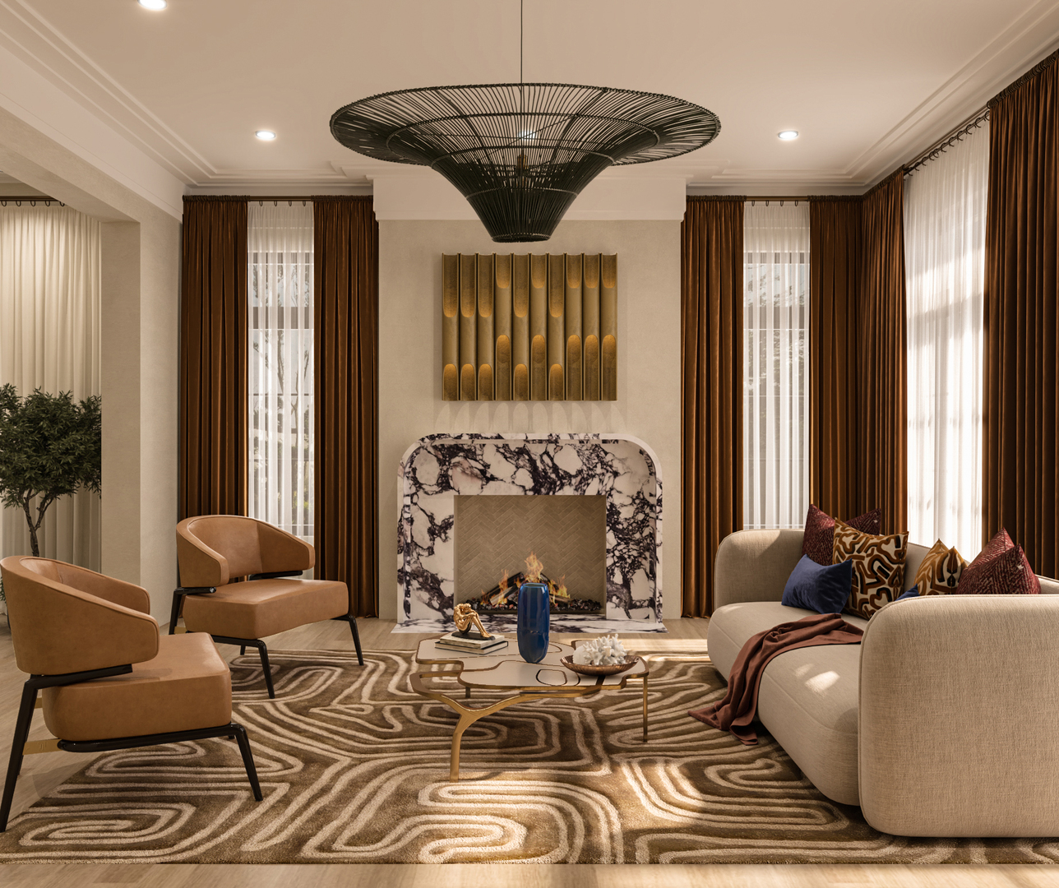
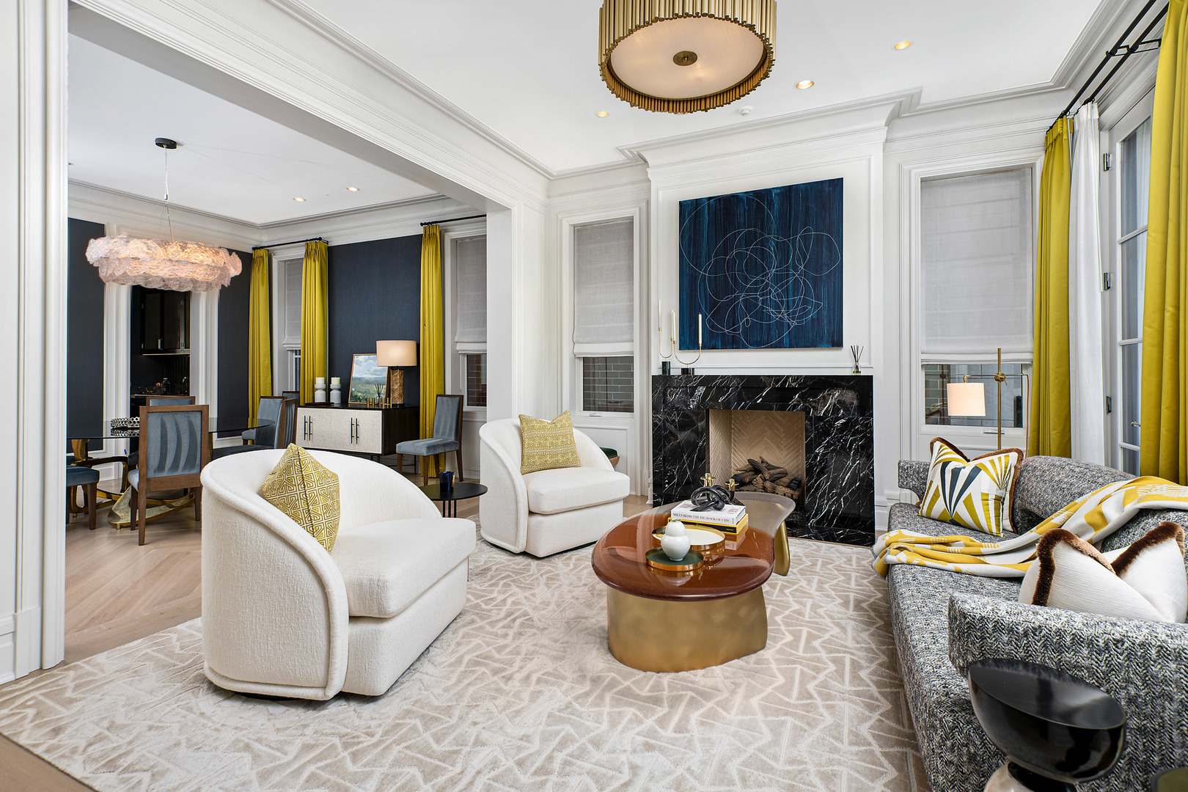
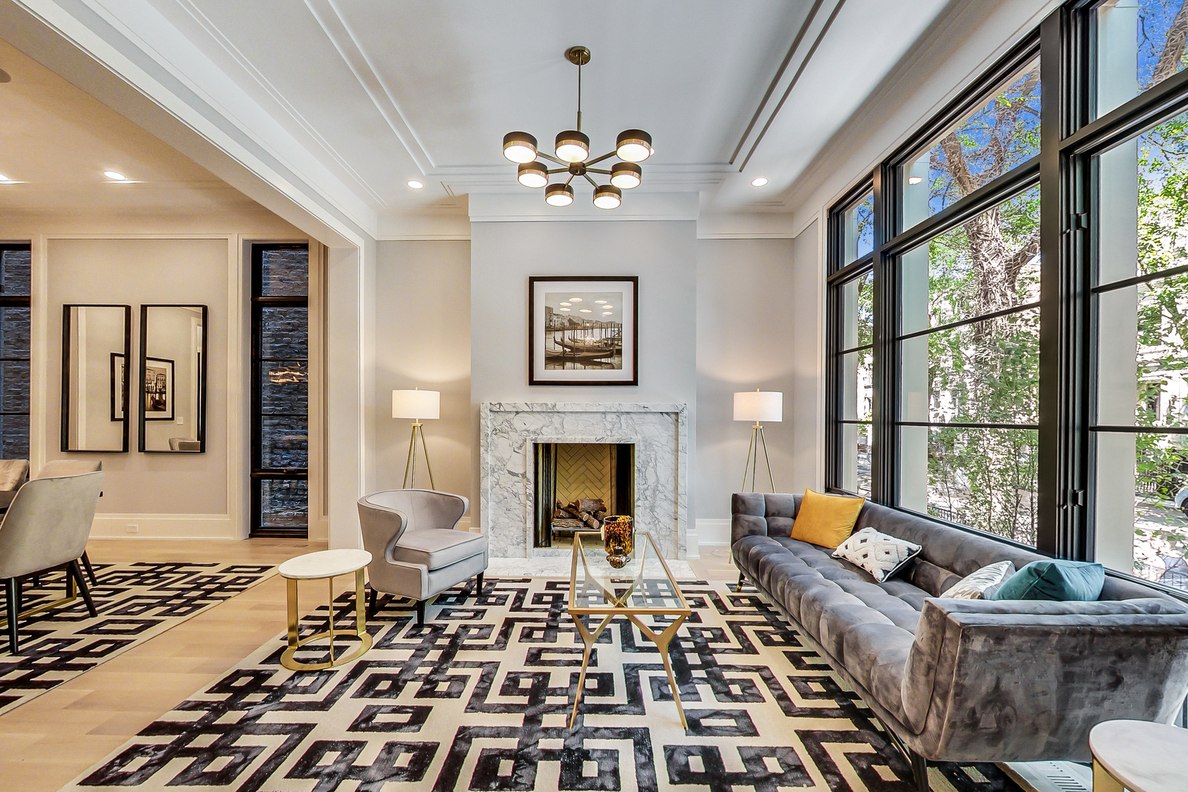
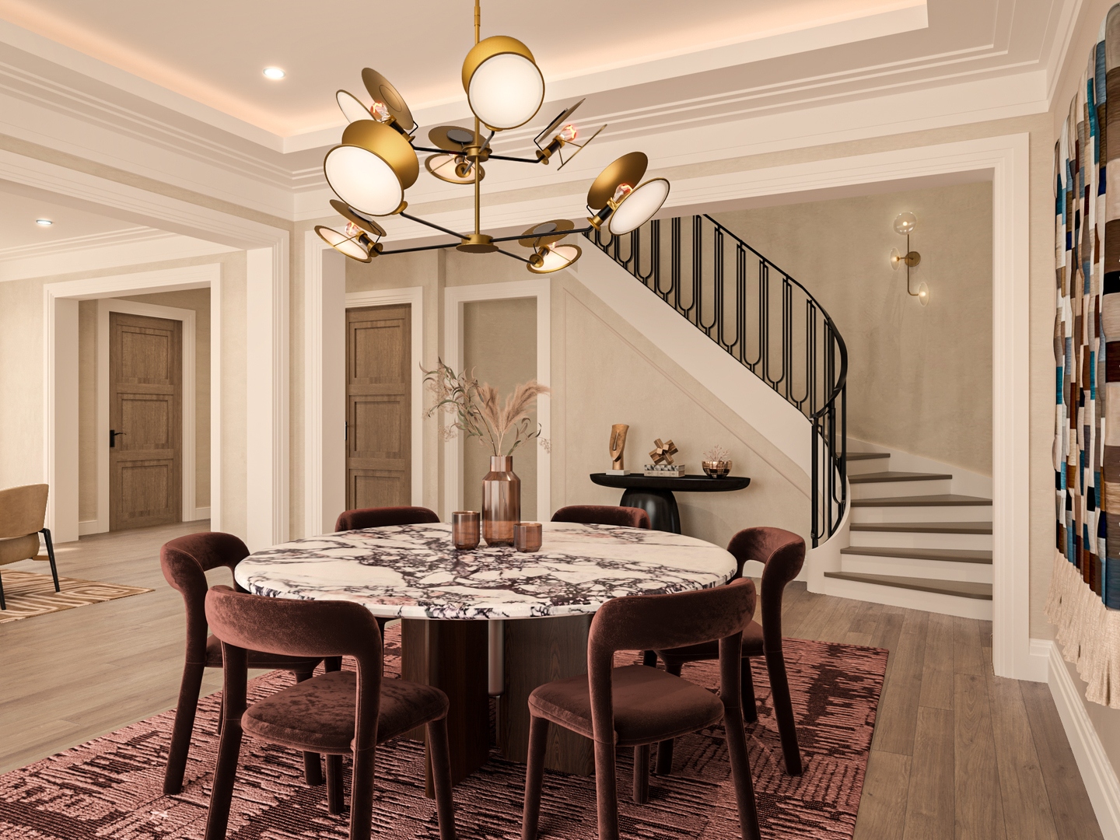
Super Rare Extra-wide 26 ft lot custom new home on a beautiful one-way tree lined street created by the Savane Design and Build team, this home offers 6+ bedrooms, 5 1/2 baths, state-of-the-art luxury finishes, expansive indoor & outdoor living spaces, lavish master suite, and 3 car parking. Options include a raised rear yard, breezeway, wine cellar, sport court, in-home pool/hot tub, and 5-stop elevator. Build from 5,200 sq ft to 7,300 sq ft. The integrated Savane Design + Build team, with their experienced in-house staff, provide a turnkey process to assist in adding your individual personal aesthetic to the home. Designs from Traditional to Contemporary. Pre-construction pricing. Photos are from previous projects.

Save
Ask
Hide
Share
Listing Snapshot
Bedrooms 
4
Total Baths 
7
Full Baths 
5
Partial Baths 
2
Inside Area (SqFt) 
5,200 sqft
Lot Size 
N/A
Year Built 
2026
MLS® Number 
12621024
Status 
Sold
Property Tax 
N/A
HOA/Condo/Coop Fees 
N/A
Sq Ft Source 
Builder
Friends & Family
Recent Activity
2 weeks agoListing updated with changes from the MLS®
General Features
Direction Faces 
East
Garage 
Yes
Garage Spaces 
3
Parking 
Garage Door OpenerHeated GarageDetachedGarageDriveway
Parking Spaces 
3
Property Condition 
New Construction
Property Sub Type 
Single Family Residence
Sewer 
Public Sewer
Water Source 
Public
Interior Features
Appliances 
Double OvenRangeMicrowaveDishwasherWasherDryerDisposalStainless Steel Appliance(s)Wine RefrigeratorOvenRange Hood
Basement 
FinishedFullDaylight
Cooling 
Central AirZoned
Fireplace 
Yes
Fireplaces 
2
Flooring 
Hardwood
Heating 
Natural GasForced AirZonedRadiant Floor
Interior 
Walk-In Closet(s)High CeilingsOpen Floorplan
Laundry Features 
Upper LevelMultiple Locations
Window Features 
Skylight(s)
Bedroom 2 
Dimensions - 15X12Level - Second
Bedroom 3 
Dimensions - 16X11Level - Second
Bedroom 4 
Dimensions - 16X12Level - Second
Bedroom 5 
Dimensions - 16X12Level - Basement
Bedroom 6 
Dimensions - 13X12Level - Basement
Den 
Dimensions - 25X16Level - Lower
Dining Room 
Dimensions - 14X13Level - Main
Family Room 
Dimensions - 16X16Level - Main
Kitchen 
Dimensions - 21X17Level - MainDescription - Eating Area-Breakfast Bar,Eating Area-Table Space,Island,Pantry-Butler,Pantry-Walk-in,Custom Cabinetry,Pantry,SolidSurfaceCounter
Laundry 
Dimensions - 12X6Level - Second
Living Room 
Dimensions - 15X13Level - Main
Master Bedroom 
Dimensions - 22X14Level - Second
Mud Room 
Dimensions - 12X16Level - Main
Save
Ask
Hide
Share
Exterior Features
Construction Details 
Brick
Windows/Doors 
Skylight(s)
Community Features
MLS Area 
CHI - Lincoln Park
School District 
Lincoln Park High School
Township 
Lake
Schools
School District
Lincoln Park High School
Elementary School
Oscar Mayer Elementary School
Middle School
Oscar Mayer Elementary School
High School
Lincoln Park High School
Neighborhood & Commute
Source: Walkscore
Disclosure: Community information and market data powered by Constellation Data Labs. Information is deemed reliable but not guaranteed.
Save
Ask
Hide
Share

Downtown Sales

Luxury Leasing

Apartments

Chicago Sales

Pet-Friendly Rentals

Loft Rentals

Reset password

Enter your email address and we will send you a link to change your password.