
(773) 998-2401
·
chicago@propertyrocks.com


Save
Ask
Tour
Hide
Share
$650,000
43 Days On Site

1840 W Diversey Parkway B
Chicago, IL 60614

For Sale|Condominium|Active
2
Beds
2
Total Baths
2
Full Baths
1,500
SqFt
$433
/SqFt
1996
Built
Subdivision:
Landmark Village
County:
Cook
Listing Courtesy of MRED as distributed by MLS Grid of @properties Christies International Real Estate
Call Now: (773) 998-2401
Is this the listing for you? We can help make it yours.
(773) 998-2401
Upcoming Open Houses
Sun, May 31, 12:00 PM - 2:00 PM
1840 W Diversey Parkway B1840 W Diversey Parkway B1840 W Diversey Parkway B1840 W Diversey Parkway B
Save
Ask
Tour
Hide
Share

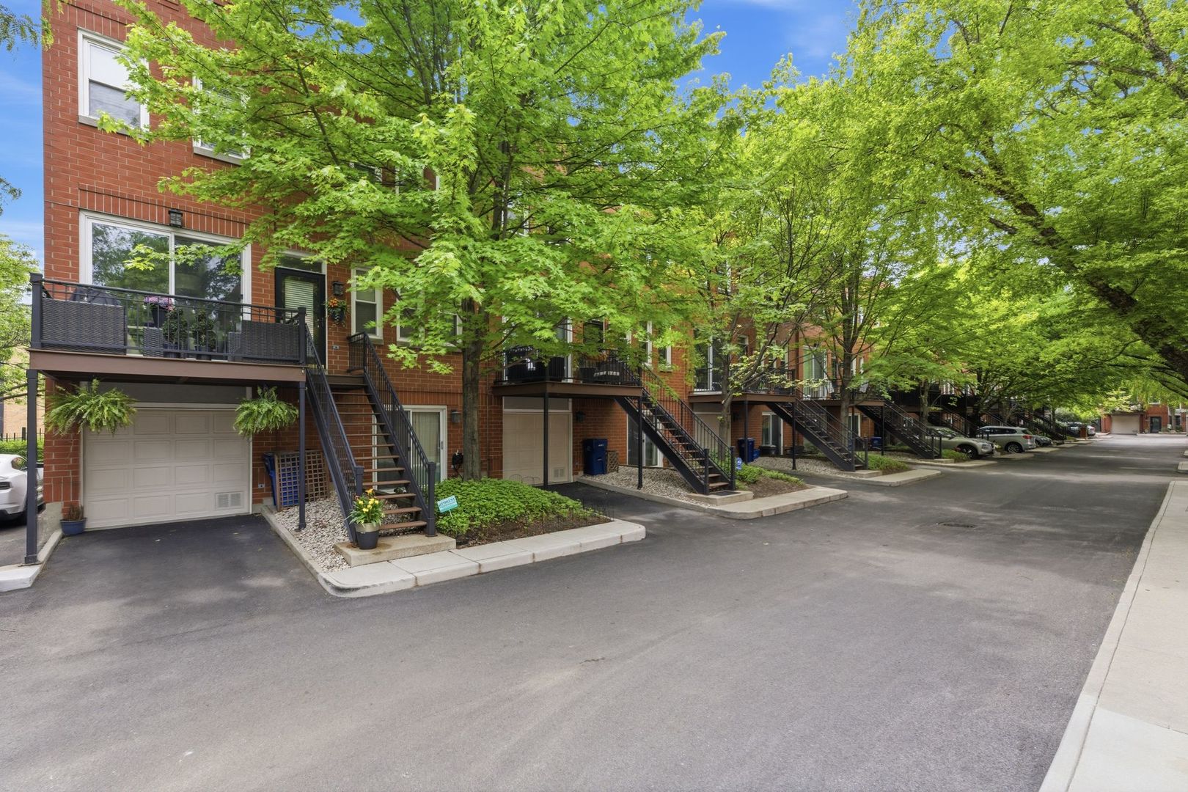
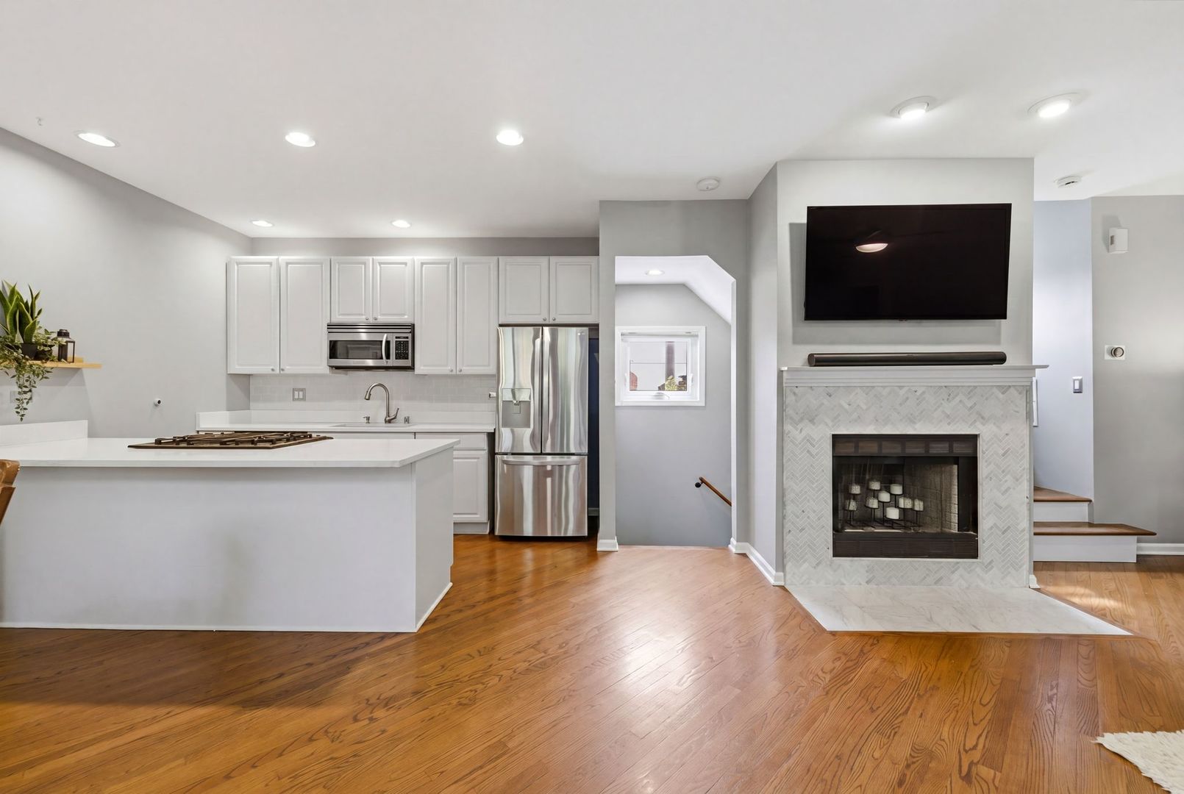
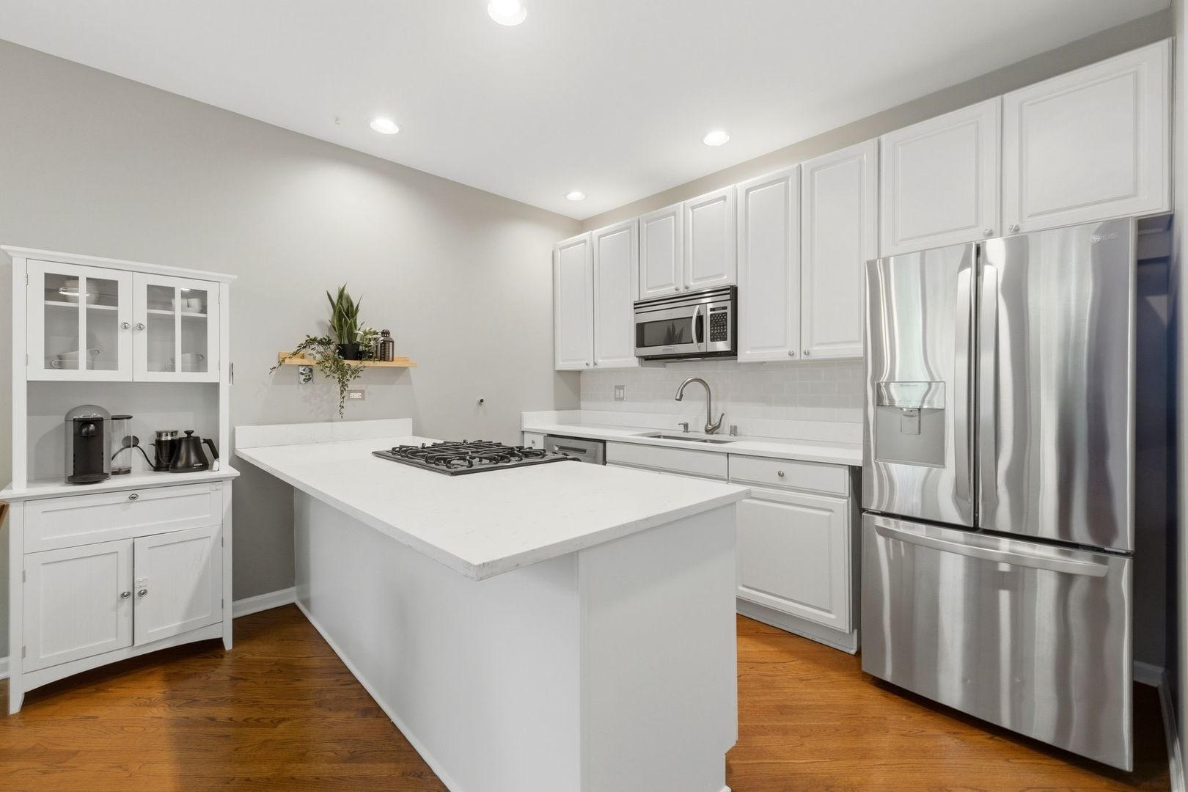
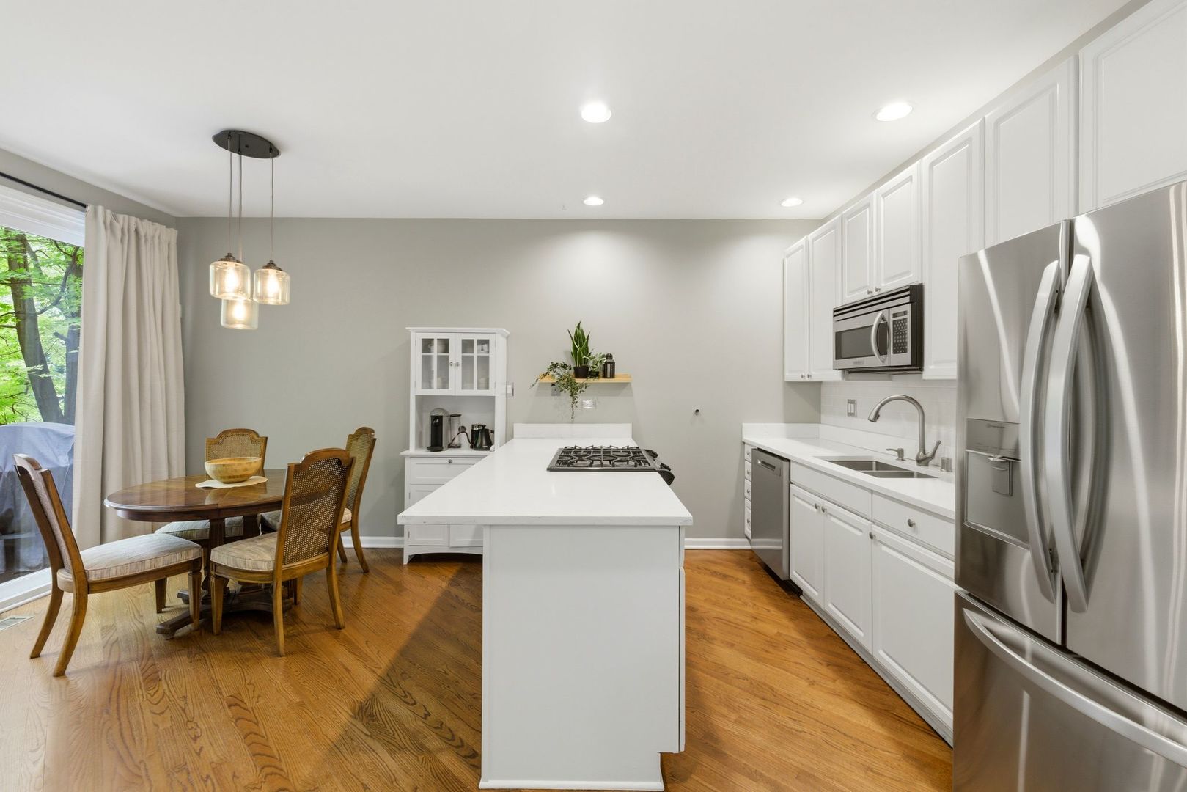
Welcome to this beautifully updated 2 bedroom + den, 2 bathroom townhome nestled in the highly sought-after Landmark Village - one of Chicago's most unique gated communities. Spanning three thoughtfully designed levels, this home offers the perfect blend of modern updates, functionality, and low-maintenance living. The sun-filled main living space features rich hardwood floors, north-facing windows, and a cozy wood-burning fireplace that seamlessly flows into the stylish kitchen, complete with quartz countertops, stainless steel appliances, and ample cabinetry. Enjoy effortless indoor-outdoor living with a private deck off the kitchen and an additional patio on the lower level, perfect for entertaining or relaxing. Upstairs, you'll find spacious bedrooms with hardwood flooring, custom closet organization, and an updated bath with high-end finishes. The versatile lower level offers the perfect guest suite, office, gym, or flex space with a full bath. Included in the price is a private attached garage parking space with additional storage, a second exterior driveway parking space, plus guest parking throughout the complex. Landmark Village is known for its beautifully maintained grounds, gated entry, and strong HOA that covers exterior maintenance including the roof, windows, doors, professional snow removal, cable/internet, and more - creating true ease of ownership. Located just steps from Chi Che Wang Parks, Whole Foods, Costco, Roscoe Village, Southport Corridor, and just minutes to I-90/94, this home offers the perfect combination of city convenience and neighborhood charm. Monthly dues are $164.78 for the HOA and $393.48 for the COA, which includes Comcast/Xfinity cable and internet, currently valued at $98.89 per month. Owners are only responsible for gas and electricity. The Master HOA covers snow removal, landscaping, common utilities, private roads, lighting, gates, and general common-area maintenance, while the Condo Association covers exterior maintenance and repairs for the townhouse units, including the roof, windows, and exterior building maintenance. Recent Updates Include: HVAC (2022), Large sliding door (2026), Garage Door & Spring system (2026), Dishwasher (2023), Refrigerator (2021), Deck and Stairs (2022)

Save
Ask
Tour
Hide
Share
Listing Snapshot
Price 
$650,000
Days On Site 
43 Days
Bedrooms 
2
Inside Area (SqFt) 
1,500 sqft
Total Baths 
2
Full Baths 
2
Partial Baths 
N/A
Lot Size 
N/A
Year Built 
1996
MLS® Number 
12622660
Status 
Active
Property Tax 
$9,491.48
HOA/Condo/Coop Fees 
$559 monthly
Sq Ft Source 
Estimated
Friends & Family
Recent Activity
3 days agoListing updated with changes from the MLS®
5 days agoStatus changed to Active
a month agoListing first seen on site
General Features
Attached Garage 
Yes
Direction Faces 
North
Foundation 
Concrete Perimeter
Garage 
Yes
Garage Spaces 
1
Number Of Stories 
3
Parking 
AsphaltGarage Door OpenerAttachedDrivewayGarage
Parking Spaces 
2
Pets 
Cats OKDogs OK
Property Sub Type 
Condominium
Sewer 
Public Sewer
Utilities 
Cable Available
Water Source 
Public
Interior Features
Appliances 
RangeMicrowaveDishwasherRefrigeratorWasherDryerDisposalStainless Steel Appliance(s)
Basement 
None
Cooling 
Ceiling Fan(s)Central Air
Electric 
Circuit Breakers
Fireplace 
Yes
Fireplace Features 
Living RoomWood Burning
Fireplaces 
1
Flooring 
HardwoodCarpet
Heating 
Natural GasForced Air
Interior 
StorageOpen Floorplan
Laundry Features 
Main LevelGas Dryer HookupIn Unit
Window Features 
ScreensWindow Treatments
Balcony/Porch/Lanai 
Dimensions - 14X9Level - Second
Bedroom 2 
Dimensions - 12X11Level - Third
Bedroom 3 
Bedroom 4 
Den 
Dimensions - 14X14Level - Main
Dining Room 
Dimensions - 11X8Level - Second
Family Room 
Kitchen 
Dimensions - 11X9Level - SecondDescription - Eating Area-Breakfast Bar,Island,Updated Kitchen
Laundry 
Dimensions - 2X2Level - Main
Living Room 
Dimensions - 15X14Level - Second
Master Bedroom 
Dimensions - 13X11Level - Third
Terrace 
Dimensions - 15X8Level - Main
Save
Ask
Tour
Hide
Share
Exterior Features
Construction Details 
Brick
Exterior 
Balcony
Patio And Porch 
DeckPatioPorch
Windows/Doors 
ScreensWindow Treatments
Community Features
Association Dues 
559
HOA Fee Frequency 
Monthly
MLS Area 
CHI - North Center
School District 
Lake View High School
Township 
Lake View
Schools
School District
Lake View High School
Elementary School
Jahn Elementary School
Middle School
Jahn Elementary School
High School
Lake View High School
Listing Courtesy of MRED as distributed by MLS Grid of @properties Christies International Real Estate


Based on information submitted to the MLS GRID as of 2026-05-31 06:36 PM UTC. All data is obtained from various sources and may not have been verified by broker or MLS GRID. Supplied Open House Information is subject to change without notice. All information should be independently reviewed and verified for accuracy. Properties may or may not be listed by the office/agent presenting the information.
Last checked: 2026-05-31 06:36 PM UTC
MRED DMCA Copyright Information Copyright © 2026 Midwest Real Estate Data LLC. All rights reserved.

Neighborhood & Commute
Source: Walkscore
Disclosure: Community information and market data powered by Constellation Data Labs. Information is deemed reliable but not guaranteed.
Save
Ask
Tour
Hide
Share

Downtown Sales

Luxury Leasing

Apartments

Chicago Sales

Pet-Friendly Rentals

Loft Rentals

Reset password

Enter your email address and we will send you a link to change your password.
