
(773) 998-2401
·
chicago@propertyrocks.com


Save
Ask
Tour
Hide
Share
$3,100,000
27 Days On Site

2232 N Dayton Street
Chicago, IL 60614

For Sale|Single Family Residence|Active
4
Beds
5
Total Baths
4
Full Baths
1
Partial Bath
3,986
SqFt
$778
/SqFt
1890
Built
County:
Cook
Listing Courtesy of MRED as distributed by MLS Grid of Compass
Call Now: (773) 998-2401
Is this the listing for you? We can help make it yours.
(773) 998-2401
2232 N Dayton Street2232 N Dayton Street2232 N Dayton Street2232 N Dayton Street
Save
Ask
Tour
Hide
Share

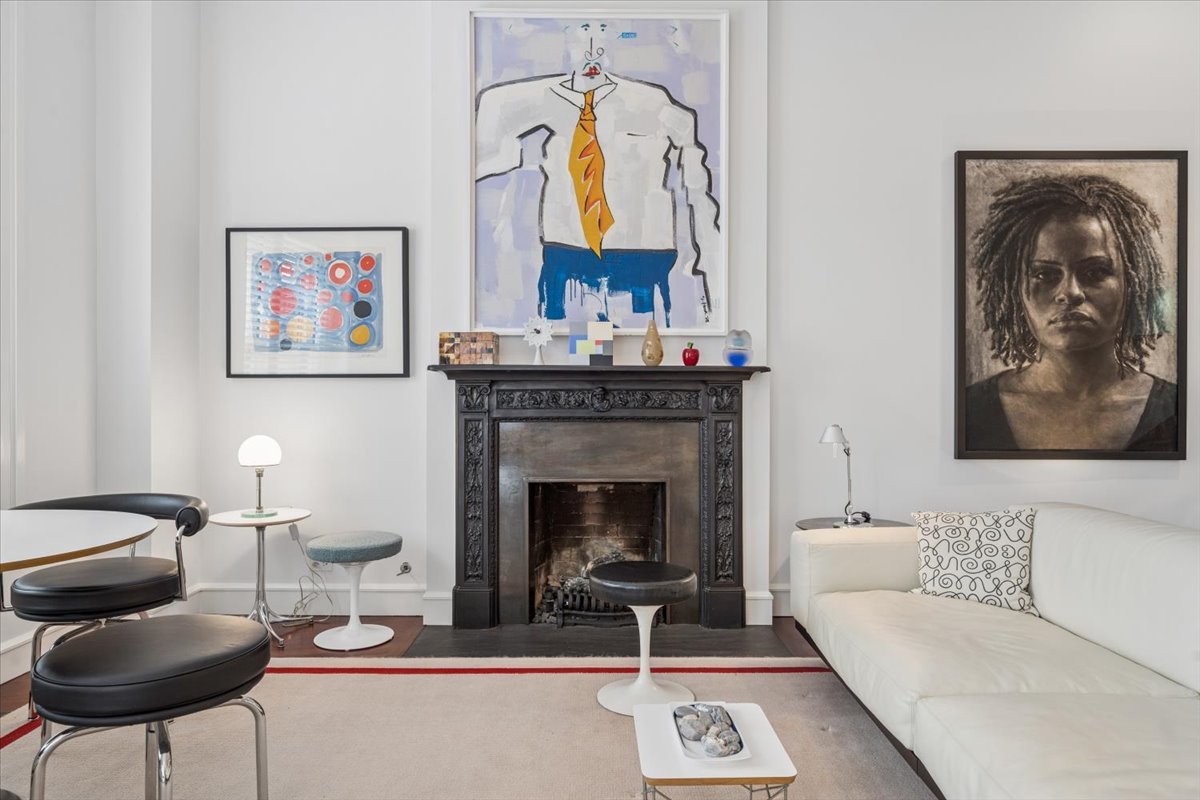
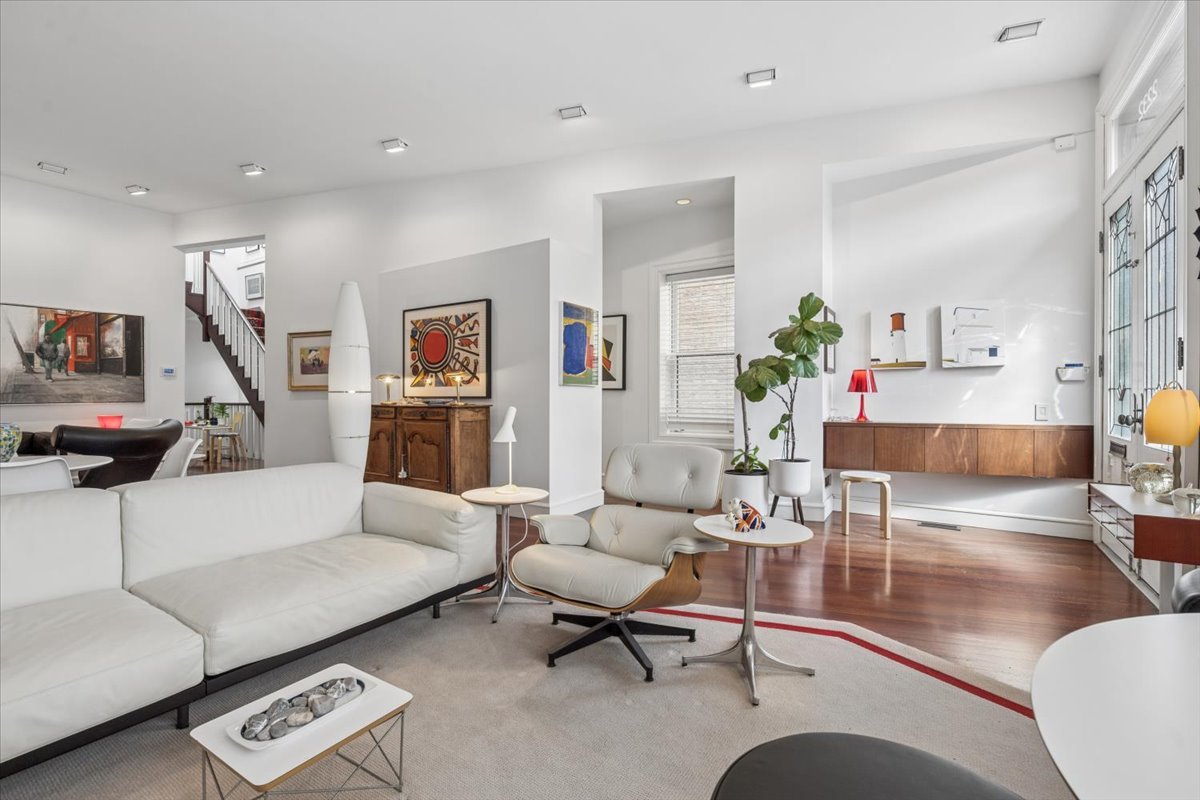
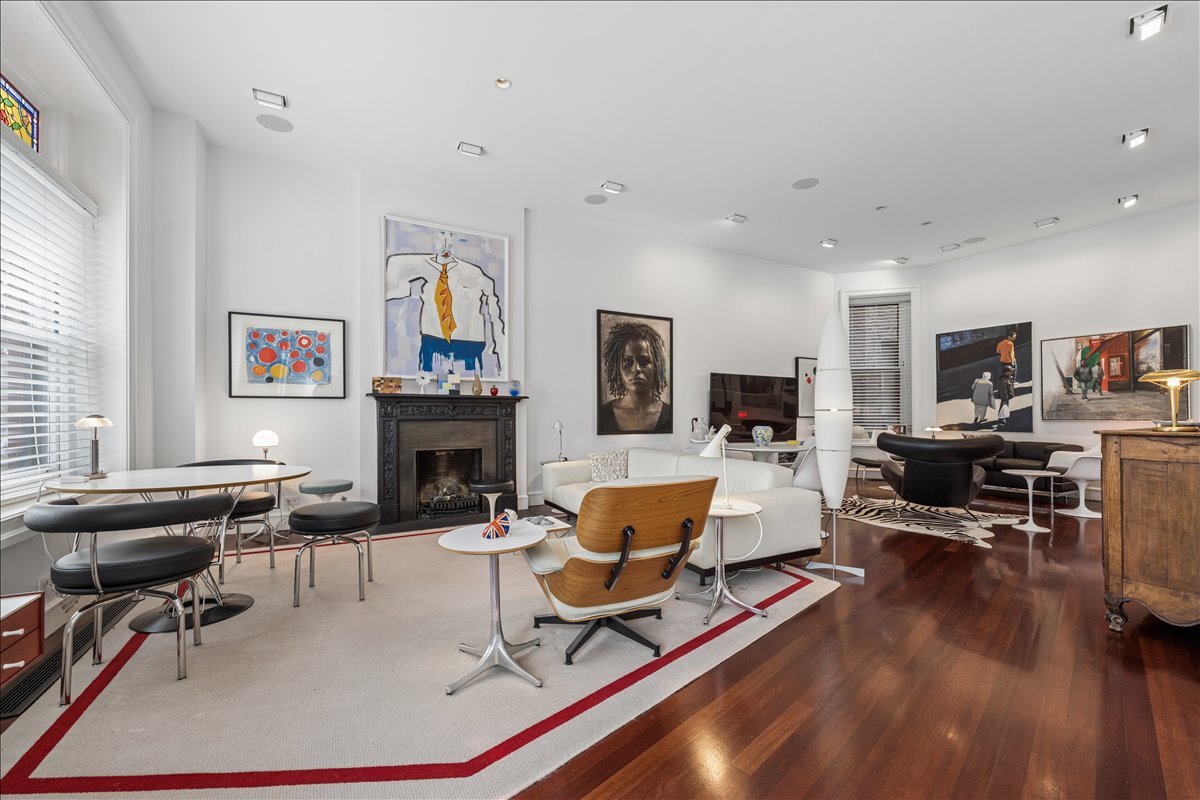
Set behind a stately vintage facade on one of Lincoln Park's most treasured blocks is a modern award-winning sensation, designed by noted architect Marvin Ulmann for himself. Meticulously updated and maintained through the years by the current owner, the house is a feast for the eyes, featuring timeless modern finishes throughout. A proper entry leads to an extra wide living/dining room with a fireplace, original stained-glass windows overlooking the street, and gallery lighting; a fabulous study w/an abundance of storage and workspace; and a chef's kitchen with an island/breakfast table and built-in banquette overlooking the yard. A dazzling skylit stairwell leads upstairs to two separate generous suites, including a skylit primary w/walk-in closets, built-ins, a sitting area, and an exquisite bath swathed in Carrera marble slabs w/Dorn Bracht fixtures. The second suite is equally stunning with a private terrace, beverage station, and bath - also with Carrera marble slabs and Dorn Bracht fixtures. Integrated beautifully into the house, the lower level can also serve as a perfectly finished separate apartment w/two additional bedrooms, a rec room, full kitchen, bath and laundry room...and its own entrance. Recently renovated, the to-die-for heated garage has epoxy flooring, custom-built wall-hung cabinets, custom lighting, and an integrated butcher block work bench. Filled with natural light, this captivating house is not to be missed. Prime location - steps from Lincoln Park's best cafes, boutiques, and restaurants.

Save
Ask
Tour
Hide
Share
Listing Snapshot
Price 
$3,100,000
Days On Site 
27 Days
Bedrooms 
4
Inside Area (SqFt) 
3,986 sqft
Total Baths 
5
Full Baths 
4
Partial Baths 
1
Lot Size 
N/A
Year Built 
1890
MLS® Number 
12623152
Status 
Active
Property Tax 
$24,569.84
HOA/Condo/Coop Fees 
N/A
Sq Ft Source 
Appraiser
Friends & Family
Recent Activity
5 days agoListing updated with changes from the MLS®
5 days agoStatus changed to Active
4 weeks agoListing first seen on site
General Features
Direction Faces 
East
Foundation 
Concrete Perimeter
Garage 
Yes
Garage Spaces 
2
Parking 
Garage Door OpenerHeated GarageDetachedGarage
Parking Spaces 
2
Property Sub Type 
Single Family Residence
Sewer 
Other
Style 
Other
Interior Features
Appliances 
RangeMicrowaveDishwasherBar FridgeFreezerWasherDryerDisposalStainless Steel Appliance(s)
Basement 
FinishedExterior EntryOtherFullDaylight
Cooling 
Central AirZoned
Electric 
Circuit Breakers200+ Amp Service
Fireplace 
Yes
Fireplace Features 
Living RoomGas Starter
Fireplaces 
1
Heating 
Natural GasForced AirZoned
Interior 
Walk-In Closet(s)Wet BarIn-Law Floorplan
Laundry Features 
Multiple Locations
Window Features 
Skylight(s)
Balcony/Porch/Lanai 
Dimensions - 20X09Level - Second
Bedroom 2 
Dimensions - 17X15Level - Second
Bedroom 3 
Dimensions - 12X23Level - Lower
Bedroom 4 
Dimensions - 12X17Level - Lower
Dining Room 
Dimensions - 21X16Level - Main
Eating Area 
Dimensions - 17X19Level - Lower
Family Room 
Dimensions - 21X16Level - Lower
Kitchen 
Dimensions - 24X17Level - MainDescription - Eating Area-Table Space,Island,Pantry-Closet
Laundry 
Dimensions - 08X07Level - Lower
Living Room 
Dimensions - 21X15Level - Main
Master Bedroom 
Dimensions - 21X14Level - Second
Office 
Dimensions - 14X15Level - Main
Utility Room-Lower Level 
Dimensions - 09X07Level - Lower
Walk In Closet 
Dimensions - 09X08Level - Second
Save
Ask
Tour
Hide
Share
Exterior Features
Construction Details 
Brick
Exterior 
Balcony
Fencing 
Fenced
Patio And Porch 
Patio
Roof 
Other
Windows/Doors 
Skylight(s)
Community Features
Community Features 
CurbsSidewalksStreet Lights
MLS Area 
CHI - Lincoln Park
School District 
299
Township 
North Chicago
Schools
School District
299
Elementary School
Unknown
Middle School
Unknown
High School
Unknown
Listing Courtesy of MRED as distributed by MLS Grid of Compass


Based on information submitted to the MLS GRID as of 2026-05-25 12:05 PM UTC. All data is obtained from various sources and may not have been verified by broker or MLS GRID. Supplied Open House Information is subject to change without notice. All information should be independently reviewed and verified for accuracy. Properties may or may not be listed by the office/agent presenting the information.
Last checked: 2026-05-25 12:05 PM UTC
MRED DMCA Copyright Information Copyright © 2026 Midwest Real Estate Data LLC. All rights reserved.

Neighborhood & Commute
Source: Walkscore
Disclosure: Community information and market data powered by Constellation Data Labs. Information is deemed reliable but not guaranteed.
Save
Ask
Tour
Hide
Share

Downtown Sales

Luxury Leasing

Apartments

Chicago Sales

Pet-Friendly Rentals

Loft Rentals

Reset password

Enter your email address and we will send you a link to change your password.
