
(773) 998-2401
·
chicago@propertyrocks.com


Save
Ask
Tour
Hide
Share
$469,900
36 Days On Site

406 Hummingbird Court
Deerfield, IL 60015

For Sale|Condominium|Active
4
Beds
3
Total Baths
2
Full Baths
1
Partial Bath
2,000
SqFt
$235
/SqFt
1975
Built
Subdivision:
Winston Park North
County:
Lake
Listing Courtesy of MRED as distributed by MLS Grid of Property Economics Inc.
Call Now: (773) 998-2401
Is this the listing for you? We can help make it yours.
(773) 998-2401
406 Hummingbird Court406 Hummingbird Court406 Hummingbird Court406 Hummingbird Court
Save
Ask
Tour
Hide
Share

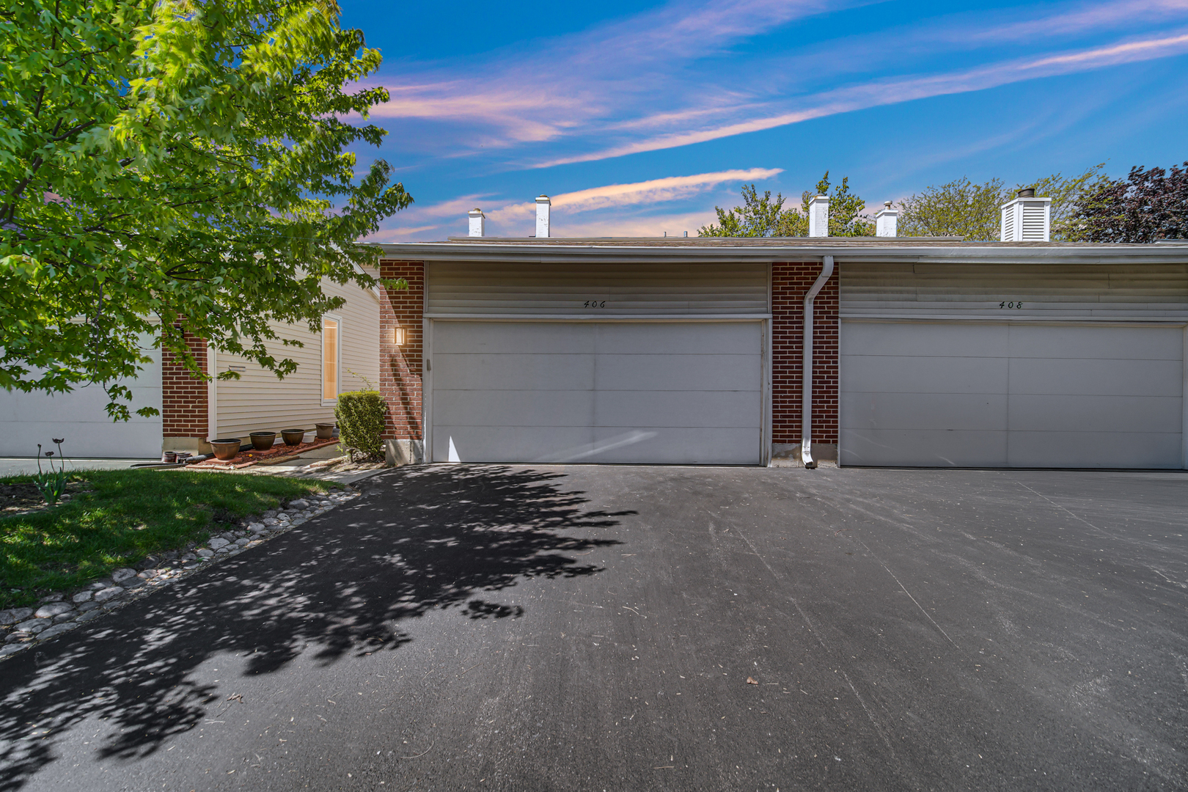
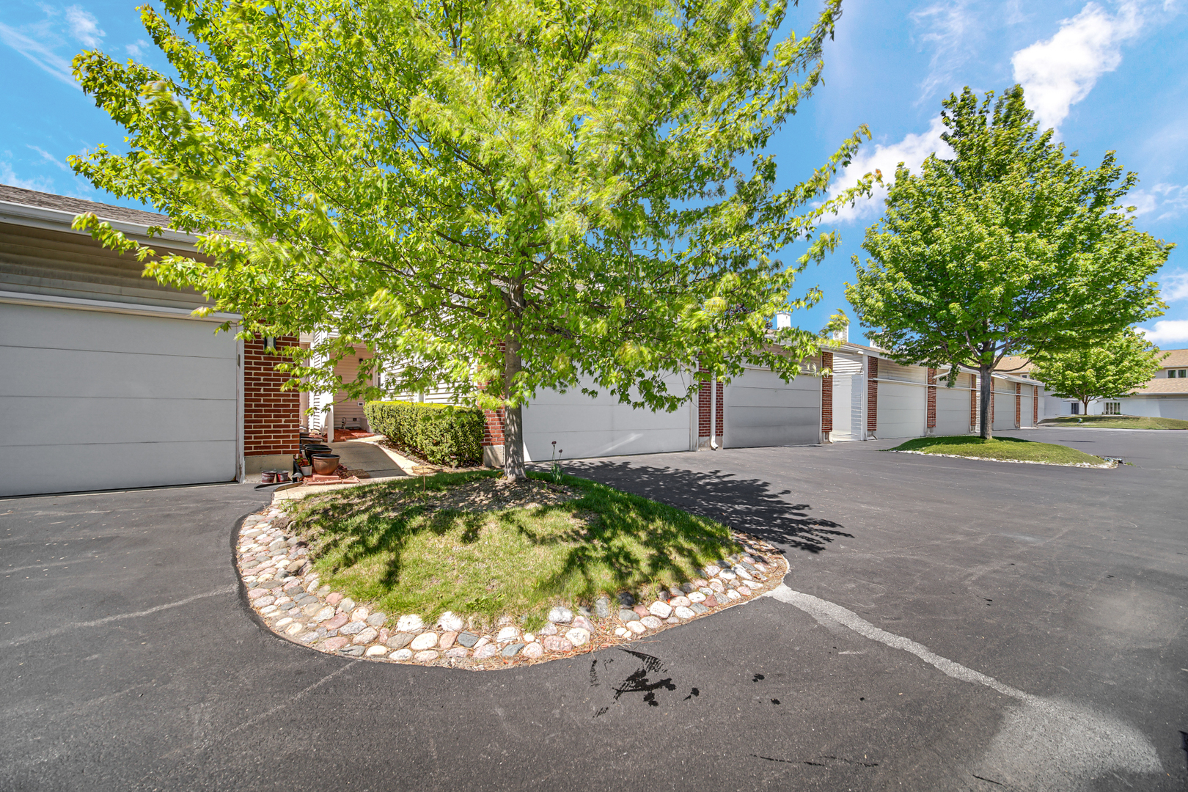
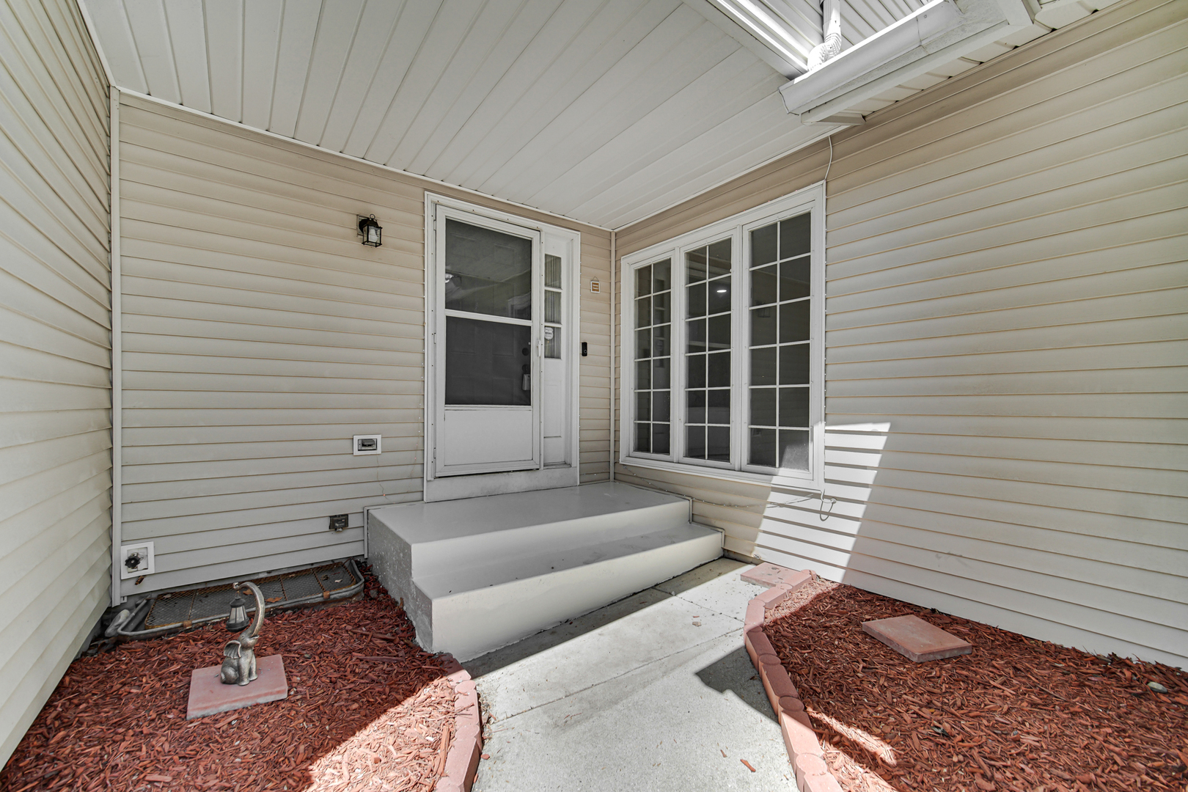
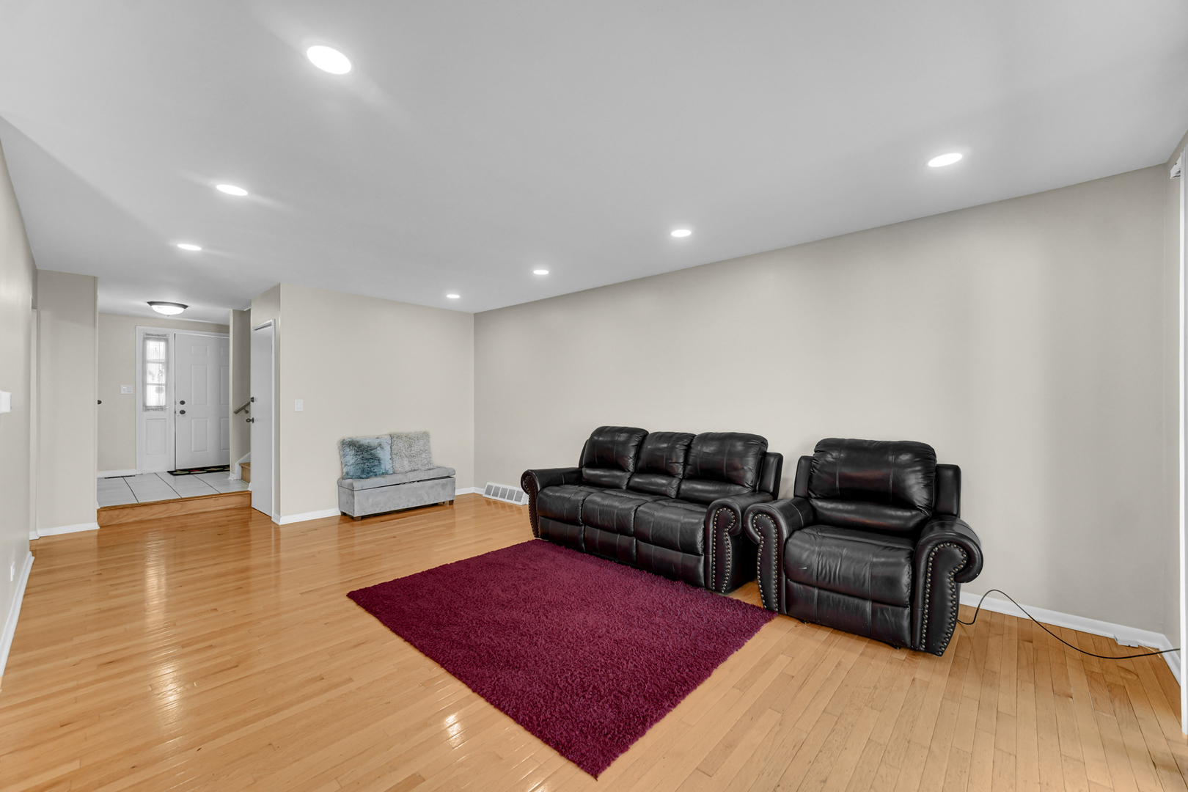
EAST FACING - MOVE IN READY town house in PRIME DEERFIELD location close to Lake/Cook road with STEVENSON HIGHSCHOOL, complete with convenient school bus service for all three schools! Flooded with fantastic natural light from both east and west windows, the highly updated interior features mostly newer light fixtures and brand-new can lighting in both the quiet front living room and the open-concept family room, which includes a built-in projector for movie nights and a brand-new patio door. The recently remodeled kitchen is an entertainer's dream, showcasing stunning dark wood cabinetry, granite countertops, newer stainless steel appliances, a brand-new backsplash, and a convenient cut-out overlooking the large dining space. Upstairs, the spacious master retreat features brand-new windows, a walk-in closet, and a beautifully renovated ensuite with dual sinks and granite counters, sitting alongside three additional generous bedrooms and a fully renovated hall bathroom. The finished lower level maximizes your living space with a large recreation room, a dedicated laundry room with brand-new flooring, and an extra flexible room perfectly suited for a home office, gym, or storage, all supported by a reliable 2018 A/C and furnace. Enjoy truly maintenance-free living in a vibrant neighborhood with lively parks, a community center, a clubhouse, and swimming pools, all backed by a remarkably well-run HOA that has already completed updates to the siding, roofs, and driveways!

Save
Ask
Tour
Hide
Share
Listing Snapshot
Price 
$469,900
Days On Site 
36 Days
Bedrooms 
4
Inside Area (SqFt) 
2,000 sqft
Total Baths 
3
Full Baths 
2
Partial Baths 
1
Lot Size 
N/A
Year Built 
1975
MLS® Number 
12623545
Status 
Active
Property Tax 
$10,259
HOA/Condo/Coop Fees 
$325 monthly
Sq Ft Source 
Assessor
Friends & Family
Recent Activity
a week agoListing updated with changes from the MLS®
a week agoStatus changed to Active
a month agoListing first seen on site
General Features
Attached Garage 
Yes
Direction Faces 
East
Foundation 
Concrete Perimeter
Garage 
Yes
Garage Spaces 
2
Number Of Stories 
2
Parking 
AsphaltGarage Door OpenerAttachedGarage
Parking Spaces 
2
Pets 
Cats OKDogs OK
Property Sub Type 
Condominium
Sewer 
Public Sewer
SqFt Total 
2000
Water Source 
Public
Interior Features
Appliances 
RangeMicrowaveDishwasherRefrigeratorWasherDryerDisposal
Basement 
Sump PumpFinishedFull
Cooling 
Ceiling Fan(s)Central Air
Flooring 
Hardwood
Heating 
Natural Gas
Interior 
Walk-In Closet(s)Pantry
Laundry Features 
Washer HookupElectric Dryer HookupIn Unit
Window Features 
Screens
Bedroom 2 
Dimensions - 14X11Level - Second
Bedroom 3 
Dimensions - 12X11Level - Second
Bedroom 4 
Dimensions - 10X10Level - Second
Den 
Dimensions - 12X10Level - Basement
Dining Room 
Dimensions - 12X11Level - Main
Family Room 
Dimensions - 17X12Level - Main
Kitchen 
Dimensions - 15X11Level - MainDescription - Eating Area-Breakfast Bar,Eating Area-Table Space
Laundry 
Dimensions - 8X7Level - Basement
Living Room 
Dimensions - 19X13Level - Main
Master Bedroom 
Dimensions - 17X12Level - Second
Recreation Room 
Dimensions - 29X23Level - Basement
Save
Ask
Tour
Hide
Share
Exterior Features
Construction Details 
Aluminum Siding
Lot Features 
Landscaped
Patio And Porch 
Patio
Roof 
Asphalt
Windows/Doors 
Screens
Community Features
Association Dues 
325
HOA Fee Frequency 
Monthly
MLS Area 
Deerfield, Bannockburn, Riverwoods
School District 
Adlai E Stevenson High School
Township 
Vernon
Schools
School District
Adlai E Stevenson High School
Elementary School
Earl Pritchett School
Middle School
Aptakisic Junior High School
High School
Adlai E Stevenson High School
Listing Courtesy of MRED as distributed by MLS Grid of Property Economics Inc.


Based on information submitted to the MLS GRID as of 2026-05-26 07:43 AM UTC. All data is obtained from various sources and may not have been verified by broker or MLS GRID. Supplied Open House Information is subject to change without notice. All information should be independently reviewed and verified for accuracy. Properties may or may not be listed by the office/agent presenting the information.
Last checked: 2026-05-26 07:43 AM UTC
MRED DMCA Copyright Information Copyright © 2026 Midwest Real Estate Data LLC. All rights reserved.

Neighborhood & Commute
Source: Walkscore
Disclosure: Community information and market data powered by Constellation Data Labs. Information is deemed reliable but not guaranteed.
Save
Ask
Tour
Hide
Share

Downtown Sales

Luxury Leasing

Apartments

Chicago Sales

Pet-Friendly Rentals

Loft Rentals

Reset password

Enter your email address and we will send you a link to change your password.
