
(773) 998-2401
·
chicago@propertyrocks.com


Save
Ask
Tour
Hide
Share
$699,000
34 Days On Site

402 Highcroft Way
Lincolnshire, IL 60069

For Sale|Townhouse|Active
3
Beds
3
Total Baths
2
Full Baths
1
Partial Bath
2,455
SqFt
$285
/SqFt
2019
Built
Subdivision:
Camberley Club
County:
Lake
Listing Courtesy of MRED as distributed by MLS Grid of @properties Christie's International Real Estate
Call Now: (773) 998-2401
Is this the listing for you? We can help make it yours.
(773) 998-2401
402 Highcroft Way402 Highcroft Way402 Highcroft Way402 Highcroft Way
Save
Ask
Tour
Hide
Share

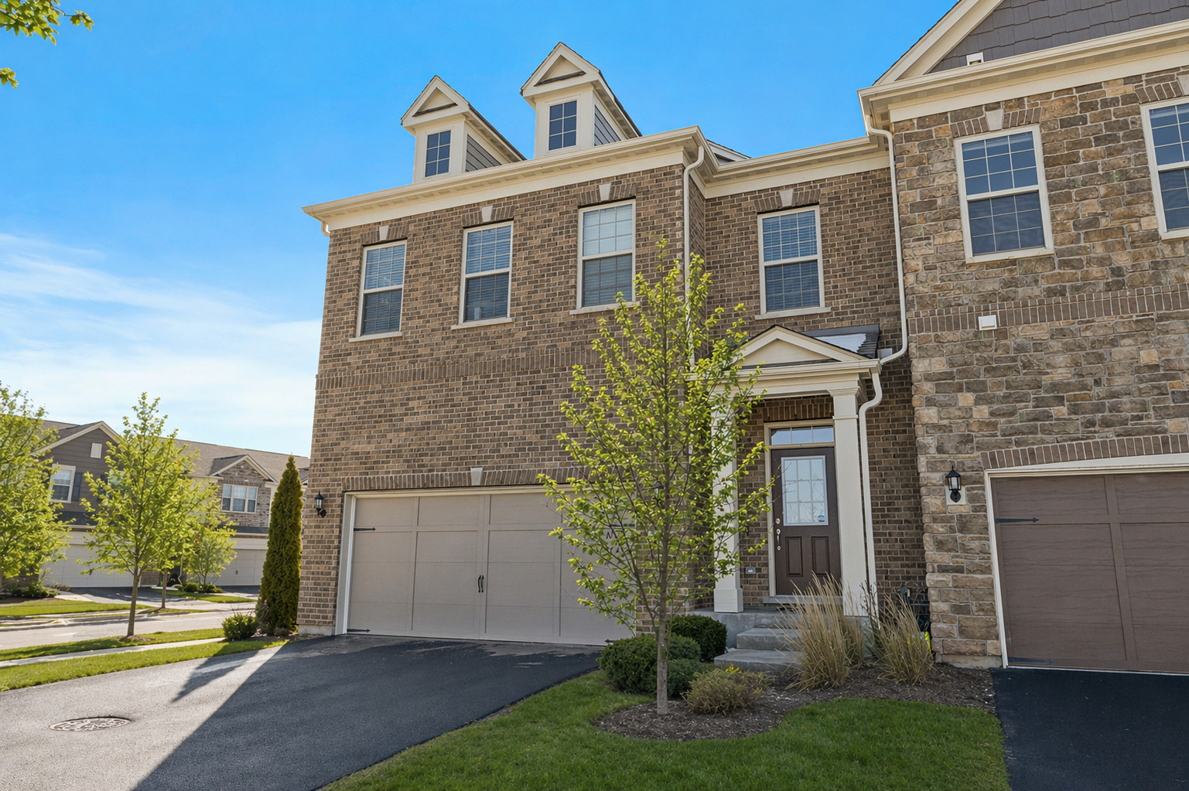
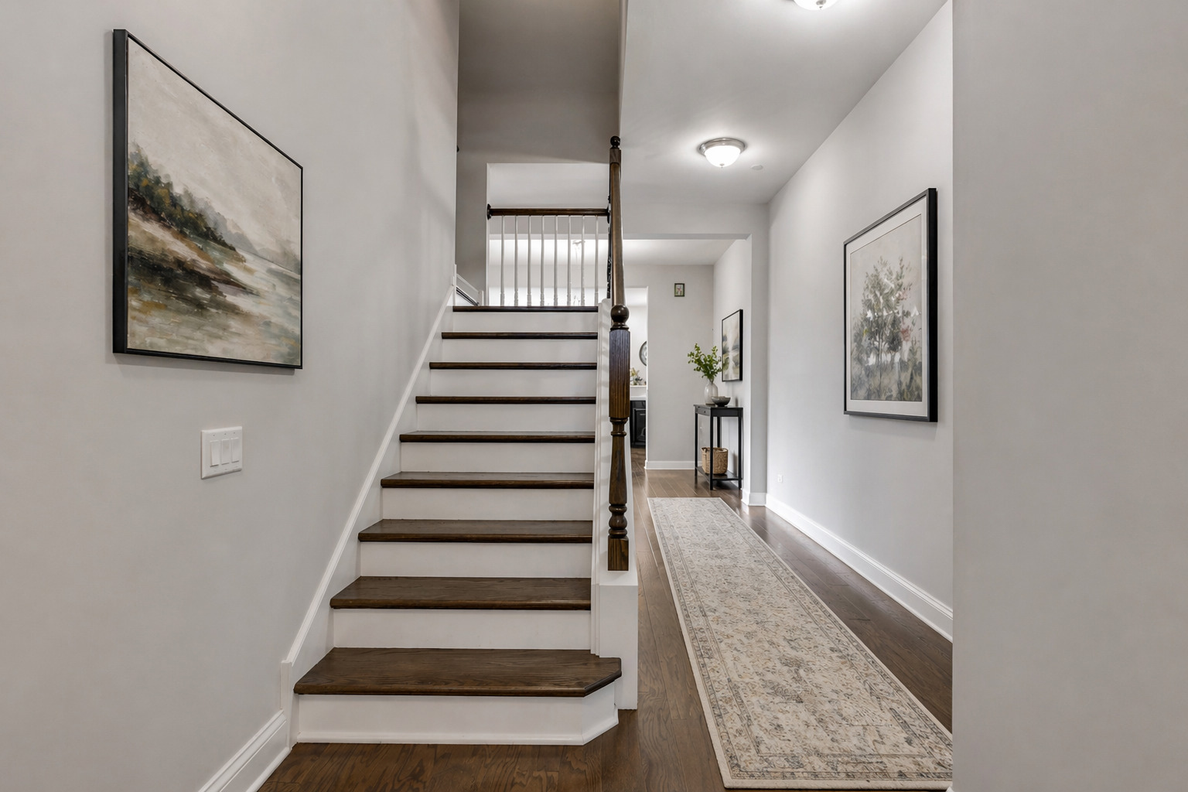
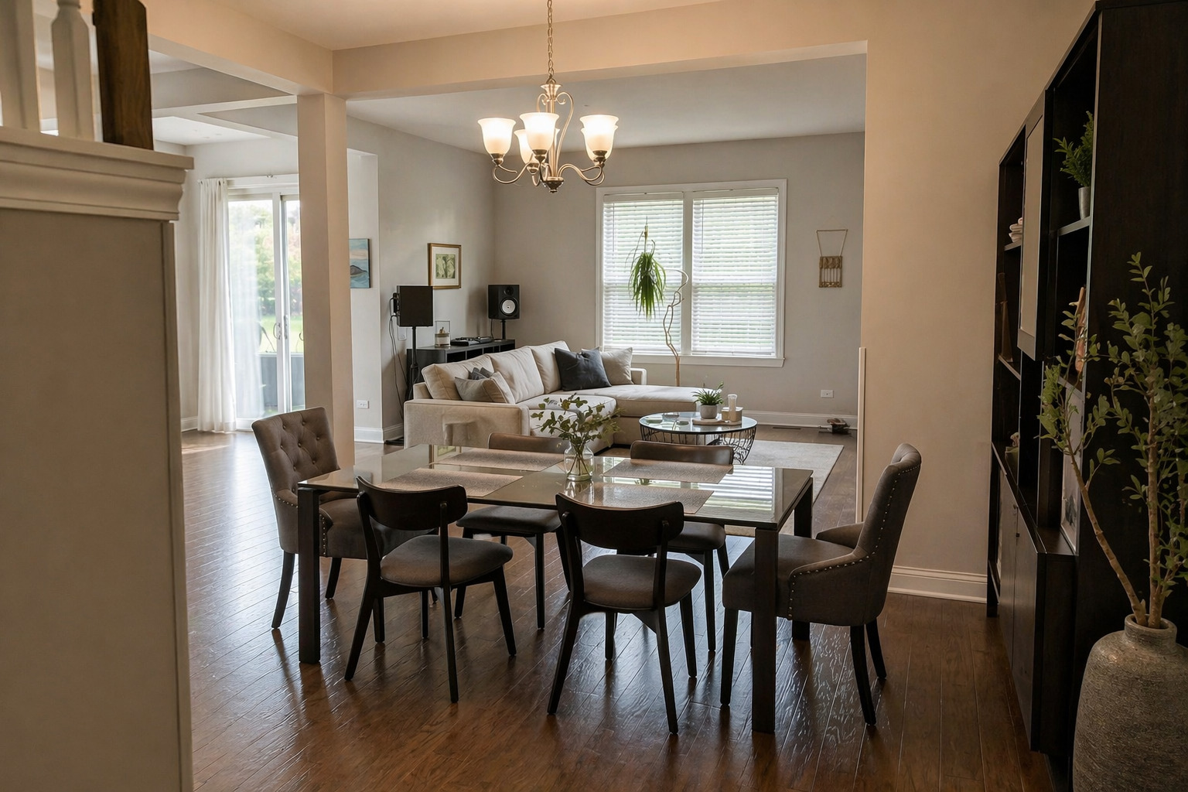
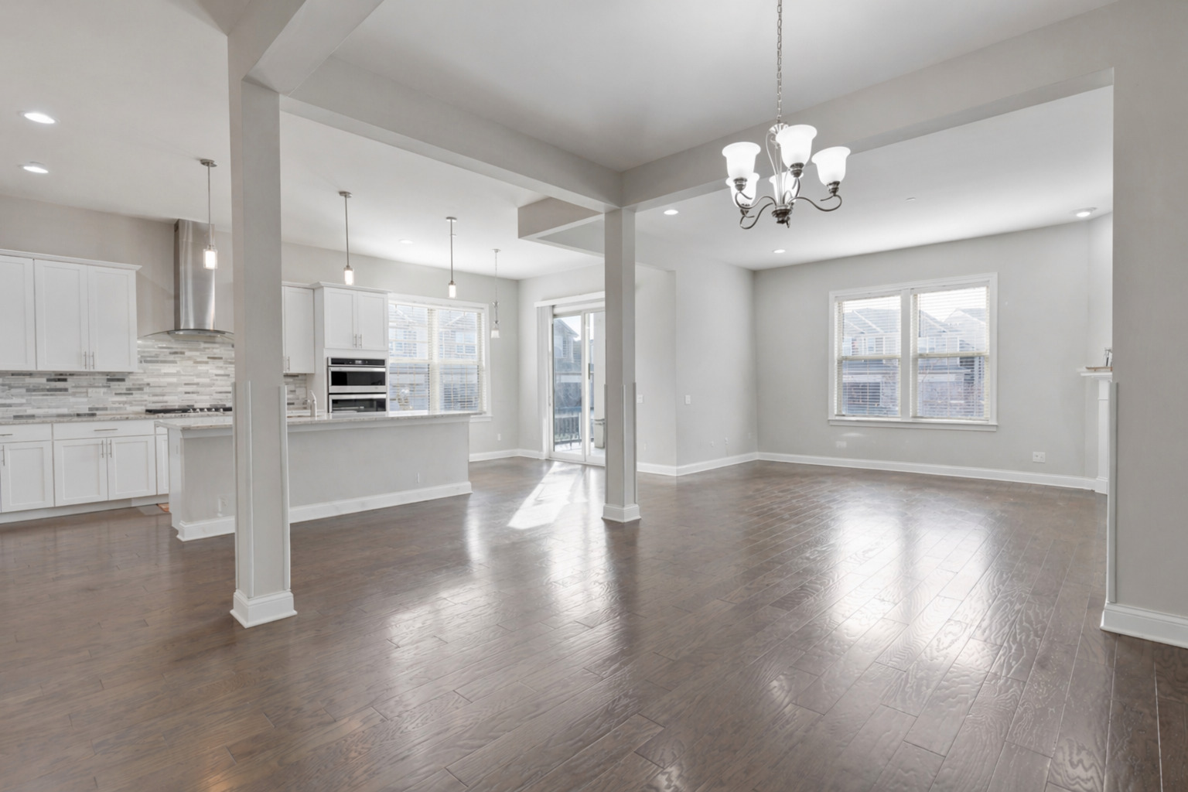
Rarely available northeast-facing end unit in gated Camberley Club, located within the award-winning Adlai E. Stevenson High School District. Built in 2019, this pristine Fairfax model sits on a premium corner lot offering added privacy, extra windows, exceptional natural light, and usable side and rear yard space that lives more like a single-family home. (Owners may install a fence with board approval. The main level features 10-foot ceilings, hardwood flooring, and an open layout anchored by a living area with a gas fireplace. The kitchen is appointed with white cabinetry, marble backsplash, granite countertops, and high-end appliances. Upstairs, the spacious primary suite includes a sitting area or office, private balcony, dual vanity bath with separate tub and shower, and two large walk-in closets. Two additional generously sized bedrooms, abundant closet space, and a side-by-side laundry room complete the second floor. The deep-pour basement with 10-foot ceilings, plumbed for a bath in the southeast corner, offers excellent potential for future living space. Camberley Club is a gated, professionally maintained community with private park and recreation areas, exterior maintenance, landscaping, and snow removal, including driveways and walkways. Ideally located near golf courses, shopping, dining, and quick access to I-94.

Save
Ask
Tour
Hide
Share
Listing Snapshot
Price 
$699,000
Days On Site 
34 Days
Bedrooms 
3
Inside Area (SqFt) 
2,455 sqft
Total Baths 
3
Full Baths 
2
Partial Baths 
1
Lot Size 
N/A
Year Built 
2019
MLS® Number 
12625246
Status 
Active
Property Tax 
$19,414.18
HOA/Condo/Coop Fees 
$200 monthly
Sq Ft Source 
Estimated
Friends & Family
Recent Activity
2 weeks agoListing updated with changes from the MLS®
3 weeks agoStatus changed to Active
a month agoListing first seen on site
General Features
Attached Garage 
Yes
Direction Faces 
East
Foundation 
Concrete Perimeter
Garage 
Yes
Garage Spaces 
2
Number Of Stories 
2
Parking 
AsphaltGarage Door OpenerAttachedGarage
Parking Spaces 
2
Pets 
Cats OKDogs OK
Property Sub Type 
Townhouse
Sewer 
Public Sewer
Interior Features
Appliances 
Double OvenMicrowaveDishwasherRefrigeratorWasherDryerDisposalCooktopRange HoodHumidifier
Basement 
Sump PumpUnfinishedFull
Cooling 
Central Air
Electric 
Circuit Breakers
Fireplace 
Yes
Fireplace Features 
Living RoomGas Log
Fireplaces 
1
Flooring 
Hardwood
Heating 
Natural Gas
Interior 
High CeilingsOpen Floorplan
Laundry Features 
Upper LevelIn Unit
Bedroom 2 
Dimensions - 14X11Level - Second
Bedroom 3 
Dimensions - 14X11Level - Second
Bedroom 4 
Dining Room 
Dimensions - 14X12Level - Main
Eating Area 
Dimensions - 11X10Level - Main
Family Room 
Kitchen 
Dimensions - 14X11Level - Main
Laundry 
Dimensions - 8X7Level - Second
Living Room 
Dimensions - 18X15Level - Main
Master Bedroom 
Dimensions - 17X15Level - Second
Sitting Room 
Dimensions - 10X9Level - Second
Save
Ask
Tour
Hide
Share
Exterior Features
Construction Details 
Aluminum SidingVinyl SidingStone
Lot Features 
Landscaped
Patio And Porch 
Patio
Roof 
Asphalt
Community Features
Association Dues 
200
HOA Fee Frequency 
Monthly
MLS Area 
Lincolnshire
School District 
Adlai E Stevenson High School
Township 
Vernon
Schools
School District
Adlai E Stevenson High School
Elementary School
Earl Pritchett School
Middle School
Aptakisic Junior High School
High School
Adlai E Stevenson High School
Listing Courtesy of MRED as distributed by MLS Grid of @properties Christie's International Real Estate


Based on information submitted to the MLS GRID as of 2026-05-26 07:43 AM UTC. All data is obtained from various sources and may not have been verified by broker or MLS GRID. Supplied Open House Information is subject to change without notice. All information should be independently reviewed and verified for accuracy. Properties may or may not be listed by the office/agent presenting the information.
Last checked: 2026-05-26 07:43 AM UTC
MRED DMCA Copyright Information Copyright © 2026 Midwest Real Estate Data LLC. All rights reserved.

Neighborhood & Commute
Source: Walkscore
Disclosure: Community information and market data powered by Constellation Data Labs. Information is deemed reliable but not guaranteed.
Save
Ask
Tour
Hide
Share

Downtown Sales

Luxury Leasing

Apartments

Chicago Sales

Pet-Friendly Rentals

Loft Rentals

Reset password

Enter your email address and we will send you a link to change your password.
