
(773) 998-2401
·
chicago@propertyrocks.com


Save
Ask
Tour
Hide
Share
$725,000
32 Days On Site

7 The Court Of Island Point
Northbrook, IL 60062

For Sale|Condominium|Active Under Contract
3
Beds
3
Total Baths
2
Full Baths
1
Partial Bath
2,619
SqFt
$277
/SqFt
1979
Built
Subdivision:
Ancient Tree
County:
Cook
Listing Courtesy of MRED as distributed by MLS Grid of Keller Williams Thrive
Call Now: (773) 998-2401
Is this the listing for you? We can help make it yours.
(773) 998-2401
7 The Court Of Island Point7 The Court Of Island Point7 The Court Of Island Point7 The Court Of Island Point
Save
Ask
Tour
Hide
Share

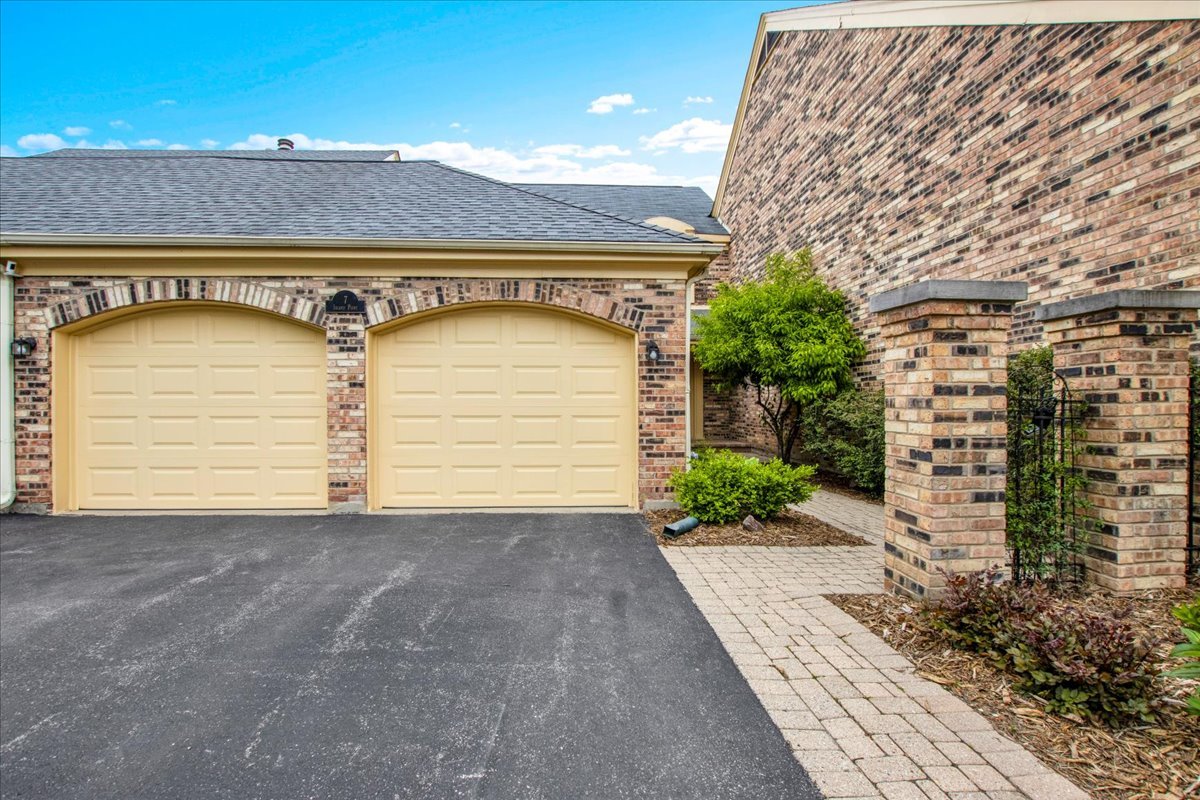
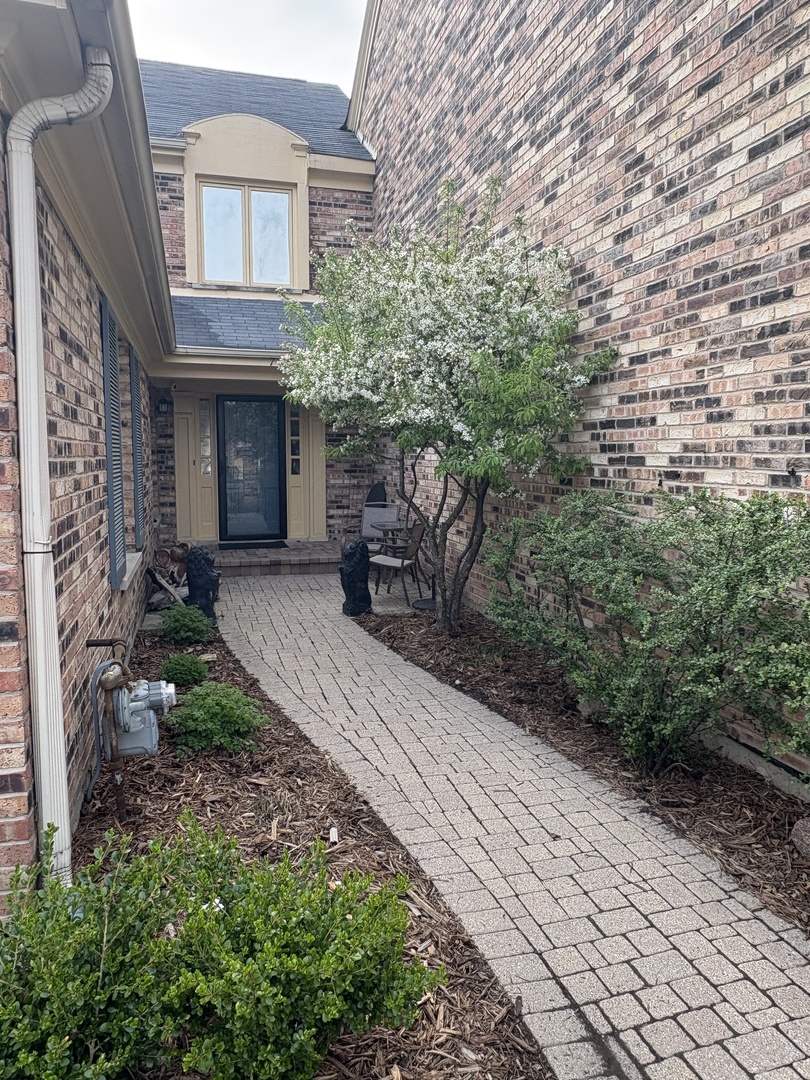
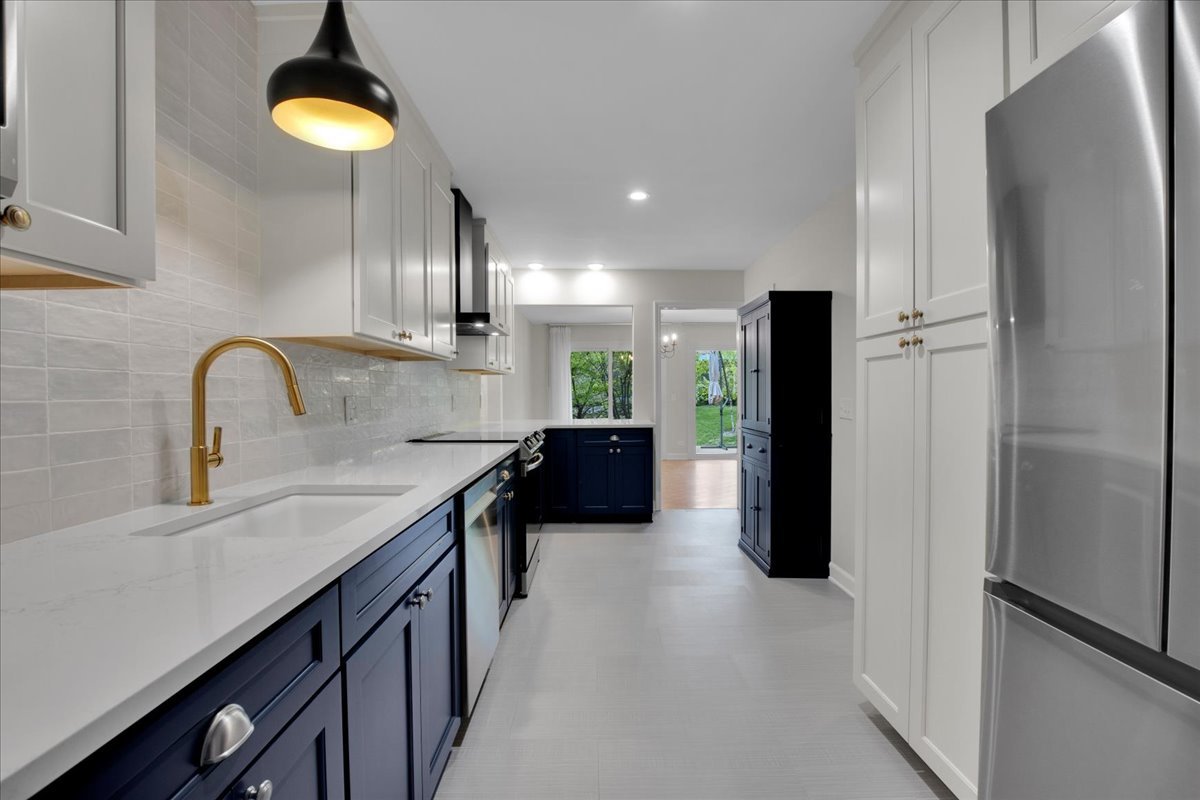
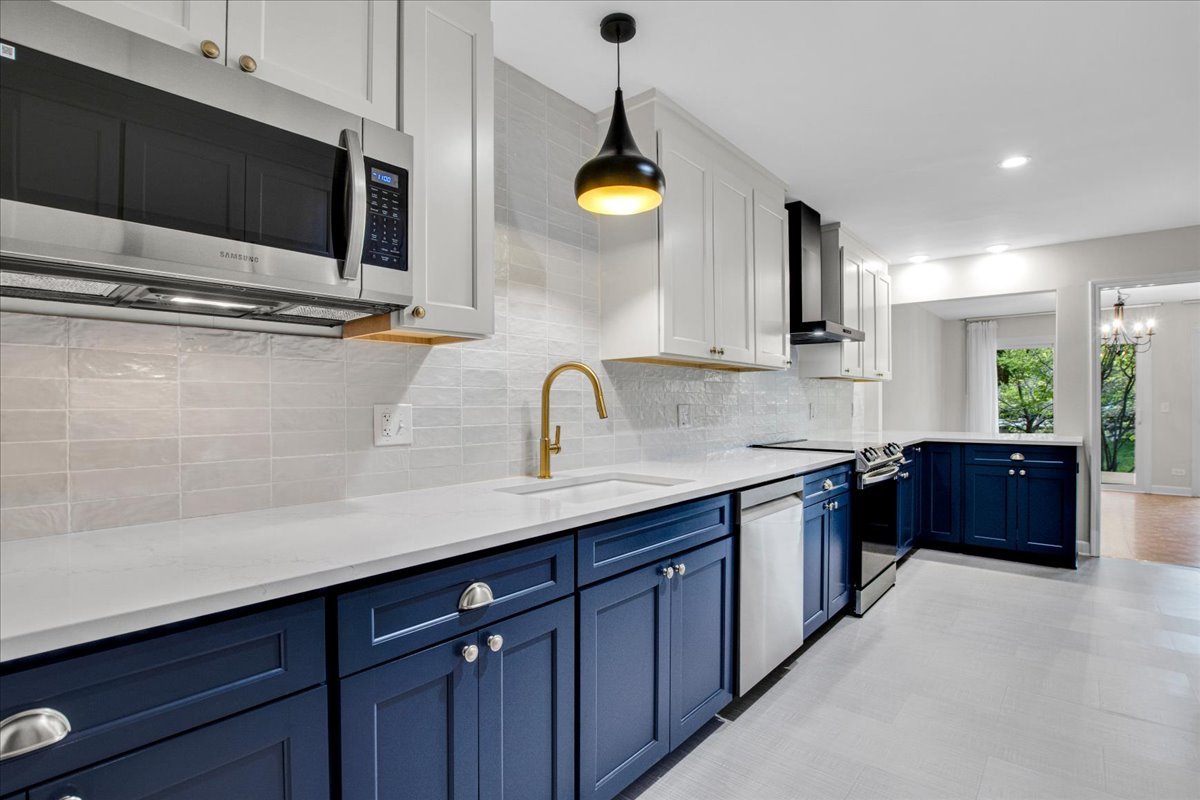
Experience the pinnacle of Northshore tranquility in Northbrook's prestigious Ancient Tree community. This meticulously renovated townhome at 7 The Court of Island Point offers nearly 2,200 square feet of sophisticated living space, seamlessly blending high-end modern upgrades with a landscape defined by winding streams, a private lake, and lush greenery. The main floor has been transformed into a bright, airy haven designed for both formal elegance and casual comfort. The Gourmet Kitchen took on a complete "down to the studs" remodel featuring sleek new cabinetry, premium quartz countertops, a stylish tile backsplash, and high-end Samsung appliances. Elegant refinished parquet hardwood floors flow through the living areas, while floor-to-ceiling vistas overlook professionally curated landscaping and a peaceful water feature. Step onto your private deck to enjoy the calming sounds of the creek-an ideal backdrop for morning coffee or evening cocktails. The second floor hosts three generously sized bedrooms, including a primary suite and 2nd bedroom, both with balconies overlooking the creek. The expansive primary boasting double walk-in closets and private balcony access with sweeping views of the water. All baths, including the primary, main, and powder room, have been freshly updated with contemporary finishes. The lower level adds incredible value with 1,000 square feet of versatile space: Finished Living Area - 500 sq. ft. perfect for a media room, family space, or game room. With a built-in entertainment center that already fits larger TV's this space is all set for entertaining. Utility Room - 500 sq. ft. of unfinished space for hobbies or home gym, opposite the utilities. There is also a separate extra large storage closet with built-in shelving for all the seasonal items and then some! No detail has been overlooked in this "turn-key" residence. Enjoy peace of mind with significant infrastructure and aesthetic updates: 2023 - Kitchen Remodel, Smart Washer/Dryer, New Carpet, Sump Pump Battery Backup 2024 - New Sliding Doors (Main & 2nd Floor), Masonry Repairs & Chimney Cap, New Cooling Coil 2025 - New Garage Doors, Whole House Humidifier, Ecobee Smart Thermostat 2026 - Updated Bathrooms (All), Fresh Paint Throughout Beyond your front door, the Ancient Tree lifestyle awaits. Residents enjoy access to: Scenic Water Features - Multiple streams and a serene community lake. Recreation - Sparkling pool and professional-grade tennis courts. Prime Location - Minutes from Northbrook's premier shopping, dining, and top-rated schools. Don't miss this rare opportunity to own a modernized jewel in one of the North Shore's most coveted neighborhoods.

Save
Ask
Tour
Hide
Share
Listing Snapshot
Price 
$725,000
Days On Site 
32 Days
Bedrooms 
3
Inside Area (SqFt) 
2,619 sqft
Total Baths 
3
Full Baths 
2
Partial Baths 
1
Lot Size 
N/A
Year Built 
1979
MLS® Number 
12627391
Status 
Active Under Contract
Property Tax 
$8,896.68
HOA/Condo/Coop Fees 
$277 monthly
Sq Ft Source 
N/A
Friends & Family
Recent Activity
a week agoListing updated with changes from the MLS®
a week agoStatus changed to Active Under Contract
a month agoListing first seen on site
General Features
Attached Garage 
Yes
Direction Faces 
East
Foundation 
Concrete Perimeter
Garage 
Yes
Garage Spaces 
2
Number Of Stories 
2
Parking 
AsphaltGarage Door OpenerAttachedGarage
Parking Spaces 
2
Pets 
Cats OKDogs OK
Property Sub Type 
Condominium
Sewer 
Public Sewer
SqFt Below 
500
SqFt Total 
2169
Water Source 
Public
Interior Features
Appliances 
RangeMicrowaveDishwasherRefrigeratorWasherDryerDisposalStainless Steel Appliance(s)Range Hood
Basement 
Partially FinishedPartial
Cooling 
Central Air
Fireplace 
Yes
Fireplace Features 
Living RoomGas Starter
Fireplaces 
1
Flooring 
Hardwood
Heating 
Forced Air
Interior 
Walk-In Closet(s)Storage
Laundry Features 
Main LevelWasher HookupGas Dryer HookupIn UnitLaundry Closet
Bedroom 2 
Dimensions - 12X13Level - Second
Bedroom 3 
Dimensions - 10X14Level - Second
Bedroom 4 
Breakfast Room 
Dimensions - 9X14Level - Main
Dining Room 
Dimensions - 12X14Level - Main
Family Room 
Dimensions - 16X32Level - Basement
Kitchen 
Dimensions - 9X20Level - MainDescription - Galley
Laundry 
Dimensions - 5X7Level - Main
Living Room 
Dimensions - 23X16Level - Main
Master Bedroom 
Dimensions - 12X18Level - Second
Storage 
Dimensions - 6X21Level - Basement
Utility Room-Lower Level 
Dimensions - 20X32Level - Basement
Walk In Closet 
Dimensions - 5X11Level - Second
Save
Ask
Tour
Hide
Share
Exterior Features
Construction Details 
Brick
Exterior 
Balcony
Patio And Porch 
Deck
Roof 
Asphalt
View 
Water
Waterfront 
Yes
Waterview 
Water
Community Features
Association Amenities 
Party RoomPoolTennis Court(s)Clubhouse
Association Dues 
277
HOA Fee Frequency 
Monthly
MLS Area 
Northbrook
School District 
Glenbrook North High School
Township 
Northfield
Schools
School District
Glenbrook North High School
Elementary School
Hickory Point Elementary School
Middle School
Wood Oaks Junior High School
High School
Glenbrook North High School
Listing Courtesy of MRED as distributed by MLS Grid of Keller Williams Thrive


Based on information submitted to the MLS GRID as of 2026-05-26 12:59 PM UTC. All data is obtained from various sources and may not have been verified by broker or MLS GRID. Supplied Open House Information is subject to change without notice. All information should be independently reviewed and verified for accuracy. Properties may or may not be listed by the office/agent presenting the information.
Last checked: 2026-05-26 12:59 PM UTC
MRED DMCA Copyright Information Copyright © 2026 Midwest Real Estate Data LLC. All rights reserved.

Neighborhood & Commute
Source: Walkscore
Disclosure: Community information and market data powered by Constellation Data Labs. Information is deemed reliable but not guaranteed.
Save
Ask
Tour
Hide
Share

Downtown Sales

Luxury Leasing

Apartments

Chicago Sales

Pet-Friendly Rentals

Loft Rentals

Reset password

Enter your email address and we will send you a link to change your password.
