
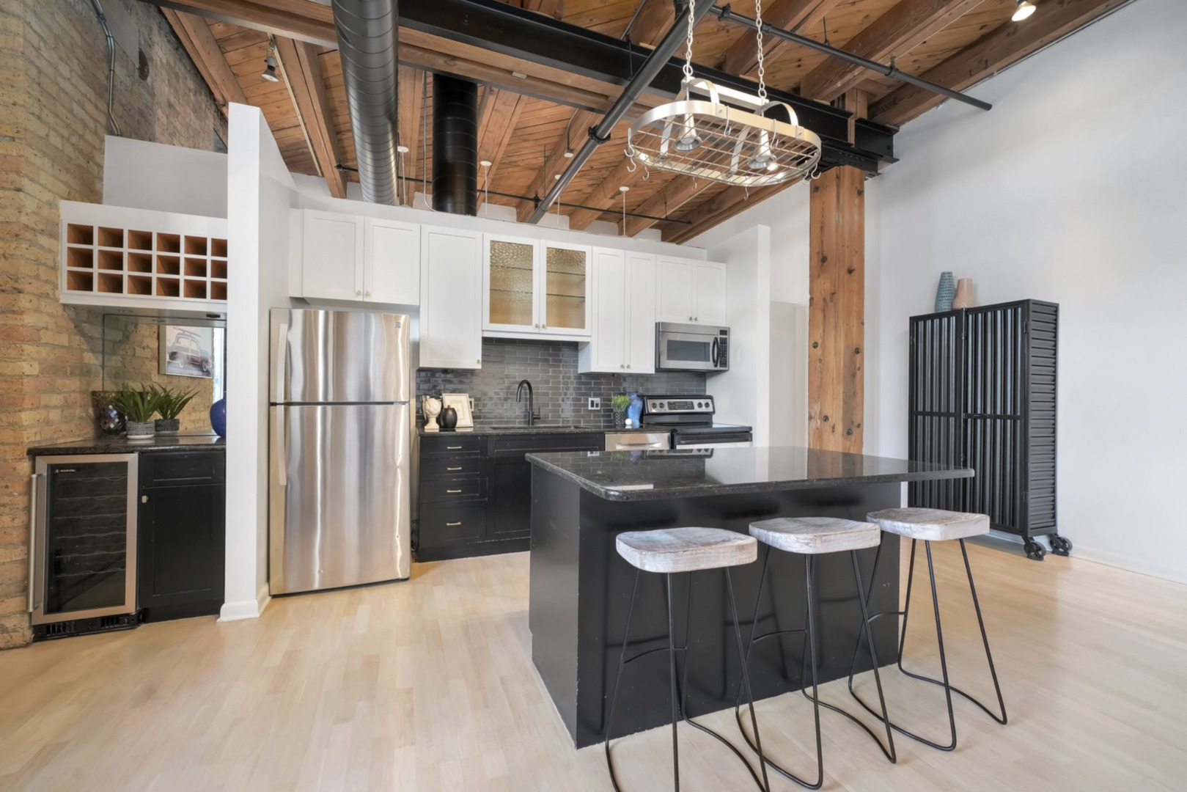
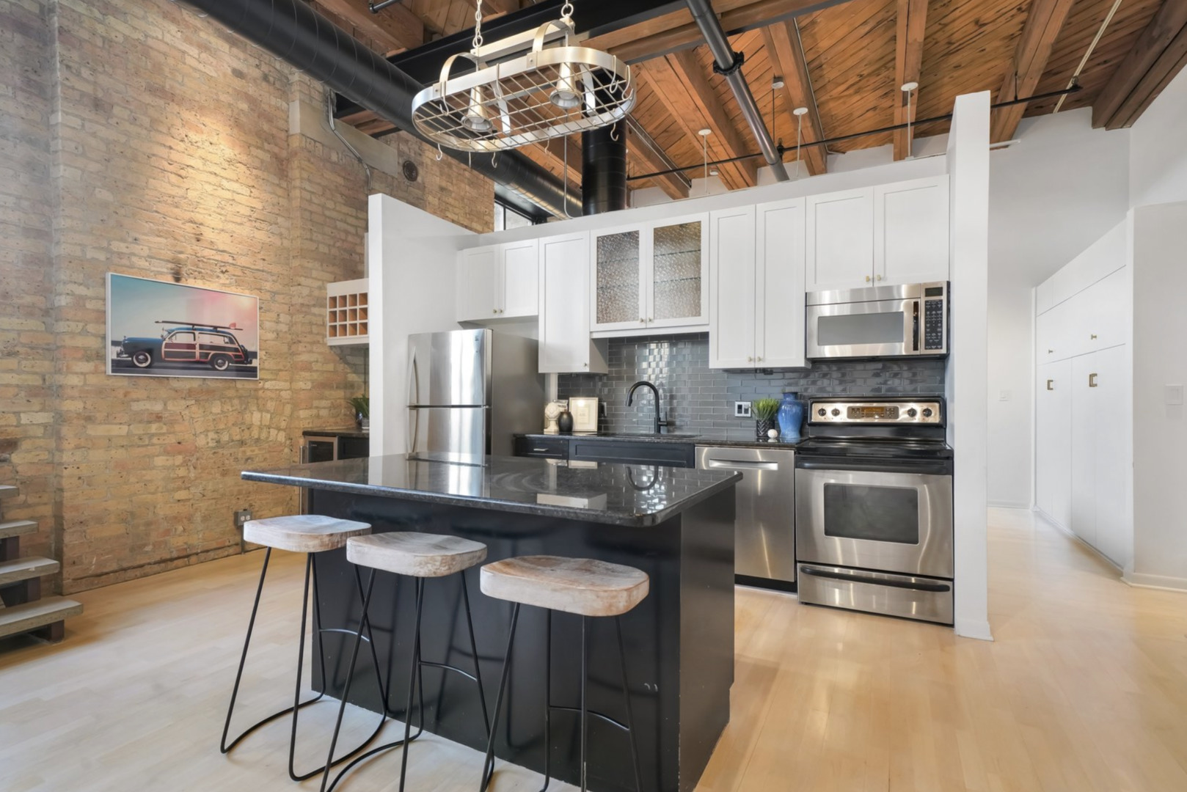
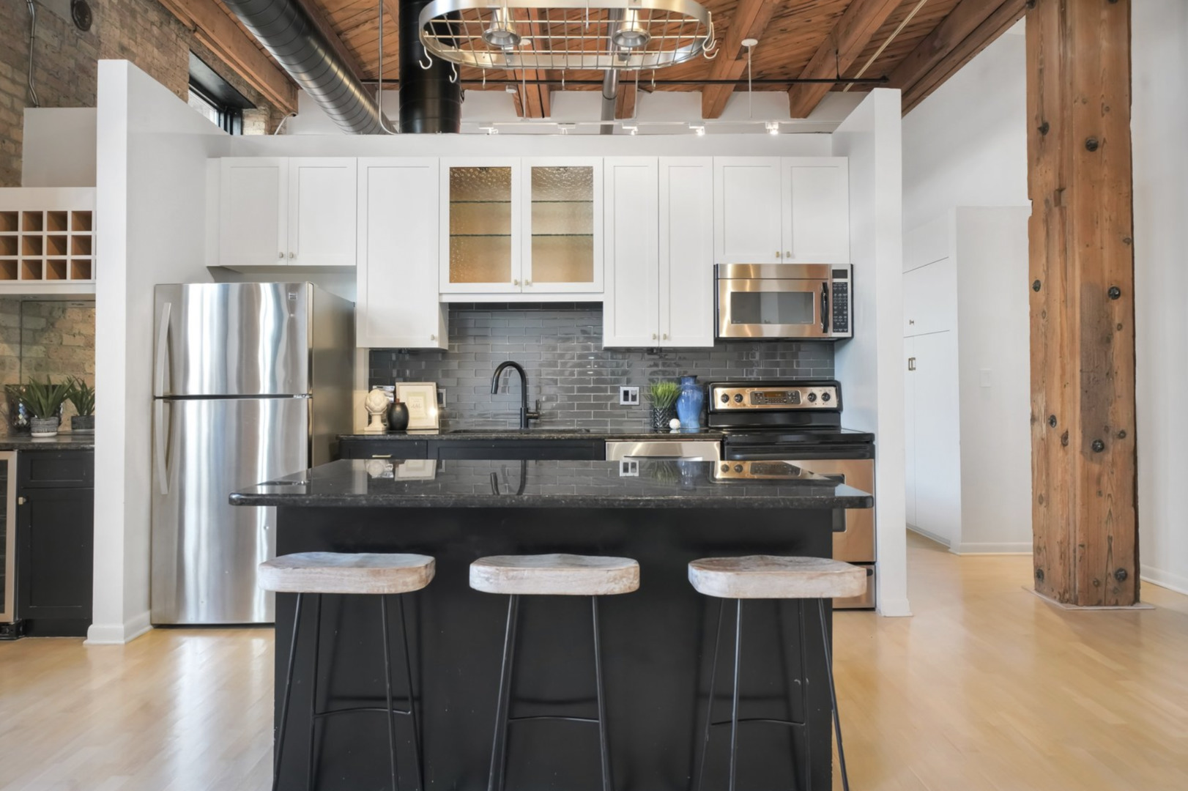
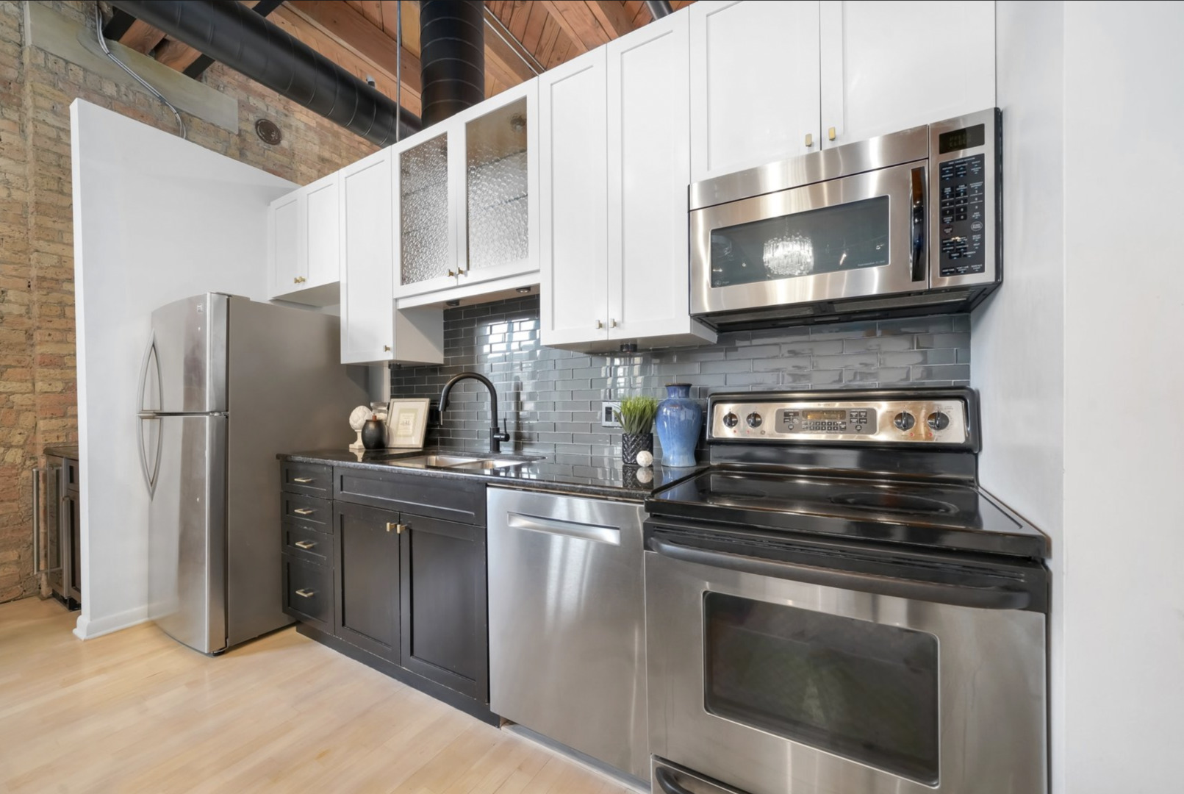
Stunning Lincoln Park loft in a sought-after Pappageorge Haymes designed building, offering over 1,400 square feet of true loft living. Soaring 14+ foot ceilings, exposed brick and timber beams, and dramatic 10' windows flood the space with natural light and create an airy, open feel throughout. The expansive living and dining area is ideal for both everyday living and entertaining, seamlessly flowing into a beautifully appointed kitchen featuring two-tone cabinetry, granite countertops, stainless steel appliances, a large island with breakfast bar, and a wine fridge. Custom built-ins and thoughtful design touches add warmth and functionality. The versatile floor plan offers a generously sized primary bedroom with ample closet space and a spa-like en-suite bath, along with an open-concept layout that can easily accommodate a second bedroom or office. Step outside to your private terrace overlooking the beautifully landscaped courtyard, a perfect extension of your living space. Additional highlights include in-unit washer/dryer and deeded exterior parking included in the price. This boutique elevator building features a stunning rooftop deck with panoramic skyline views and is ideally located in the heart of the Clybourn Corridor, just steps from shopping, dining, and everyday conveniences including Trader Joe's, as well as easy access to CTA trains, Metra, and the expressway. A rare opportunity to own a true loft in one of Lincoln Park's most desirable locations.
| a week ago | Listing updated with changes from the MLS® | |
| a week ago | Status changed to Active Under Contract | |
| 2 weeks ago | Price changed to $475,000 | |
| a month ago | Listing first seen on site |

Enter your email address and we will send you a link to change your password.
Did you know? You can invite friends and family to your search. They can join your search, rate and discuss listings with you.