
(773) 998-2401
·
chicago@propertyrocks.com


Save
Ask
Tour
Hide
Share
$849,900
34 Days On Site

3687 Peregrine Way
Elgin, IL 60124

For Sale|Single Family Residence|Active
4
Beds
3
Total Baths
2
Full Baths
1
Partial Bath
3,300
SqFt
$258
/SqFt
2025
Built
Subdivision:
Highland Woods
County:
Kane
Listing Courtesy of MRED as distributed by MLS Grid of @properties Christie's International Real Estate
Call Now: (773) 998-2401
Is this the listing for you? We can help make it yours.
(773) 998-2401
Upcoming Open Houses
Sat, May 30, 11:00 AM - 1:00 PM
3687 Peregrine Way3687 Peregrine Way3687 Peregrine Way3687 Peregrine Way
Save
Ask
Tour
Hide
Share

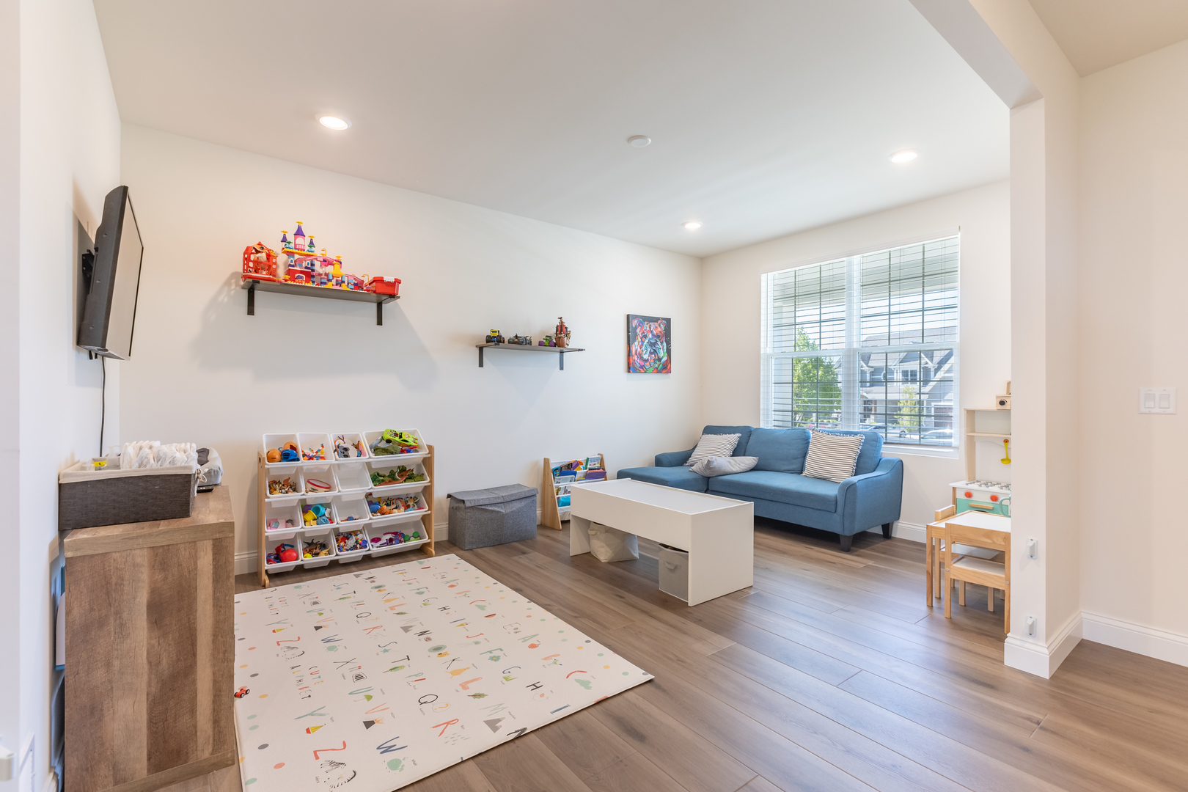
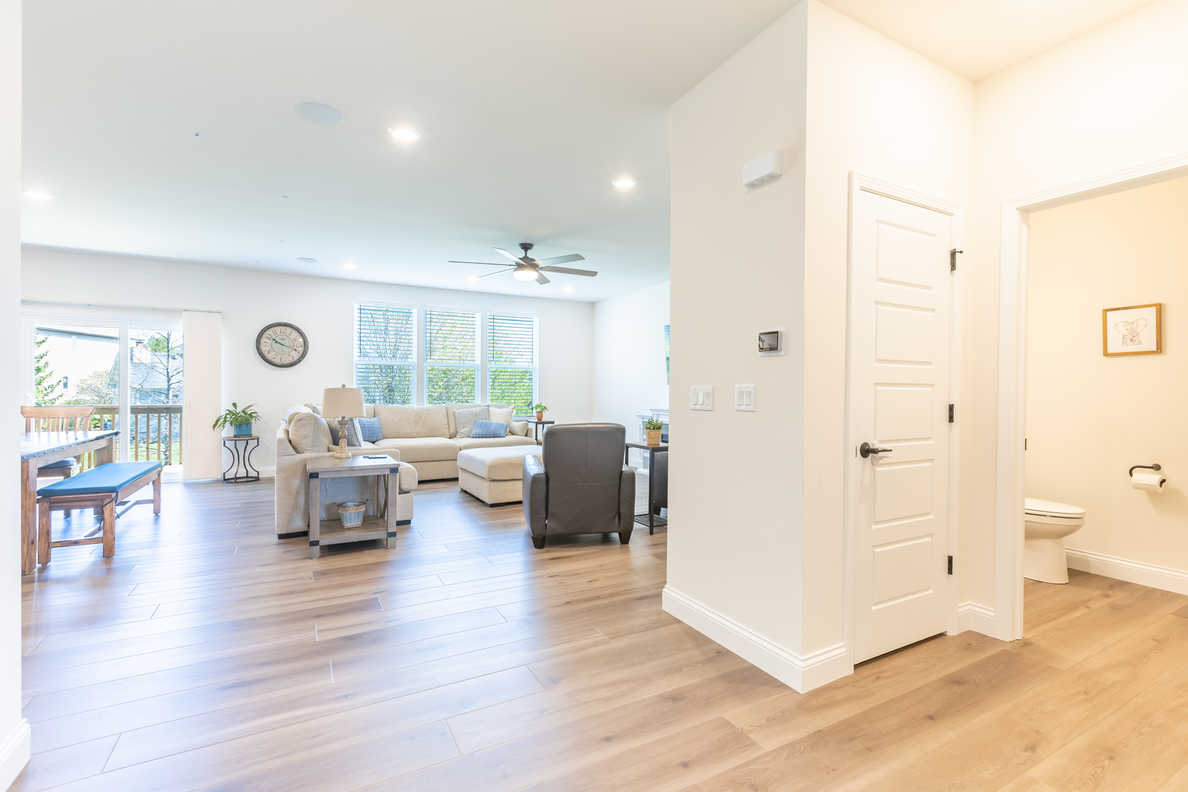
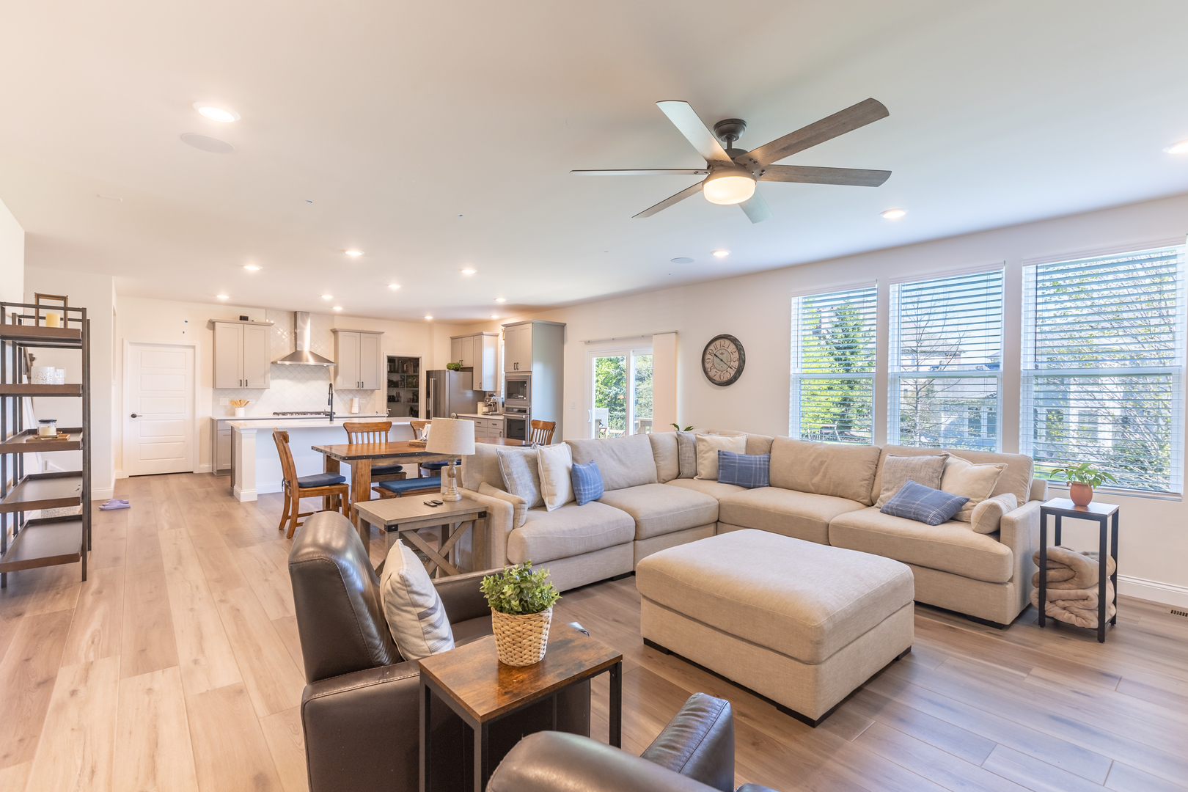
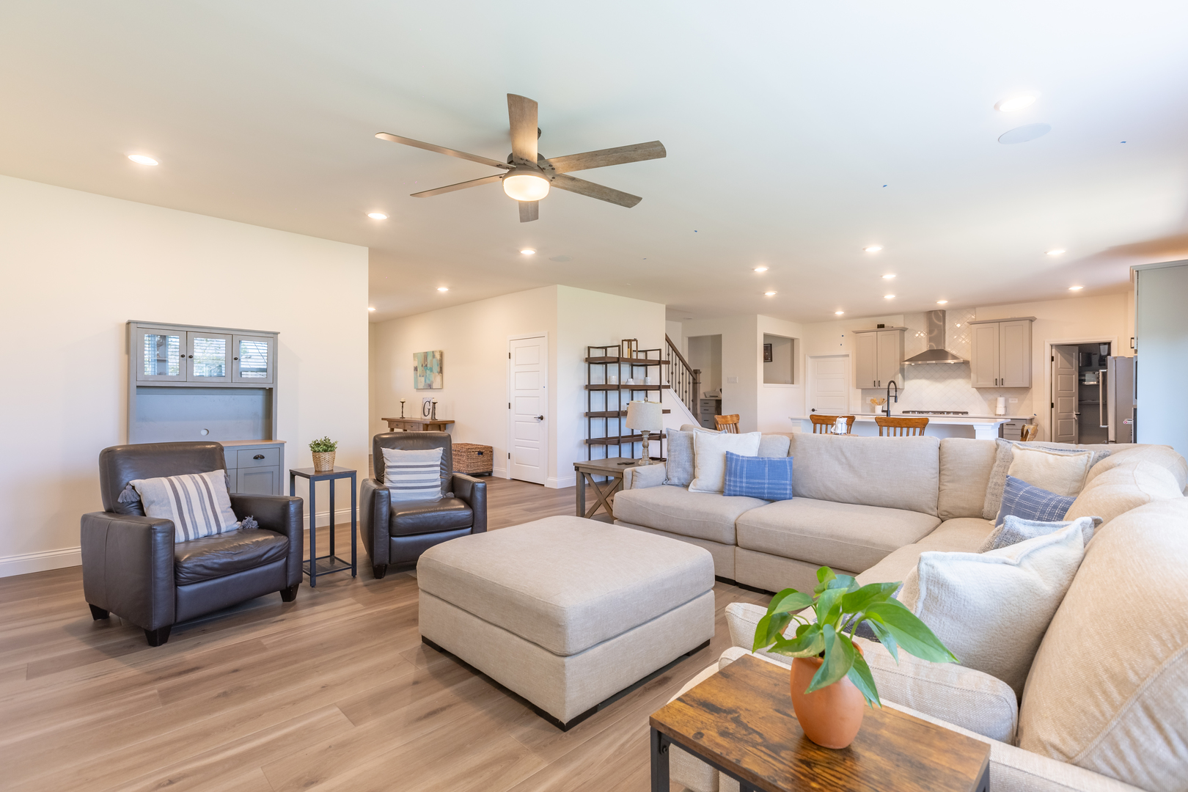
Welcome to this exceptional, nearly new home that seamlessly blends luxury, modern design, and everyday convenience. The community offers top-tier amenities, including an on-site elementary school, a clubhouse, two swimming pools, a fitness center, playgrounds, and scenic walking trails. At the heart of the home is a spacious, open-concept living area filled with natural light and designed for effortless entertaining. The adjoining gourmet kitchen combines style and functionality, featuring quartz countertops, an oversized island, and premium KitchenAid stainless steel appliances, including a stove, three-speed canopy hood, oven, and built-in microwave. Thoughtfully upgraded cabinetry includes soft-close dovetail drawers, soft-close doors, and double rollout trays, while ceramic tile flooring enhances both durability and visual appeal. A large walk-in pantry and a butler's pantry provide abundant storage and prep space. A versatile flex room on the main level offers endless possibilities, ideal for a home office, playroom, fitness area, or additional lounge. Upstairs, you'll find four generously sized bedrooms, each with walk-in closets enhanced by motion-sensor lighting. The luxurious primary suite serves as a private retreat, featuring a spa-inspired bathroom with a large walk-in shower accented by LED lighting, dual vanities, and an expansive walk-in closet. A spacious loft provides additional living space, and the conveniently located second-floor laundry room includes a utility sink and linen closet. The unfinished lookout basement presents a blank canvas for future expansion or customization to suit your needs. Situated on a generous lot, the exterior boasts a three-car garage and ample outdoor space. This fully integrated smart home is equipped with a complete Google ecosystem, including outdoor security cameras, a smart entry system, smart lighting, smart ceiling fans, smart thermostat and electric car plug. A whole-home humidifier ensures comfort throughout the year. Additional highlights include a three-year appliance warranty and a ten-year structural warranty, offering peace of mind for years to come.

Save
Ask
Tour
Hide
Share
Listing Snapshot
Price 
$849,900
Days On Site 
34 Days
Bedrooms 
4
Inside Area (SqFt) 
3,300 sqft
Total Baths 
3
Full Baths 
2
Partial Baths 
1
Lot Size 
0.3484 Acres
Year Built 
2025
MLS® Number 
12629350
Status 
Active
Property Tax 
$2,586
HOA/Condo/Coop Fees 
$125.67 monthly
Sq Ft Source 
Builder
Friends & Family
Recent Activity
3 days agoListing updated with changes from the MLS®
a week agoStatus changed to Active
a month agoListing first seen on site
General Features
Acres 
0.3484
Attached Garage 
Yes
Garage 
Yes
Garage Spaces 
3
Parking 
ConcreteGarage Door OpenerAttachedGarage
Parking Spaces 
3
Property Sub Type 
Single Family Residence
Sewer 
Public Sewer
Water Source 
Public
Interior Features
Appliances 
MicrowaveDishwasherDisposal
Basement 
UnfinishedFull
Cooling 
Central Air
Fireplace 
Yes
Fireplace Features 
Family Room
Fireplaces 
1
Heating 
Natural Gas
Bedroom 2 
Dimensions - 11X13Level - Second
Bedroom 3 
Dimensions - 11X13Level - Second
Bedroom 4 
Dimensions - 15X11Level - Second
Den 
Dimensions - 11X16Level - Main
Dining Room 
Eating Area 
Dimensions - 10X20Level - Main
Family Room 
Dimensions - 17X16Level - Main
Kitchen 
Dimensions - 10X16Level - MainDescription - Eating Area-Table Space,Island,Pantry-Walk-in
Laundry 
Dimensions - 8X8Level - Second
Living Room 
Loft 
Dimensions - 13X19Level - Second
Master Bedroom 
Dimensions - 14X16Level - Second
Office 
Dimensions - 5X7Level - Main
Save
Ask
Tour
Hide
Share
Exterior Features
Construction Details 
Vinyl Siding
Community Features
Association Dues 
377
Community Features 
ClubhouseParkPoolTennis Court(s)Lake
HOA Fee Frequency 
Quarterly
MLS Area 
Elgin
School District 
301
Township 
Plato
Schools
School District
301
Elementary School
Unknown
Middle School
Unknown
High School
Unknown
Listing Courtesy of MRED as distributed by MLS Grid of @properties Christie's International Real Estate


Based on information submitted to the MLS GRID as of 2026-05-30 02:53 PM UTC. All data is obtained from various sources and may not have been verified by broker or MLS GRID. Supplied Open House Information is subject to change without notice. All information should be independently reviewed and verified for accuracy. Properties may or may not be listed by the office/agent presenting the information.
Last checked: 2026-05-30 02:53 PM UTC
MRED DMCA Copyright Information Copyright © 2026 Midwest Real Estate Data LLC. All rights reserved.

Neighborhood & Commute
Source: Walkscore
Disclosure: Community information and market data powered by Constellation Data Labs. Information is deemed reliable but not guaranteed.
Save
Ask
Tour
Hide
Share

Downtown Sales

Luxury Leasing

Apartments

Chicago Sales

Pet-Friendly Rentals

Loft Rentals

Reset password

Enter your email address and we will send you a link to change your password.
