
(773) 998-2401
·
chicago@propertyrocks.com


Save
Ask
Tour
Hide
Share
$825,000
31 Days On Site

1500 W Monroe Street 727
Chicago, IL 60607

For Sale|Condominium|Active
3
Beds
3
Total Baths
2
Full Baths
1
Partial Bath
2,223
SqFt
$371
/SqFt
2001
Built
County:
Cook
Listing Courtesy of MRED as distributed by MLS Grid of Coldwell Banker Realty
Call Now: (773) 998-2401
Is this the listing for you? We can help make it yours.
(773) 998-2401
1500 W Monroe Street 7271500 W Monroe Street 7271500 W Monroe Street 7271500 W Monroe Street 727
Save
Ask
Tour
Hide
Share

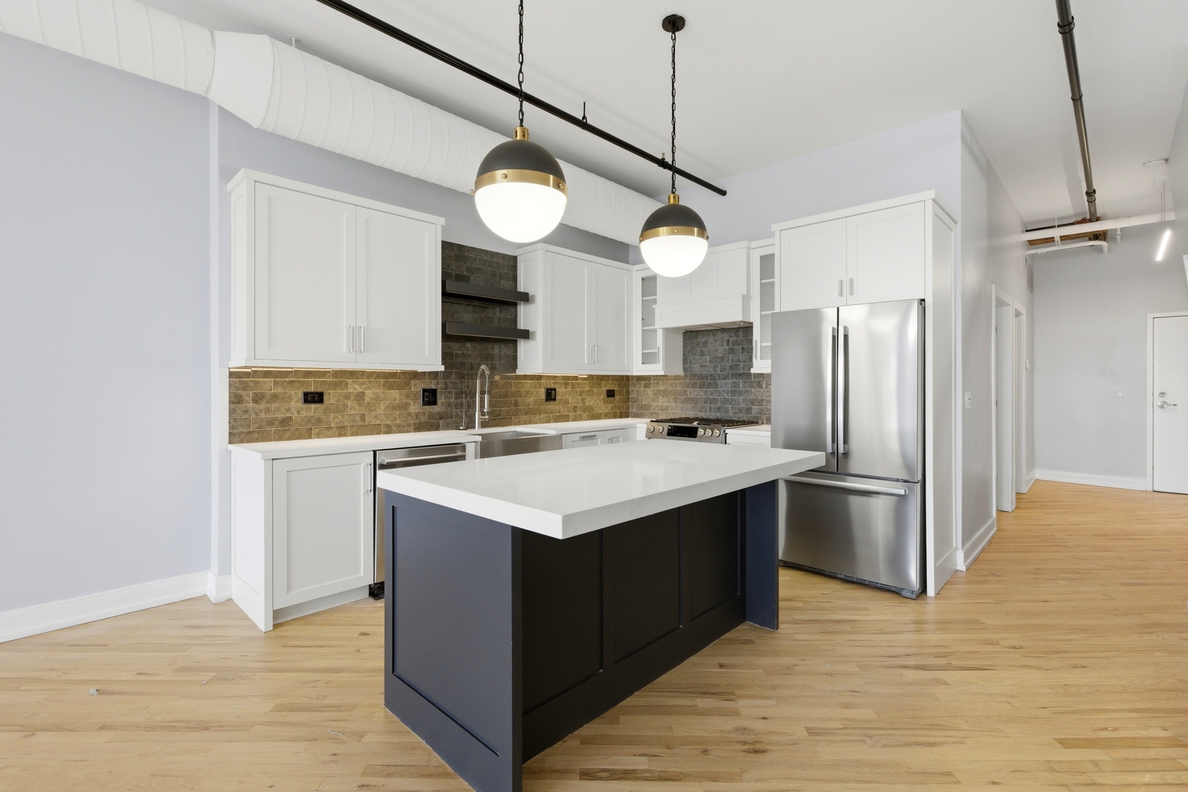
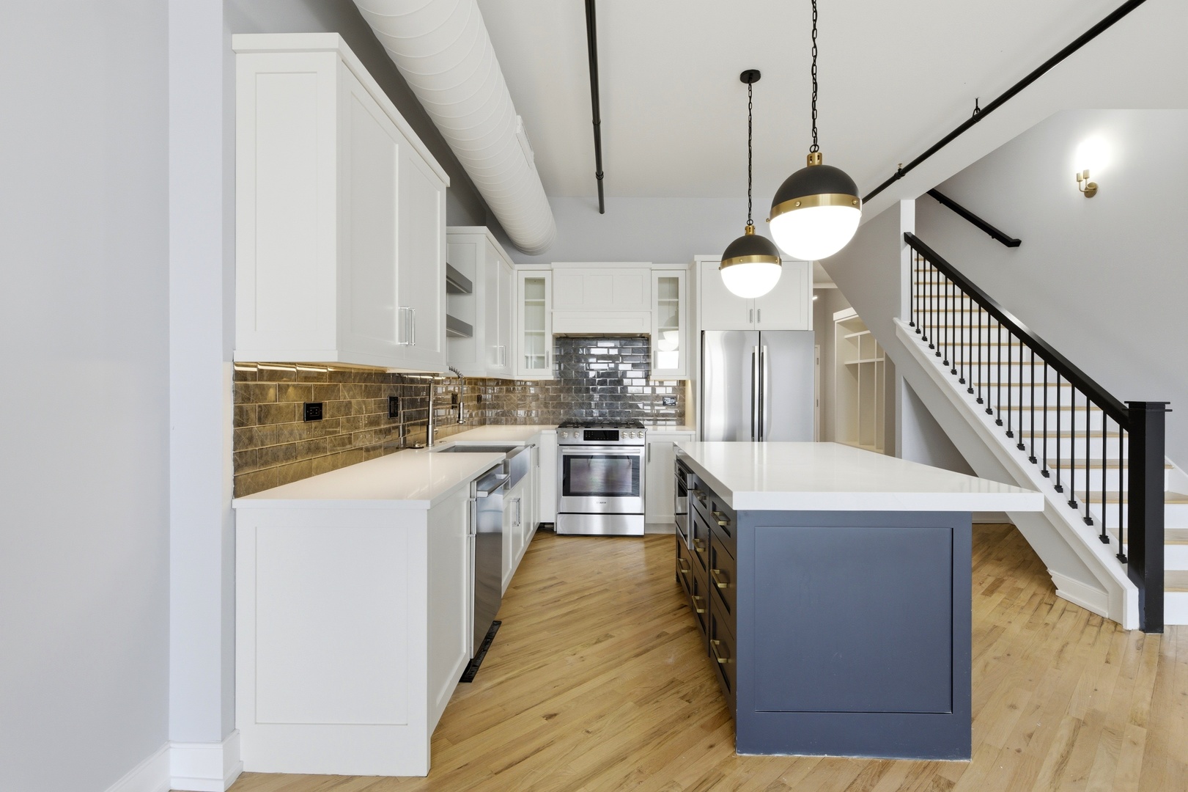
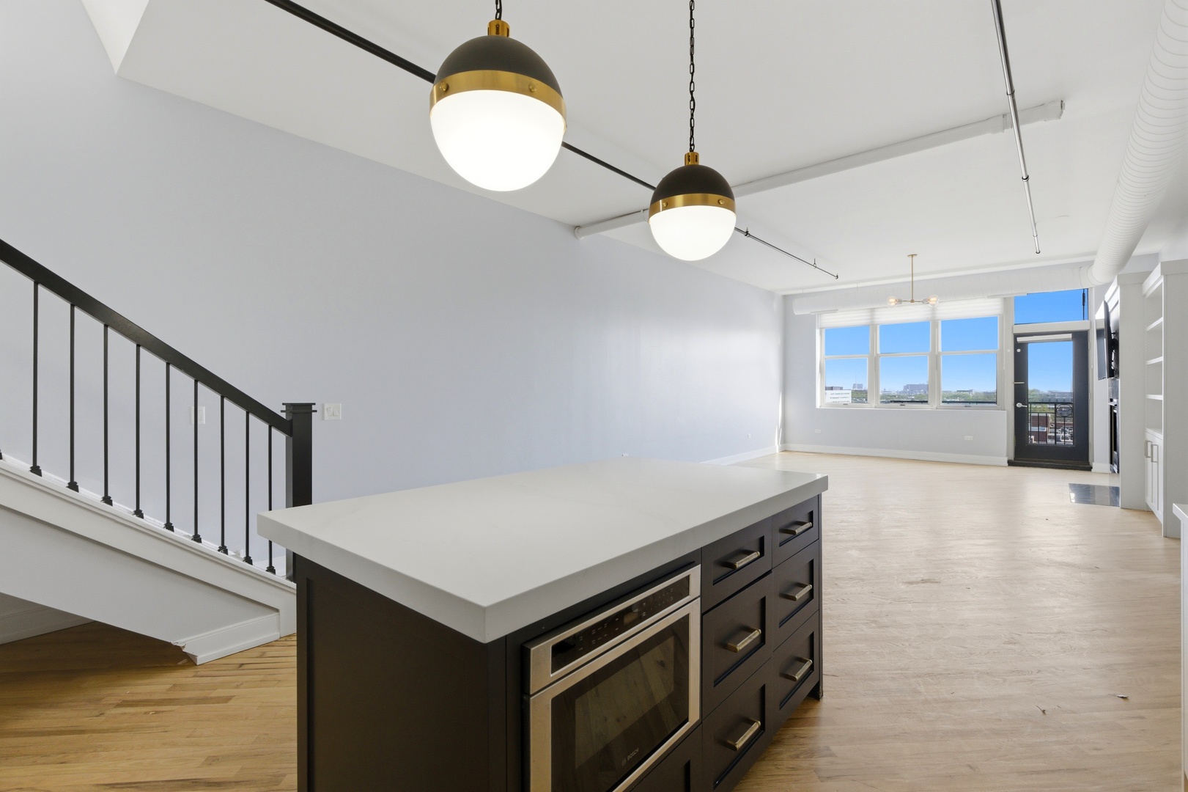
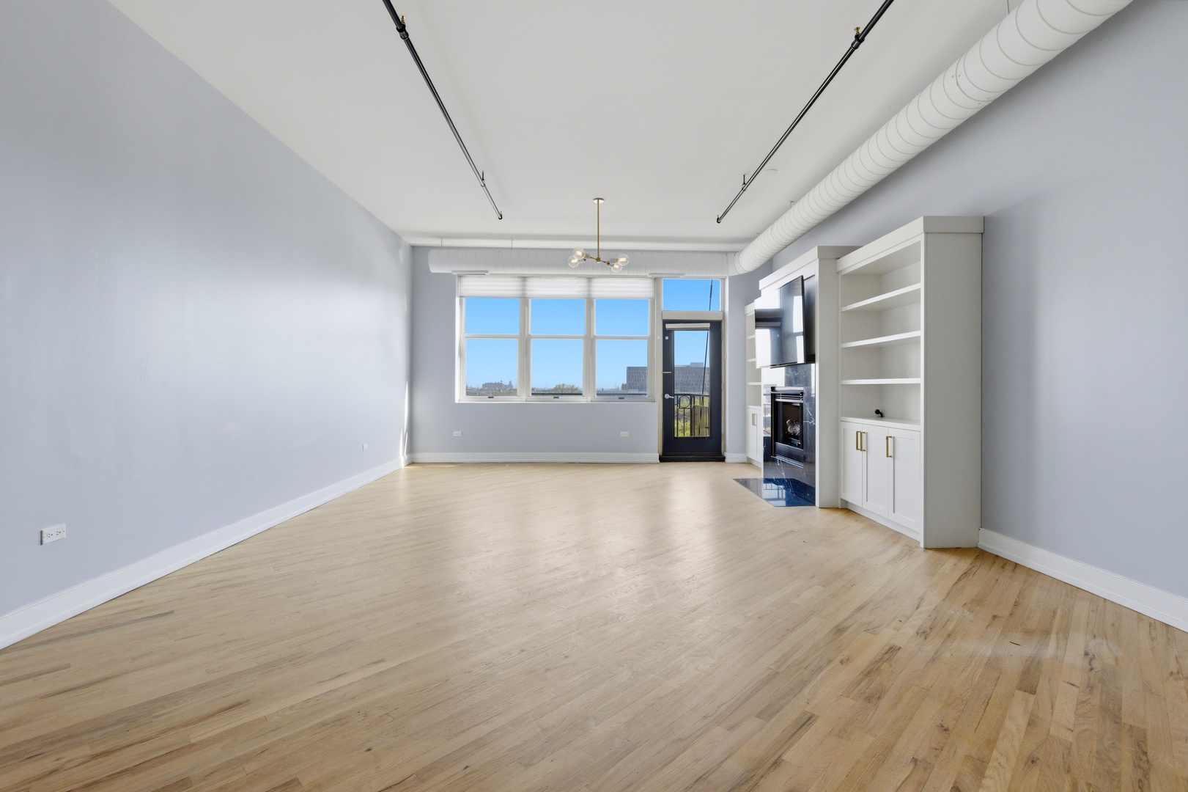
Welcome to a true statement piece in the heart of the West Loop-a rare, updated duplex penthouse that delivers the space of a single-family home with the energy of one of Chicago's most sought-after neighborhoods. This 3-bedroom, 2.1-bath, 2,200+ sq ft residence is the largest unit in the building, flooded with natural southern light and designed for both elevated everyday living and unforgettable entertaining. From the moment you walk in, the home opens up into a wide, airy main level where every detail has been intentionally curated. The chef's kitchen anchors the space with custom cabinetry, quartz countertops, marble backsplash, and premium Bosch appliances, all tied together with refined hardware. A generous island invites conversation, wine nights, and weekend hosting. The living area feels both sophisticated and comfortable, featuring a gas fireplace with marble surround, custom built-ins, and direct access to a private balcony-perfect for grilling or unwinding after a long day. A full laundry room and powder room complete the main level-practicality without compromise. Upstairs, retreat into three spacious bedrooms, including a luxurious primary suite that feels like a boutique hotel. The spa-inspired bathroom showcases Carrera marble, dual vanities, custom finishes, and a rain shower experience that sets the tone for your mornings. Every bathroom in the home reflects the same level of craftsmanship and intention. Then it gets even better. The top level leads to your private rooftop deck-a space that truly separates this home from everything else on the market. Whether it's morning coffee, sunset cocktails, or hosting under the skyline, the panoramic city views create a daily "wow" moment. Garage parking included-because in the West Loop, that's not a luxury, it's a necessity. This isn't just another condo. This is space, design, location, and lifestyle-all dialed in at a level that's hard to find. Penthouse. Private rooftop. West Loop. Done right. Sold AS IS.

Save
Ask
Tour
Hide
Share
Listing Snapshot
Price 
$825,000
Days On Site 
31 Days
Bedrooms 
3
Inside Area (SqFt) 
2,223 sqft
Total Baths 
3
Full Baths 
2
Partial Baths 
1
Lot Size 
N/A
Year Built 
2001
MLS® Number 
12629377
Status 
Active
Property Tax 
$15,470
HOA/Condo/Coop Fees 
$1,424 monthly
Sq Ft Source 
N/A
Friends & Family
Recent Activity
yesterdayListing updated with changes from the MLS®
yesterdayStatus changed to Active
a month agoListing first seen on site
General Features
Attached Garage 
Yes
Direction Faces 
East
Garage 
Yes
Garage Spaces 
1
Number Of Stories 
8
Parking 
Garage Door OpenerHeated GarageAttachedGarage
Parking Spaces 
1
Pets 
Cats OKDogs OKSize Limit
Property Sub Type 
Condominium
Sewer 
Public Sewer
Interior Features
Appliances 
RangeMicrowaveDishwasherRefrigeratorWasherDryerDisposalStainless Steel Appliance(s)
Basement 
None
Cooling 
Central Air
Fireplace 
Yes
Fireplace Features 
Family RoomGas Starter
Fireplaces 
1
Flooring 
Hardwood
Heating 
Natural GasForced Air
Interior 
Entrance FoyerCathedral Ceiling(s)ElevatorBuilt-in FeaturesWalk-In Closet(s)
Laundry Features 
Main LevelIn Unit
Window Features 
Skylight(s)
Balcony/Porch/Lanai 
Dimensions - 10X4Level - Main
Bedroom 2 
Dimensions - 12X12Level - Second
Bedroom 3 
Dimensions - 14X12Level - Second
Bedroom 4 
Deck 
Dimensions - 30X13Level - Third
Dining Room 
Dimensions - COMBOLevel - Main
Family Room 
Foyer 
Dimensions - 15X8Level - Main
Kitchen 
Dimensions - 13X10Level - MainDescription - Eating Area-Breakfast Bar
Laundry 
Dimensions - 10X7Level - Main
Living Room 
Dimensions - 32X17Level - Main
Loft 
Dimensions - 3X2Level - Third
Master Bedroom 
Dimensions - 18X13Level - Second
Save
Ask
Tour
Hide
Share
Exterior Features
Construction Details 
Brick
Exterior 
Balcony
Patio And Porch 
Deck
Windows/Doors 
Skylight(s)
Community Features
Association Dues 
1424
HOA Fee Frequency 
Monthly
MLS Area 
CHI - Near West Side
School District 
Wells Community Academy Senior H
Township 
West Chicago
Schools
School District
Wells Community Academy Senior H
Elementary School
Skinner Elementary School
Middle School
Unknown
High School
Wells Community Academy Senior H
Listing Courtesy of MRED as distributed by MLS Grid of Coldwell Banker Realty


Based on information submitted to the MLS GRID as of 2026-05-26 08:02 PM UTC. All data is obtained from various sources and may not have been verified by broker or MLS GRID. Supplied Open House Information is subject to change without notice. All information should be independently reviewed and verified for accuracy. Properties may or may not be listed by the office/agent presenting the information.
Last checked: 2026-05-26 08:02 PM UTC
MRED DMCA Copyright Information Copyright © 2026 Midwest Real Estate Data LLC. All rights reserved.

Neighborhood & Commute
Source: Walkscore
Disclosure: Community information and market data powered by Constellation Data Labs. Information is deemed reliable but not guaranteed.
Save
Ask
Tour
Hide
Share

Downtown Sales

Luxury Leasing

Apartments

Chicago Sales

Pet-Friendly Rentals

Loft Rentals

Reset password

Enter your email address and we will send you a link to change your password.
