
(773) 998-2401
·
chicago@propertyrocks.com


Save
Ask
Tour
Hide
Share
$824,900
29 Days On Site

1837 Eastwood Avenue
Highland Park, IL 60035

For Sale|Single Family Residence|Active Under Contract
4
Beds
3
Total Baths
2
Full Baths
1
Partial Bath
2,974
SqFt
$277
/SqFt
1967
Built
Subdivision:
Sherwood Forest
County:
Lake
Listing Courtesy of MRED as distributed by MLS Grid of Barr Agency, Inc
Call Now: (773) 998-2401
Is this the listing for you? We can help make it yours.
(773) 998-2401
1837 Eastwood Avenue1837 Eastwood Avenue1837 Eastwood Avenue1837 Eastwood Avenue
Save
Ask
Tour
Hide
Share

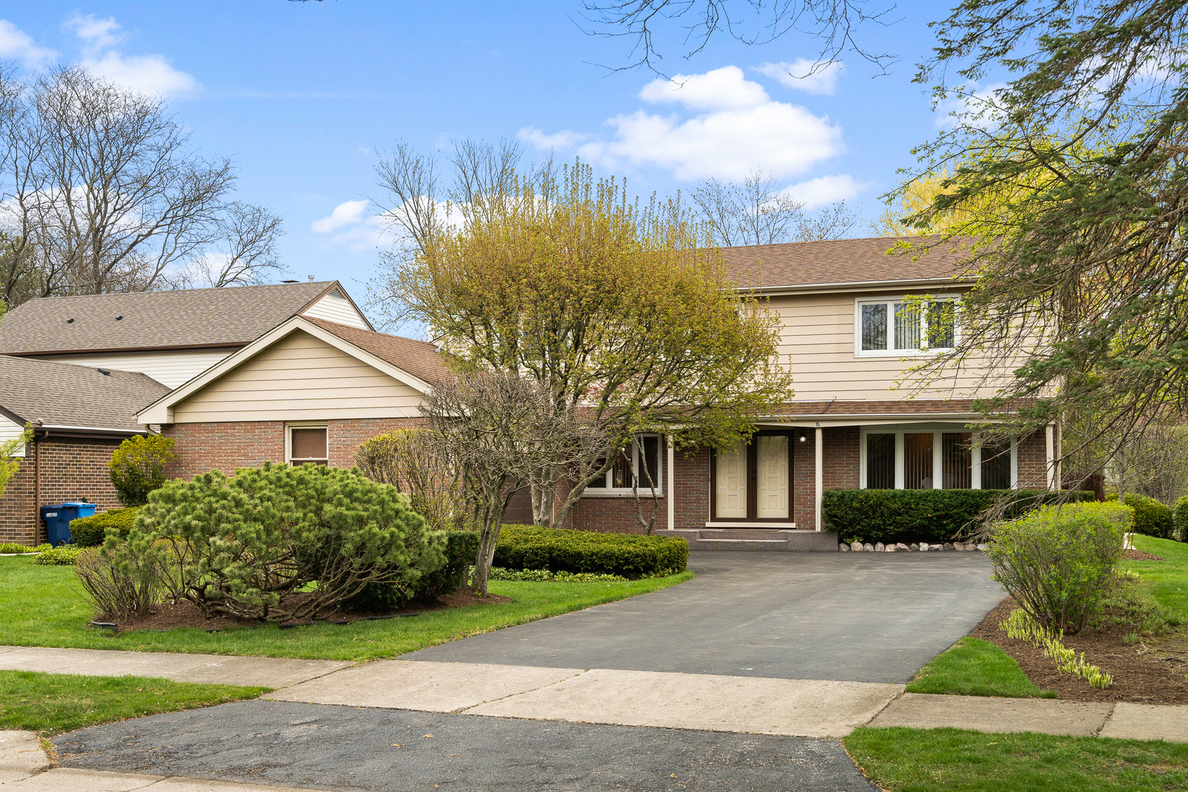
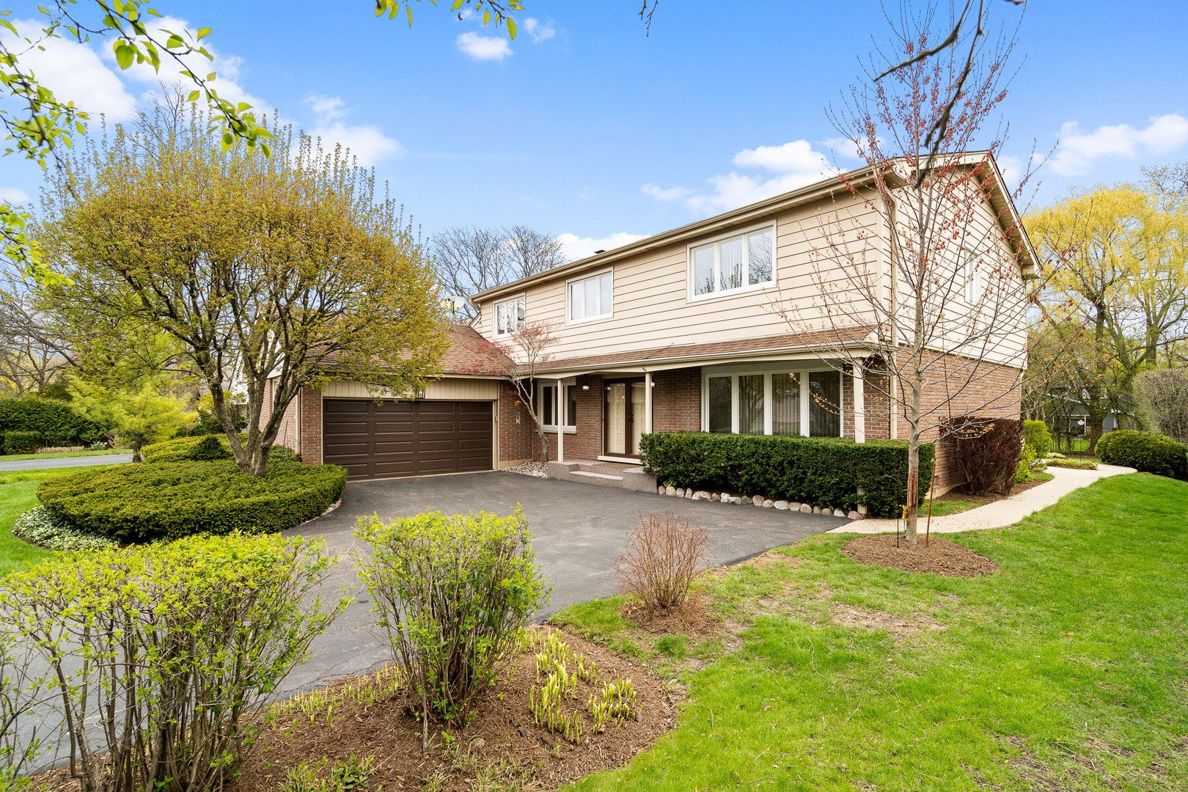
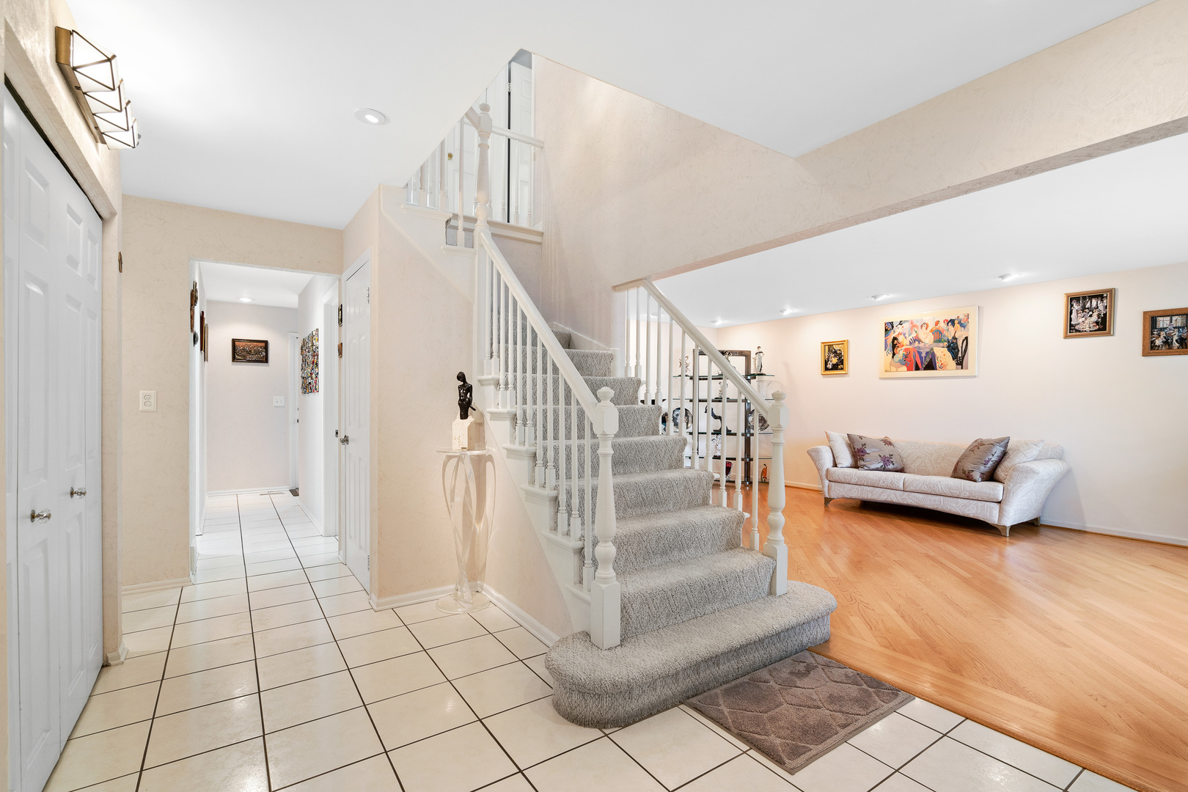
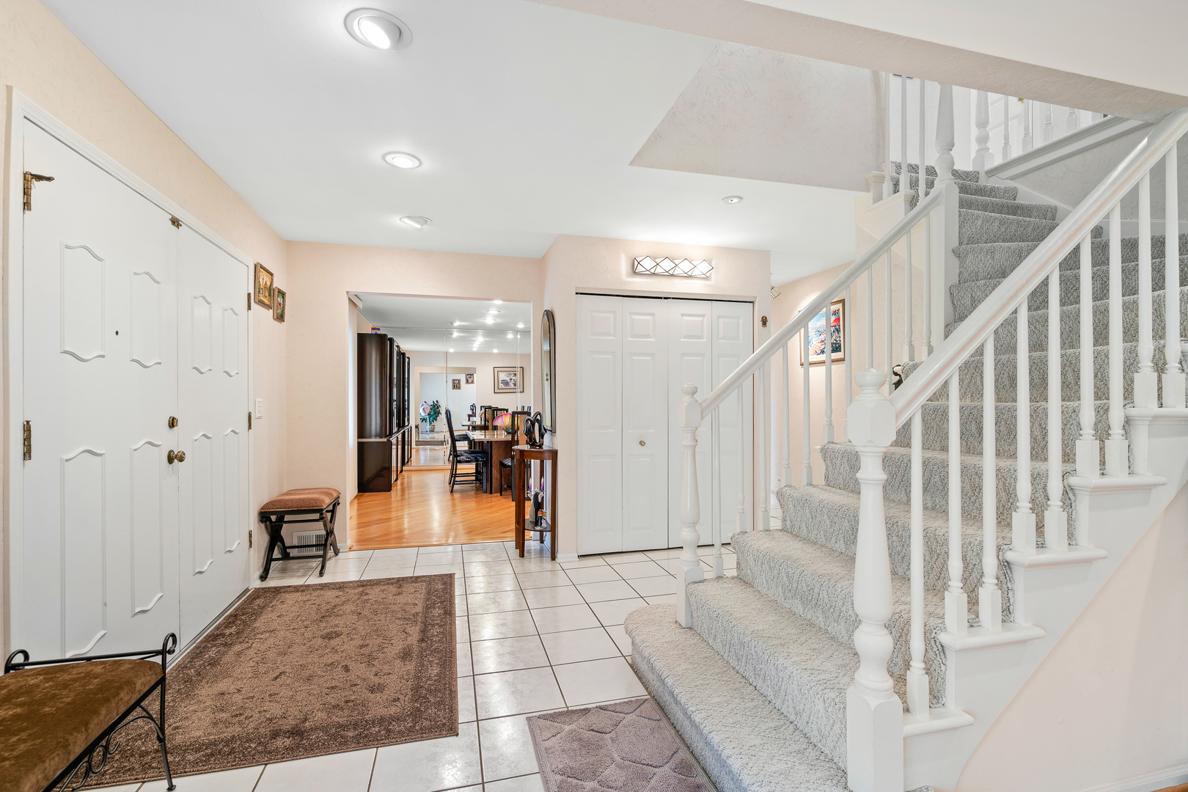
Very desirable center entry colonial on beautifully landscaped oversized lot in ideal Sherwood Forest location! Sunny, spacious, two story, 4 bedroom floor plan with 2.5 baths. Eat- in kitchen with sliders to the patio. Family room with wood burning fireplace and sliders to the back yard. Beautiful hardwood floors. Formal dining room and main floor family room make this the perfect home for entertaining with style and space. Second floor master bedroom with 2 closets and separate bathroom plus 3 more specious bedrooms. Main floor laundry, finished basement. Highly rated schools and the option of attending Highland Park or Deerfield High School. Steps to Cloverdale park.

Save
Ask
Tour
Hide
Share
Listing Snapshot
Price 
$824,900
Days On Site 
29 Days
Bedrooms 
4
Inside Area (SqFt) 
2,974 sqft
Total Baths 
3
Full Baths 
2
Partial Baths 
1
Lot Size 
0.276 Acres
Year Built 
1967
MLS® Number 
12629520
Status 
Active Under Contract
Property Tax 
$16,568.74
HOA/Condo/Coop Fees 
N/A
Sq Ft Source 
N/A
Friends & Family
Recent Activity
4 days agoListing updated with changes from the MLS®
a week agoStatus changed to Active Under Contract
4 weeks agoListing first seen on site
General Features
Acres 
0.276
Attached Garage 
Yes
Foundation 
Concrete Perimeter
Garage 
Yes
Garage Spaces 
2
Parking 
AsphaltGarage Door OpenerAttachedGarage
Parking Spaces 
2
Property Sub Type 
Single Family Residence
Sewer 
Public Sewer
Style 
Traditional
Water Source 
Public
Interior Features
Basement 
FinishedFull
Cooling 
Central Air
Electric 
Circuit Breakers100 Amp Service
Fireplace 
Yes
Fireplace Features 
Family RoomWood Burning
Fireplaces 
1
Heating 
Natural Gas
Interior 
Entrance Foyer
Laundry Features 
In Unit
Bedroom 2 
Dimensions - 17X13Level - Second
Bedroom 3 
Dimensions - 15X11Level - Second
Bedroom 4 
Dimensions - 13X11Level - Second
Breakfast Room 
Dimensions - 10X11Level - Main
Dining Room 
Dimensions - 16X12Level - Main
Family Room 
Dimensions - 21X13Level - Main
Foyer 
Dimensions - 11X12Level - Main
Kitchen 
Dimensions - 12X10Level - MainDescription - Eating Area-Table Space,Pantry-Closet
Laundry 
Dimensions - 12X5Level - Main
Living Room 
Dimensions - 21X14Level - Main
Master Bedroom 
Dimensions - 20X14Level - Second
Recreation Room 
Dimensions - 27X15Level - Basement
Utility Room-Lower Level 
Dimensions - 12X15Level - Basement
Save
Ask
Tour
Hide
Share
Exterior Features
Construction Details 
Aluminum SidingBrick
Other Structures 
None
Patio And Porch 
Patio
Roof 
Asphalt
Community Features
MLS Area 
Highland Park
School District 
113
Township 
West Deerfield
Schools
School District
113
Elementary School
Unknown
Middle School
Unknown
High School
Unknown
Listing Courtesy of MRED as distributed by MLS Grid of Barr Agency, Inc


Based on information submitted to the MLS GRID as of 2026-05-26 08:45 AM UTC. All data is obtained from various sources and may not have been verified by broker or MLS GRID. Supplied Open House Information is subject to change without notice. All information should be independently reviewed and verified for accuracy. Properties may or may not be listed by the office/agent presenting the information.
Last checked: 2026-05-26 08:45 AM UTC
MRED DMCA Copyright Information Copyright © 2026 Midwest Real Estate Data LLC. All rights reserved.

Neighborhood & Commute
Source: Walkscore
Disclosure: Community information and market data powered by Constellation Data Labs. Information is deemed reliable but not guaranteed.
Save
Ask
Tour
Hide
Share

Downtown Sales

Luxury Leasing

Apartments

Chicago Sales

Pet-Friendly Rentals

Loft Rentals

Reset password

Enter your email address and we will send you a link to change your password.
