
(773) 998-2401
·
chicago@propertyrocks.com


Save
Ask
Tour
Hide
Share
$525,000
27 Days On Site

1903 E Ivy Lane
Mount Prospect, IL 60056

For Sale|Single Family Residence|Active
3
Beds
2
Total Baths
2
Full Baths
1,709
SqFt
$307
/SqFt
1966
Built
County:
Cook
Listing Courtesy of MRED as distributed by MLS Grid of Compass
Call Now: (773) 998-2401
Is this the listing for you? We can help make it yours.
(773) 998-2401
1903 E Ivy Lane1903 E Ivy Lane1903 E Ivy Lane1903 E Ivy Lane
Save
Ask
Tour
Hide
Share

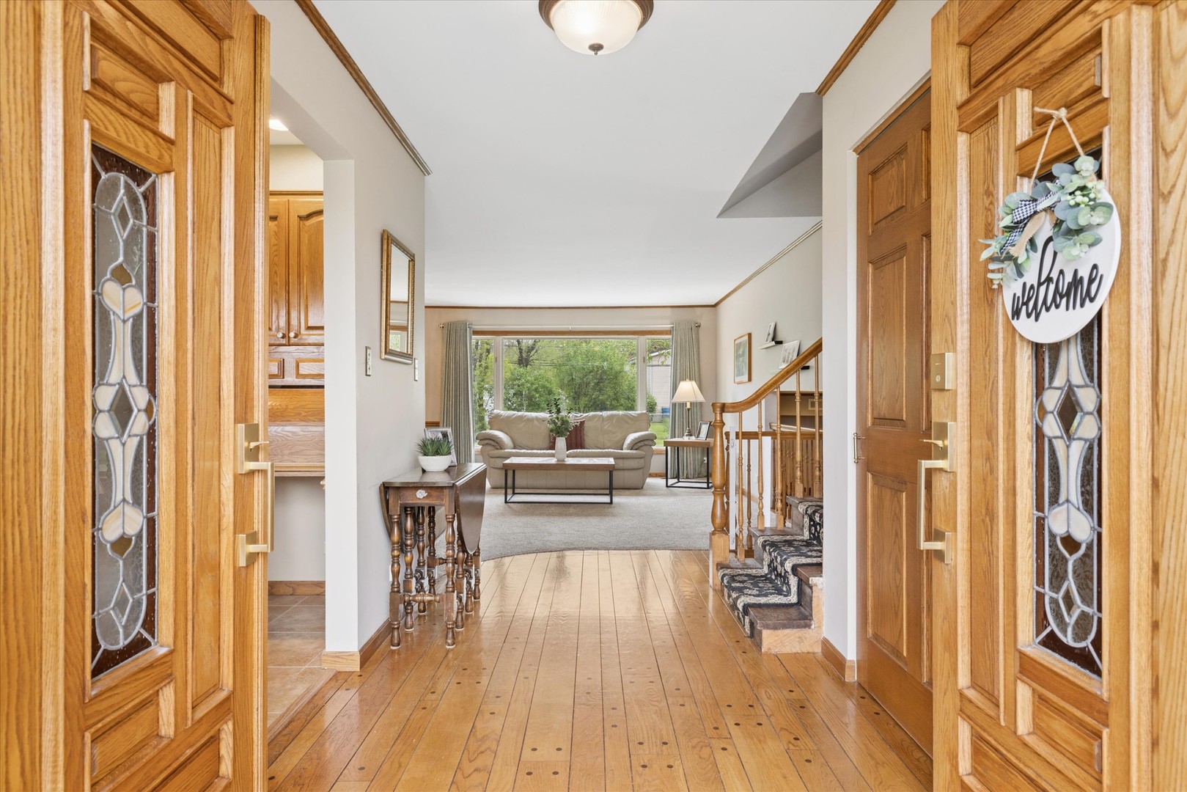
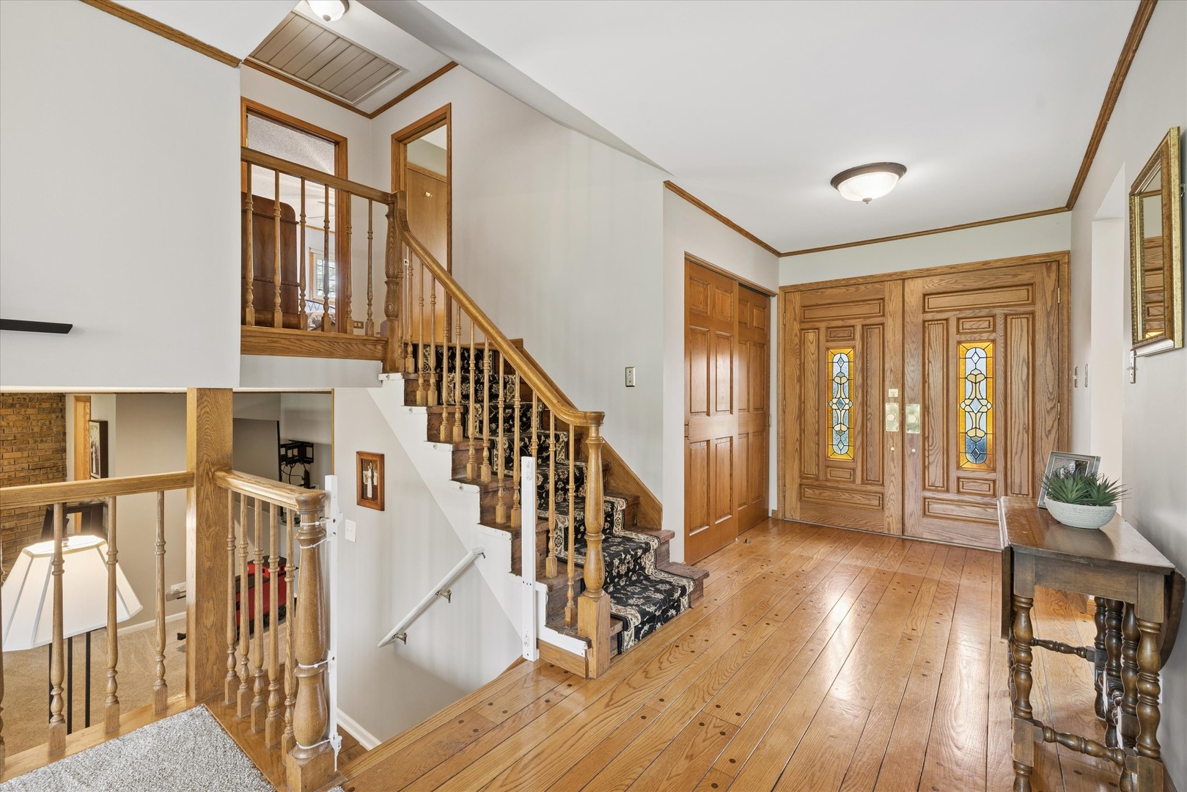
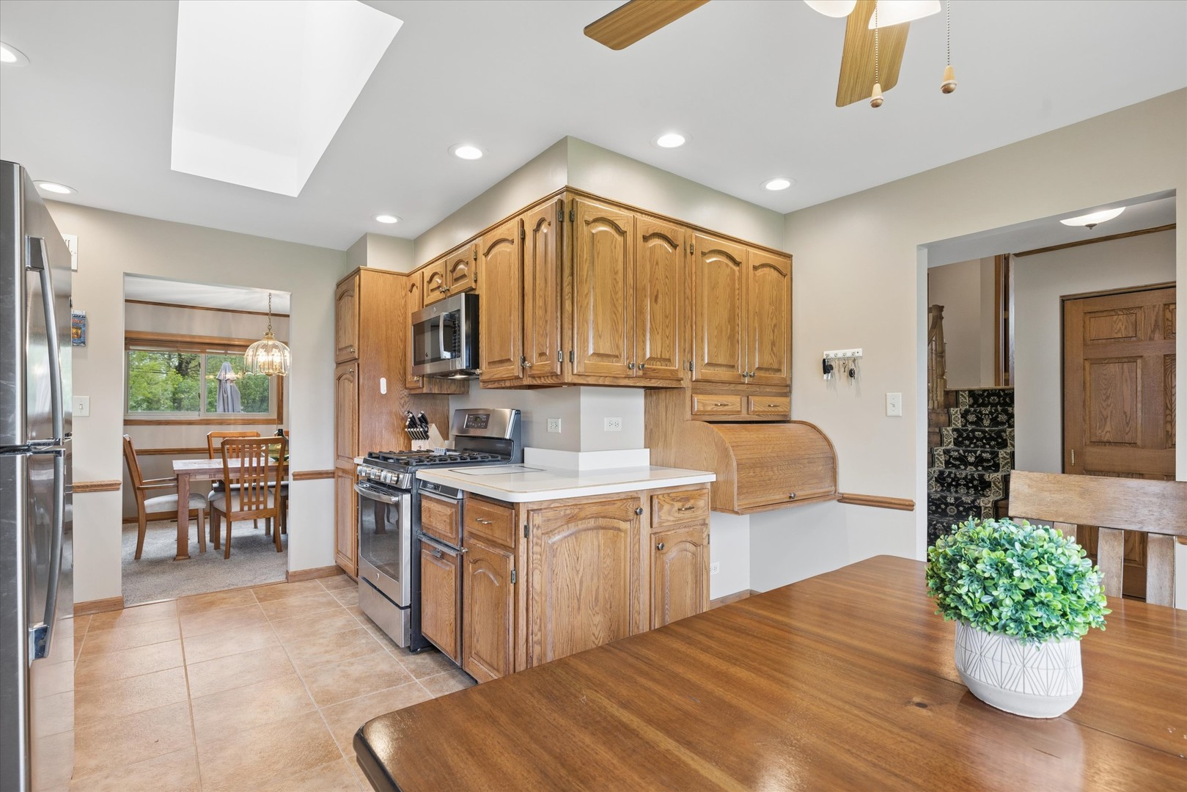
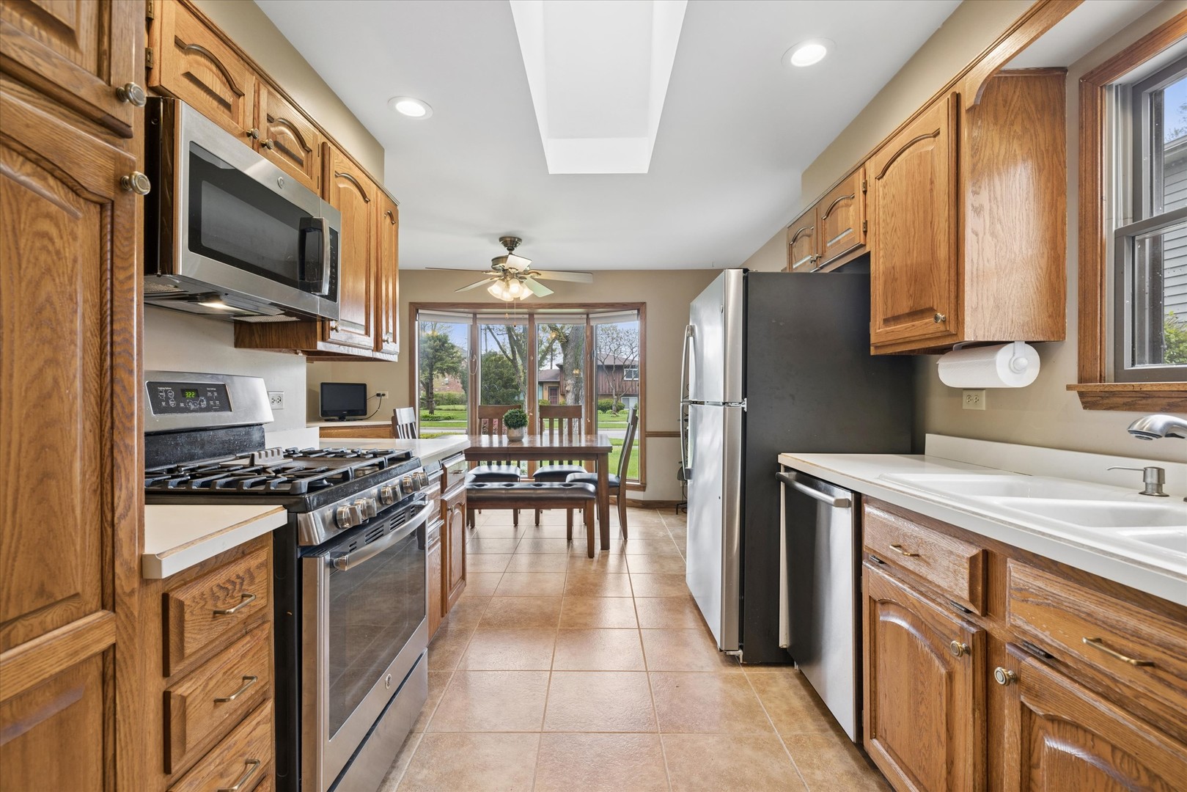
Step into this inviting split-level home featuring the rare addition of a sub-basement, offering abundant space and versatility to suit your lifestyle. Lovingly cared for by long-time owners, this gem is tucked away in a highly desirable neighborhood known for its excellent schools and friendly community. Inside, you'll find 3 comfortable bedrooms and 2 full baths, thoughtfully arranged for both privacy and convenience. The main floor greets you with a seamless flow between the kitchen, dining room, and living room-perfect for everyday living or entertaining. Downstairs, the expansive family room features a cozy gas-burning fireplace and a full bath, creating the ideal spot to unwind or host guests. The unique sub-basement is a standout feature, providing a dedicated laundry area, plenty of storage, and endless potential for a home gym, workshop, or additional living space. Outside, the oversized yard offers endless possibilities, whether you're envisioning summer barbecues, a play area, or a serene escape to relax after a long day. Additional perks include a two-car attached garage, a newer roof, and updated mechanicals, all ensuring peace of mind and low-maintenance living. This home combines charm, functionality, and a prime location-don't miss the chance to make it yours!

Save
Ask
Tour
Hide
Share
Listing Snapshot
Price 
$525,000
Days On Site 
27 Days
Bedrooms 
3
Inside Area (SqFt) 
1,709 sqft
Total Baths 
2
Full Baths 
2
Partial Baths 
N/A
Lot Size 
N/A
Year Built 
1966
MLS® Number 
12630053
Status 
Active
Property Tax 
$8,015.4
HOA/Condo/Coop Fees 
N/A
Sq Ft Source 
Plans
Friends & Family
Recent Activity
5 days agoListing updated with changes from the MLS®
5 days agoStatus changed to Active
4 weeks agoListing first seen on site
General Features
Attached Garage 
Yes
Direction Faces 
North
Garage 
Yes
Garage Spaces 
2
Parking 
ConcreteGarage Door OpenerAttachedGarage
Parking Spaces 
2
Property Sub Type 
Single Family Residence
Sewer 
Public Sewer
Water Source 
Public
Interior Features
Appliances 
RangeMicrowaveDishwasherRefrigeratorWasherDryerDisposal
Basement 
Sump PumpPartially FinishedPartial
Cooling 
Ceiling Fan(s)Central Air
Electric 
200+ Amp Service
Fireplace 
Yes
Fireplace Features 
Family RoomGas Log
Fireplaces 
1
Flooring 
Hardwood
Heating 
Natural GasForced Air
Interior 
Entrance Foyer
Window Features 
Skylight(s)
Bedroom 2 
Dimensions - 11X10Level - Second
Bedroom 3 
Dimensions - 11X9Level - Second
Bedroom 4 
Dining Room 
Dimensions - 10X9Level - Main
Family Room 
Dimensions - 20X18Level - Lower
Foyer 
Dimensions - 10X5Level - Main
Kitchen 
Dimensions - 18X13Level - MainDescription - Eating Area-Table Space
Laundry 
Dimensions - 9X7Level - Basement
Living Room 
Dimensions - 17X13Level - Main
Master Bedroom 
Dimensions - 14X12Level - Second
Recreation Room 
Dimensions - 22X20Level - Basement
Storage 
Dimensions - 9X5Level - Basement
Work Room 
Dimensions - 12X6Level - Basement
Save
Ask
Tour
Hide
Share
Exterior Features
Construction Details 
Aluminum Siding
Fencing 
Fenced
Other Structures 
WorkshopShed(s)
Patio And Porch 
Patio
Roof 
Asphalt
Windows/Doors 
Skylight(s)
Community Features
Community Features 
ParkCurbsSidewalksStreet Lights
MLS Area 
Mount Prospect
School District 
John Hersey High School
Township 
Wheeling
Schools
School District
John Hersey High School
Elementary School
Indian Grove Elementary School
Middle School
River Trails Middle School
High School
John Hersey High School
Listing Courtesy of MRED as distributed by MLS Grid of Compass


Based on information submitted to the MLS GRID as of 2026-05-26 11:00 AM UTC. All data is obtained from various sources and may not have been verified by broker or MLS GRID. Supplied Open House Information is subject to change without notice. All information should be independently reviewed and verified for accuracy. Properties may or may not be listed by the office/agent presenting the information.
Last checked: 2026-05-26 11:00 AM UTC
MRED DMCA Copyright Information Copyright © 2026 Midwest Real Estate Data LLC. All rights reserved.

Neighborhood & Commute
Source: Walkscore
Disclosure: Community information and market data powered by Constellation Data Labs. Information is deemed reliable but not guaranteed.
Save
Ask
Tour
Hide
Share

Downtown Sales

Luxury Leasing

Apartments

Chicago Sales

Pet-Friendly Rentals

Loft Rentals

Reset password

Enter your email address and we will send you a link to change your password.
