
(773) 998-2401
·
chicago@propertyrocks.com


Save
Ask
Tour
Hide
Share
$529,900
17 Days On Site

3946 N Ravenswood Avenue 605
Chicago, IL 60613

For Sale|Condominium|Active Under Contract
2
Beds
2
Total Baths
2
Full Baths
1,329
SqFt
$399
/SqFt
2006
Built
County:
Cook
Listing Courtesy of MRED as distributed by MLS Grid of @properties Christie's International Real Estate
Call Now: (773) 998-2401
Is this the listing for you? We can help make it yours.
(773) 998-2401
3946 N Ravenswood Avenue 6053946 N Ravenswood Avenue 6053946 N Ravenswood Avenue 6053946 N Ravenswood Avenue 605
Save
Ask
Tour
Hide
Share

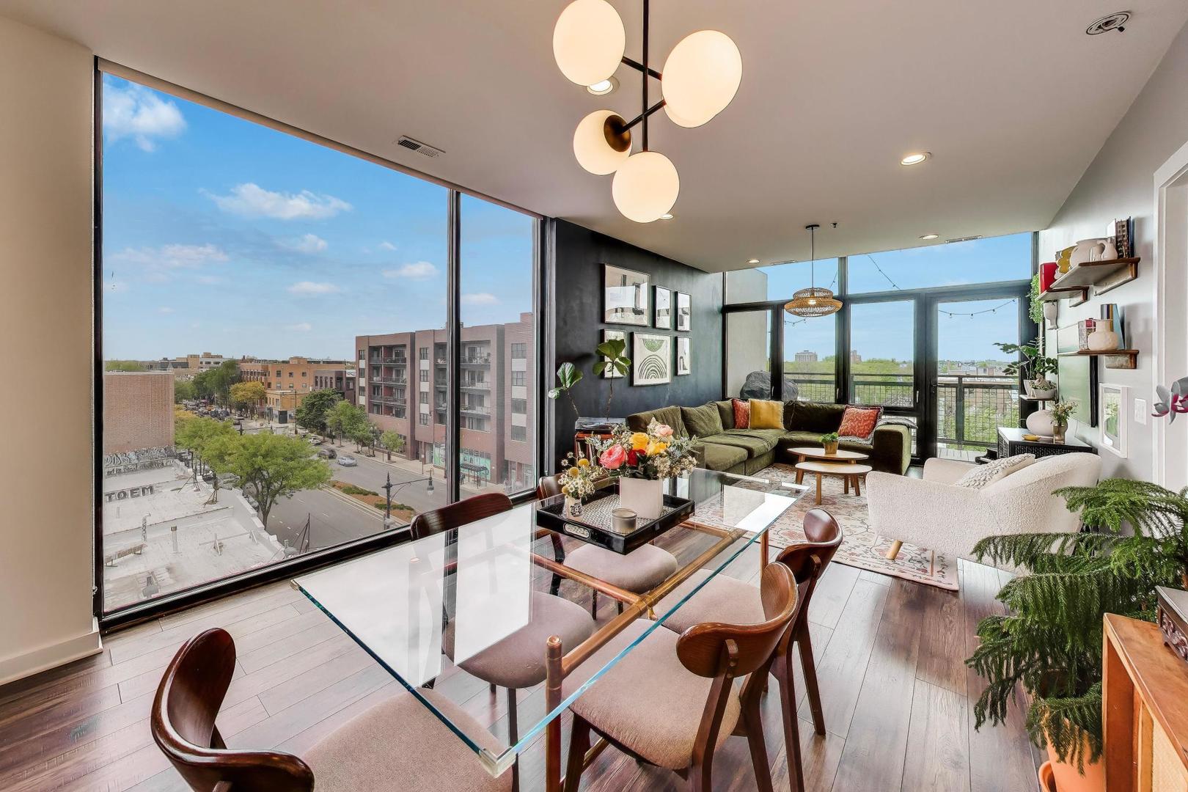
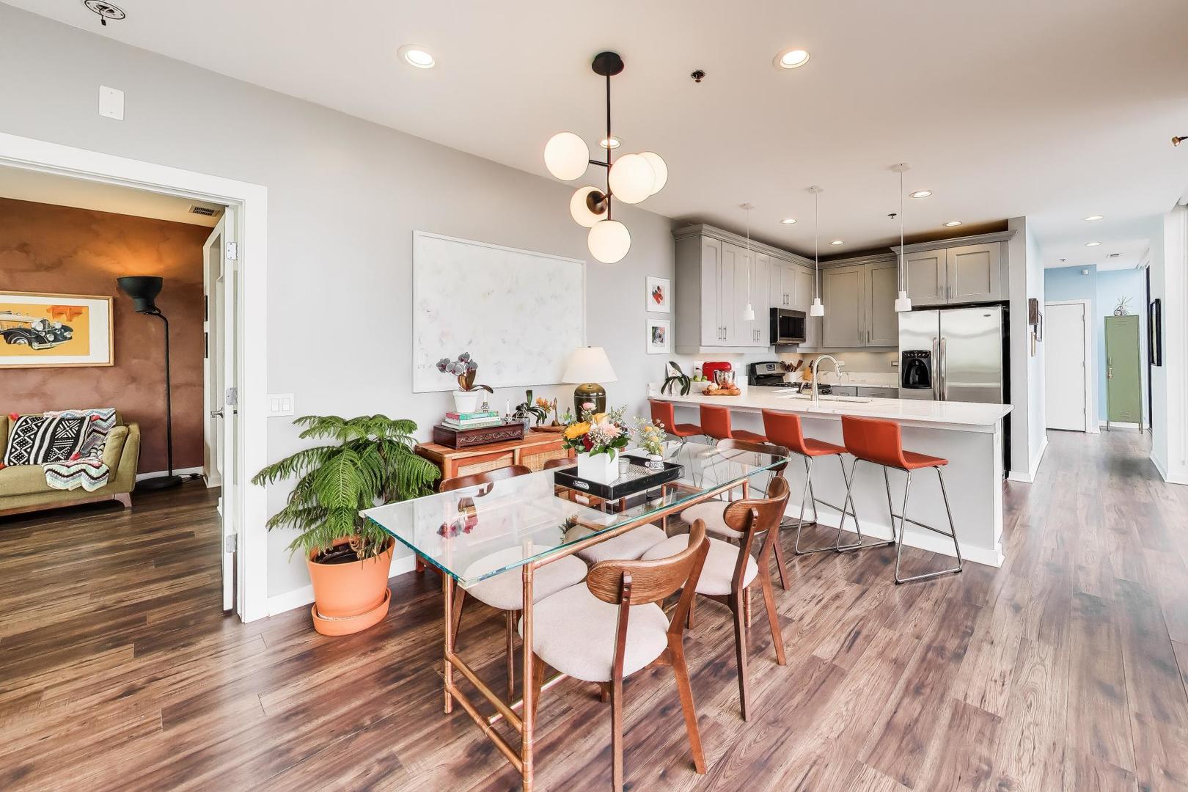
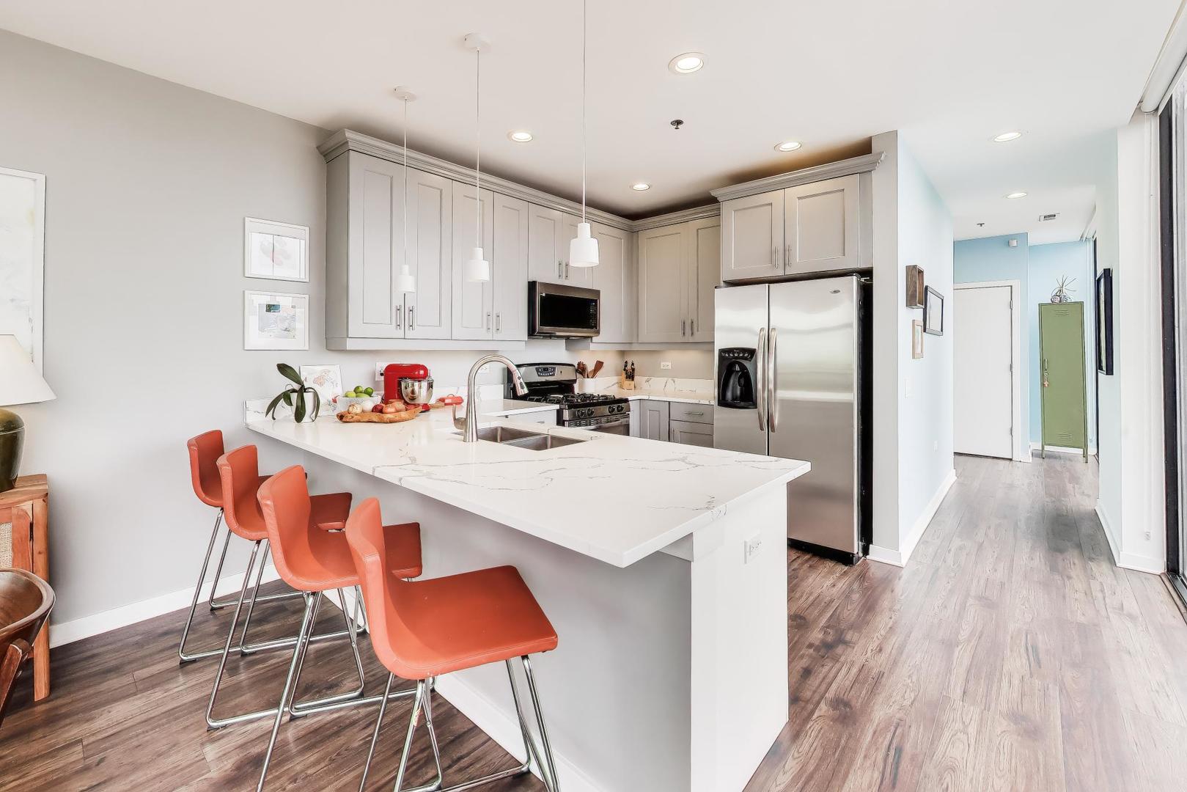
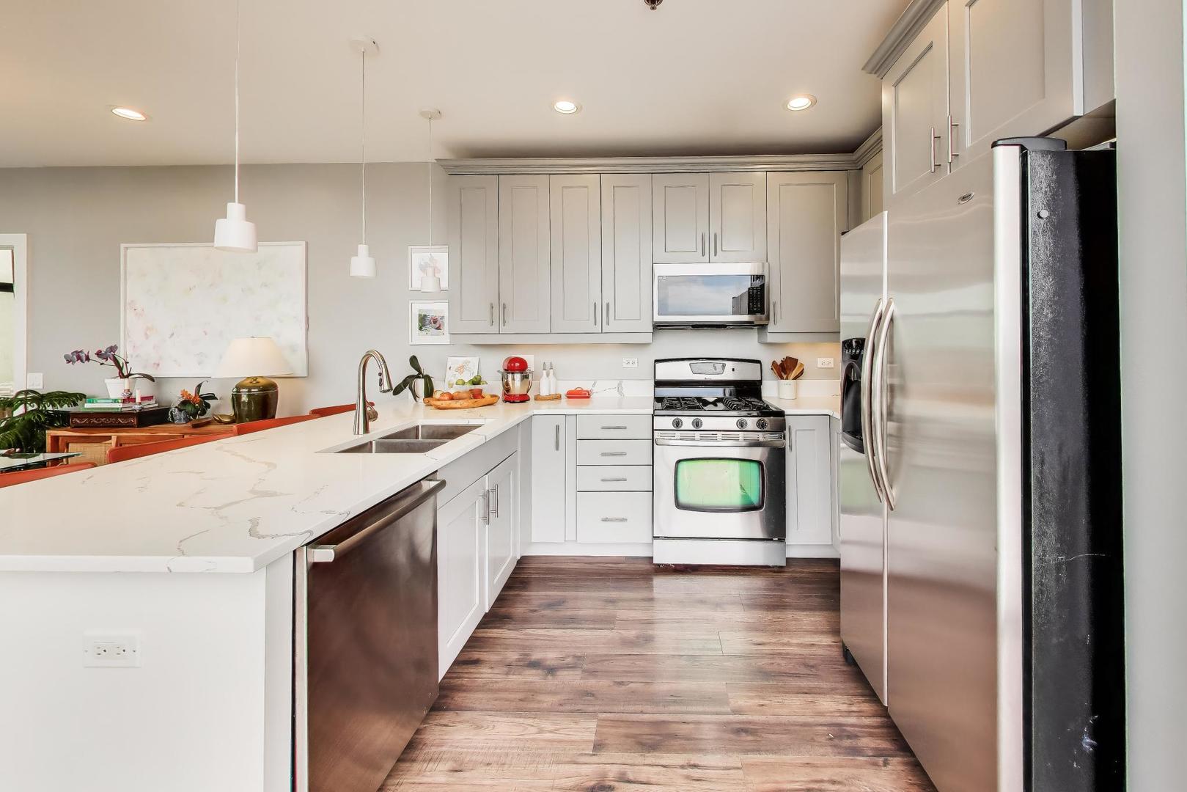
Not your typical 2 bed / 2 bath, this one stands out for its scale, layout, and natural light from the moment you walk in! Bright northwest corner unit with floor-to-ceiling windows wrapping the main living space, delivering incredible afternoon light and open neighborhood views. The layout is intentional, with bedrooms set apart from the living area and a wide, gallery-style entry that adds both presence and function. The living and dining spaces are well-defined yet open, easily accommodating a full seating area and a proper dining setup without feeling crowded. The kitchen is clean, bright, and highly functional, featuring full-height cabinetry, quartz countertops, stainless steel appliances, and an oversized peninsula with seating that works for everyday use. It opens directly to the dining and living areas, creating a seamless flow. The primary suite is tucked into its own wing and offers exceptional space for a king bed, work-from-home setup, and additional seating, along with a true walk-in closet with custom built-ins and an en-suite bath featuring double vanity, soaking tub, and separate shower. The second bedroom is positioned on the opposite side of the home, ideal for guests, office, or both, and also includes a walk-in closet. The private balcony extends the living space and is the width of the unit, large enough for dining, grilling, and lounging-with open, tree-lined views. Storage is a major differentiator, with multiple in-unit closets plus a private, oversized walk-in storage room in the building-exclusive to Unit 605 and one of the largest in the building-measuring approximately 5' x 15' (75 SF) with 9.5' ceilings and custom shelving, along with bike storage of only $10/year. Additional highlights include in-unit laundry closet with custom shelving, deeded tandem garage parking for two cars included in the price, and newer mechanicals including A/C (2024) and furnace (May 2026) for added peace of mind. All North-facing windows were replaced in 2016. Located in a highly accessible pocket with easy access to the Brown Line, Trader Joe's, parks, and the restaurants and shops of North Center, Ravenswood, Lincoln Square, Roscoe Village, Lake View and Wrigleyville.

Save
Ask
Tour
Hide
Share
Listing Snapshot
Price 
$529,900
Days On Site 
17 Days
Bedrooms 
2
Inside Area (SqFt) 
1,329 sqft
Total Baths 
2
Full Baths 
2
Partial Baths 
N/A
Lot Size 
N/A
Year Built 
2006
MLS® Number 
12631183
Status 
Active Under Contract
Property Tax 
$9,368.27
HOA/Condo/Coop Fees 
$396 monthly
Sq Ft Source 
Plans
Friends & Family
Recent Activity
5 days agoListing updated with changes from the MLS®
2 weeks agoStatus changed to Active Under Contract
3 weeks agoListing first seen on site
General Features
Attached Garage 
Yes
Direction Faces 
North
Garage 
Yes
Garage Spaces 
2
Number Of Stories 
7
Parking 
Heated GarageTandemAttachedGarage
Parking Spaces 
2
Pets 
Cats OKDogs OK
Property Sub Type 
Condominium
Sewer 
Public Sewer
Interior Features
Appliances 
RangeMicrowaveDishwasherRefrigeratorWasherDryerDisposalStainless Steel Appliance(s)Gas CooktopHumidifier
Basement 
None
Cooling 
Central Air
Heating 
Natural GasForced Air
Interior 
Walk-In Closet(s)StorageBuilt-in FeaturesOpen Floorplan
Laundry Features 
Washer HookupGas Dryer HookupIn UnitLaundry Closet
Window Features 
Screens
Bedroom 2 
Dimensions - 12X11Level - Main
Bedroom 3 
Bedroom 4 
Dining Room 
Dimensions - 11X13Level - Main
Family Room 
Kitchen 
Dimensions - 8X10Level - MainDescription - Eating Area-Breakfast Bar,Updated Kitchen
Laundry 
Dimensions - 5X3Level - Main
Living Room 
Dimensions - 11X13Level - Main
Master Bedroom 
Dimensions - 12X16Level - Main
Terrace 
Dimensions - 24X6Level - Main
Walk In Closet 
Dimensions - 12X4Level - Main
Save
Ask
Tour
Hide
Share
Exterior Features
Construction Details 
Brick
Exterior 
Balcony
Windows/Doors 
Screens
Community Features
Association Amenities 
Storage
Association Dues 
396
HOA Fee Frequency 
Monthly
MLS Area 
CHI - North Center
School District 
Lake View High School
Township 
Lake View
Schools
School District
Lake View High School
Elementary School
Coonley Elementary School
Middle School
Coonley Elementary School
High School
Lake View High School
Listing Courtesy of MRED as distributed by MLS Grid of @properties Christie's International Real Estate


Based on information submitted to the MLS GRID as of 2026-05-31 06:36 PM UTC. All data is obtained from various sources and may not have been verified by broker or MLS GRID. Supplied Open House Information is subject to change without notice. All information should be independently reviewed and verified for accuracy. Properties may or may not be listed by the office/agent presenting the information.
Last checked: 2026-05-31 06:36 PM UTC
MRED DMCA Copyright Information Copyright © 2026 Midwest Real Estate Data LLC. All rights reserved.

Neighborhood & Commute
Source: Walkscore
Disclosure: Community information and market data powered by Constellation Data Labs. Information is deemed reliable but not guaranteed.
Save
Ask
Tour
Hide
Share

Downtown Sales

Luxury Leasing

Apartments

Chicago Sales

Pet-Friendly Rentals

Loft Rentals

Reset password

Enter your email address and we will send you a link to change your password.
