
(773) 998-2401
·
chicago@propertyrocks.com


Save
Ask
Tour
Hide
Share
$299,000
32 Days On Site

7540 Ivory Court
Rockford, IL 61108

Single Family Residence|Pending
3
Beds
2
Total Baths
2
Full Baths
1,726
SqFt
$173
/SqFt
1964
Built
County:
Winnebago
Listing Courtesy of MRED as distributed by MLS Grid of Keller Williams Realty Signature
Call Now: (773) 998-2401
Is this the listing for you? We can help make it yours.
(773) 998-2401
7540 Ivory Court7540 Ivory Court7540 Ivory Court7540 Ivory Court
Save
Ask
Tour
Hide
Share

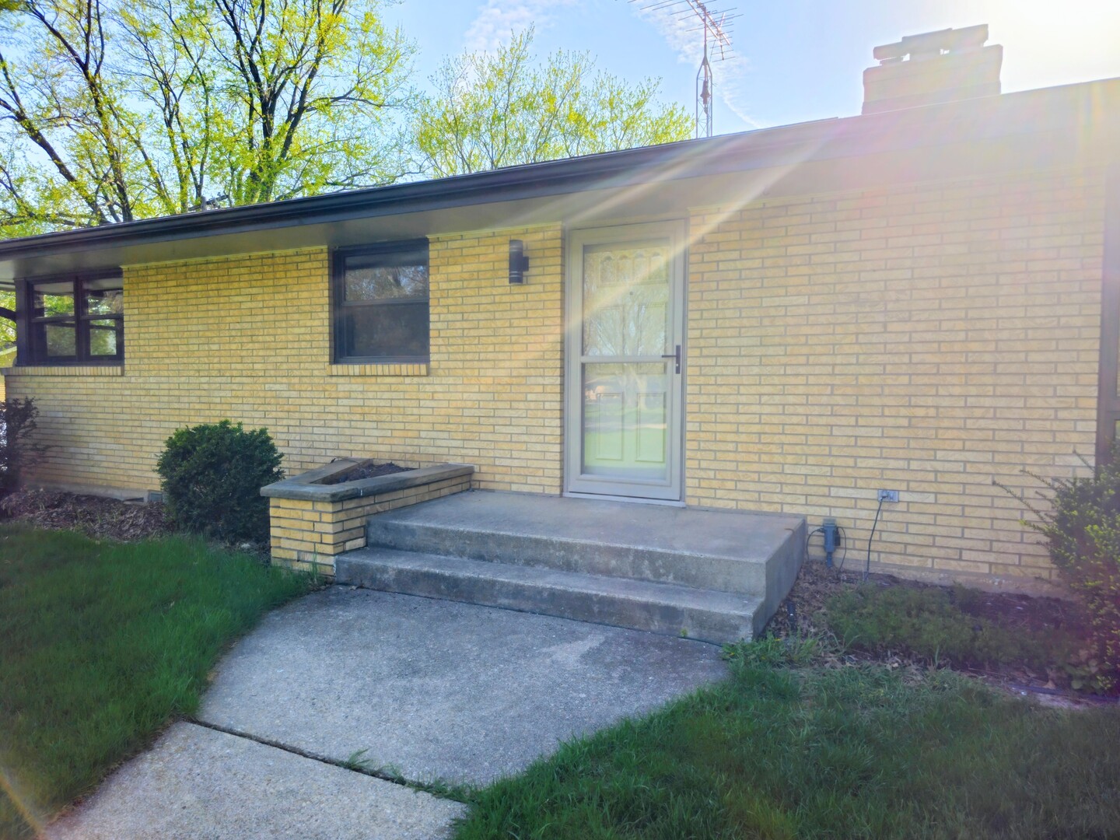
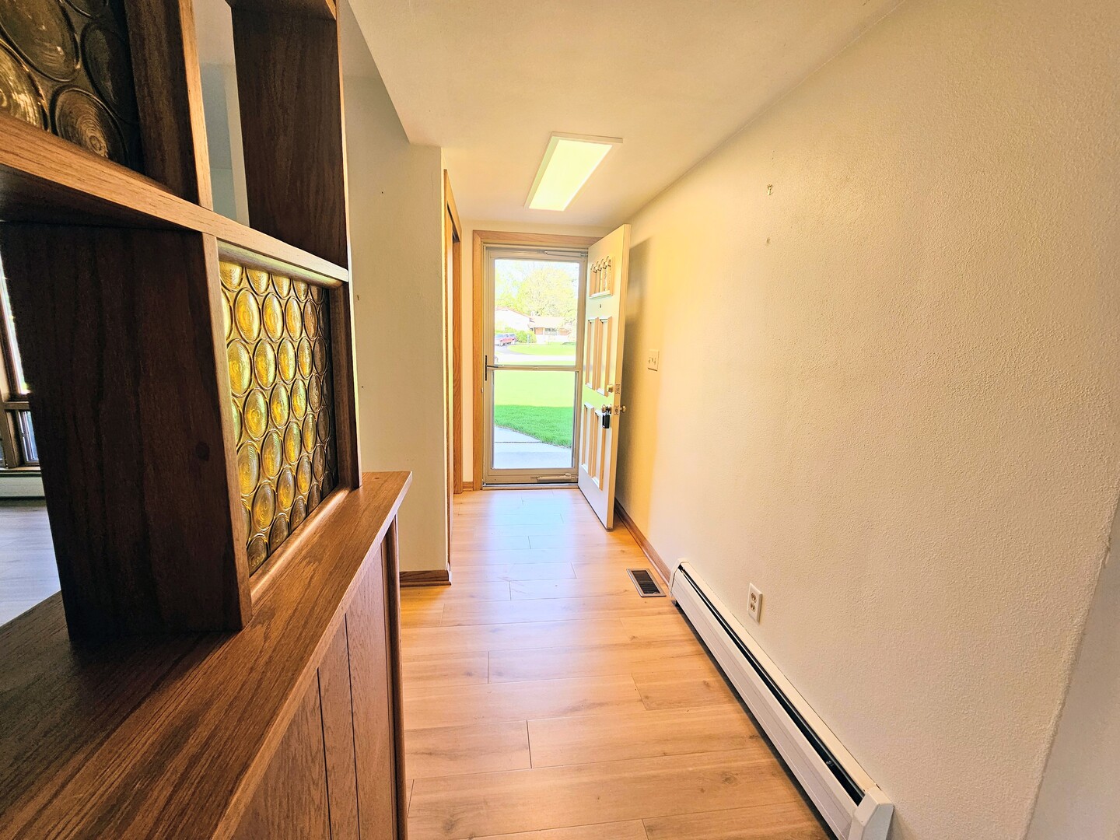
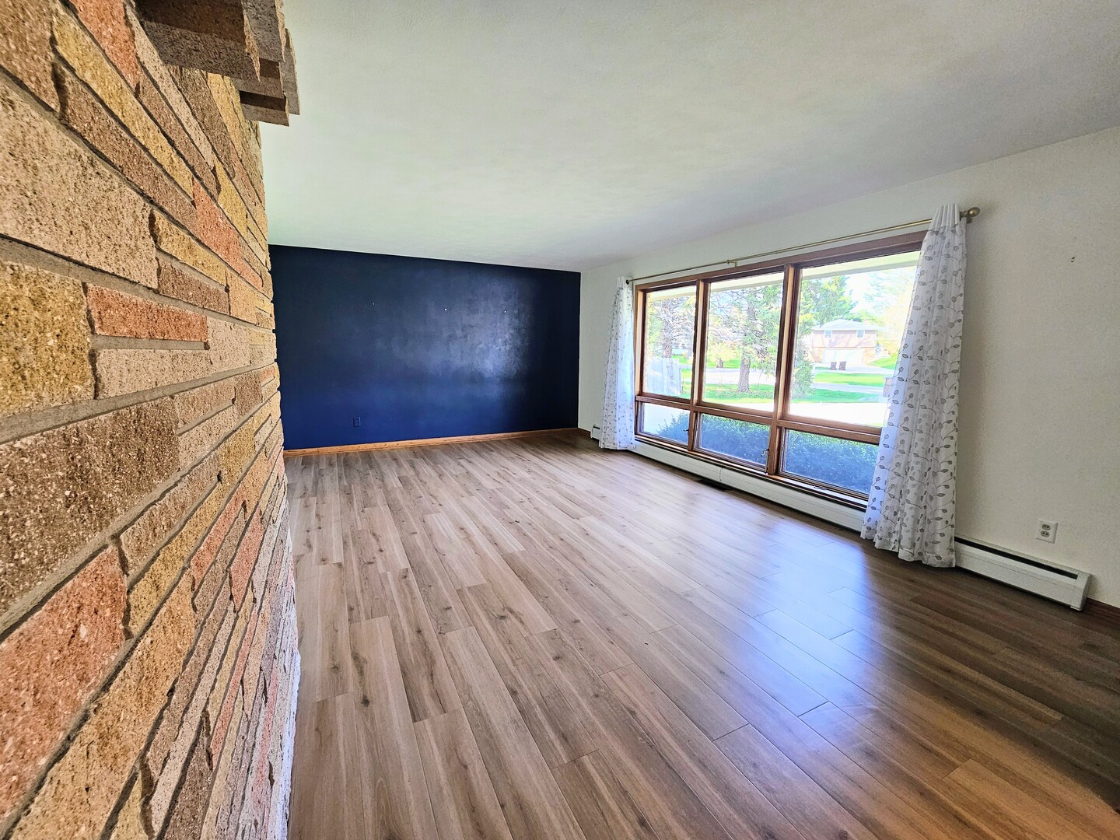
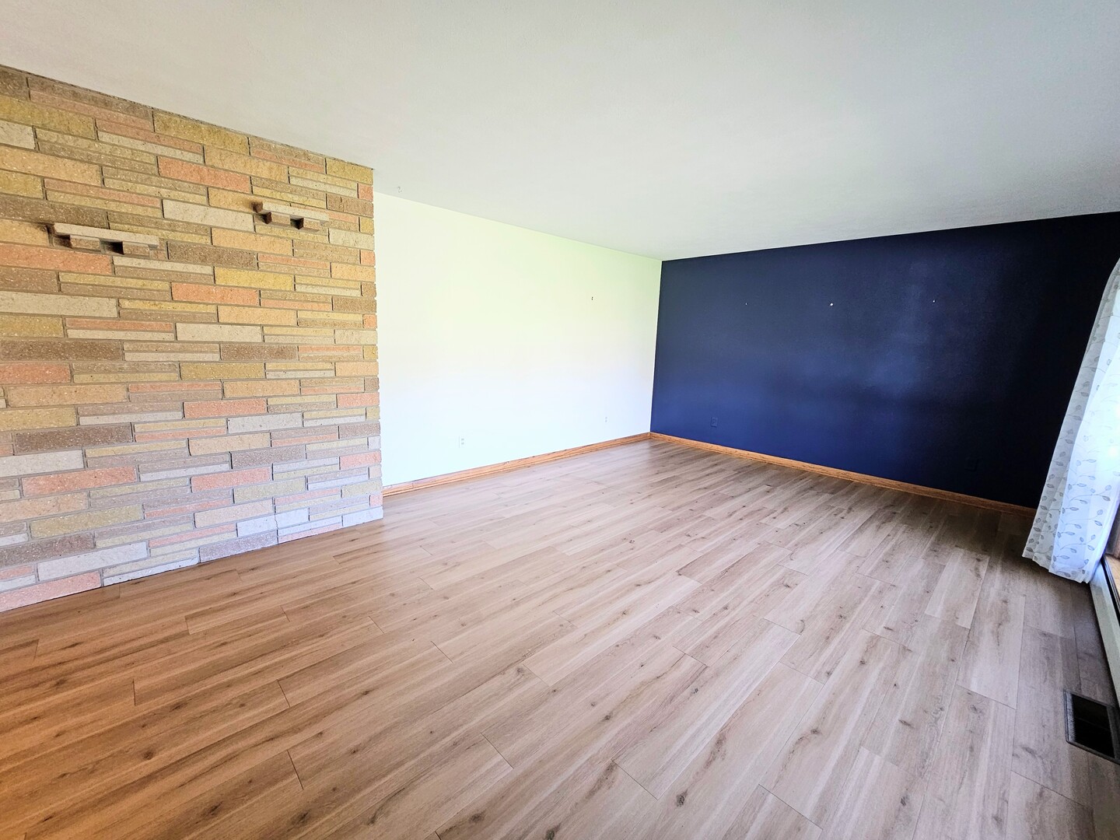
All Brick Ranch - Mid-Century Modern You'll feel like you are away from it all while sitting by the beautiful pool, relaxing in the hot tub and enjoying the good life! This sturdy home has so much character and charm, you'll want to stay forever! Enjoy 1700+ sq ft on the main floor with newer LVP flooring, brand new carpeting in the bedrooms and built-ins galore! The main living room is full of natural light and very spacious. The great room includes the delightful kitchen with newer appliances, lots of cabinets and space for an eat-in area. Place a beautiful, large gathering table in the dining room next to the stone, wood burning fireplace which the sellers have enjoyed to heat the great room for hours. Cozy and saves you money too! The rest of the great room is for enjoying your favorite shows or music collection while relaxing out by the pool, soaking in the hot tub and playing in the well-maintained fenced yard. The master bedroom ensuite is freshly renovated with a walk in shower, new vanity and flooring. The 2nd full bath is in mint condition! The lower level includes a gas fireplace in the rec room, a pool table in the game area, a handy pantry, a workshop area, the laundry room and plenty of storage. The boiler offers clean, dust free heat and the central air is a Trane. Both new in 2015. Water heater is brand new. The roof is approx. 9 years old. New 240 AMP electric panel in 2022. New pool liner 2023. You'll love the oversized attached 2+ car garage large enough for extended cab trucks. The central vac works great! This unique home offers a truly private lifestyle to enjoy with family & friends for years to come! Hot Tub new 2022 and still under warranty. Newer gutter guards. Chimney completely rebuilt 2022. Quiet cul-du-sac just minutes to the interstate, plenty of shopping & dining. Choice Home Warranty includes pool and boiler. Sellers also generously prepaid for the pool to be opened/closed for this season so you can start planning your pool parties with no worries! This gem won't last!!

Save
Ask
Tour
Hide
Share
Listing Snapshot
Price 
$299,000
Days On Site 
32 Days
Bedrooms 
3
Inside Area (SqFt) 
1,726 sqft
Total Baths 
2
Full Baths 
2
Partial Baths 
N/A
Lot Size 
0.54 Acres
Year Built 
1964
MLS® Number 
12631569
Status 
Pending
Property Tax 
$5,163
HOA/Condo/Coop Fees 
N/A
Sq Ft Source 
Assessor
Friends & Family
Recent Activity
4 weeks agoListing updated with changes from the MLS®
a month agoStatus changed to Pending
a month agoListing first seen on site
General Features
Acres 
0.54
Attached Garage 
Yes
Garage 
Yes
Garage Spaces 
2.5
Parking 
ConcreteGarage Door OpenerAttachedGarage
Parking Spaces 
2.5
Property Sub Type 
Single Family Residence
Sewer 
Septic Tank
SqFt Total 
2326
Style 
Ranch
Water Source 
Well
Interior Features
Appliances 
RangeMicrowaveDishwasherRefrigeratorWasherDryerWater Softener
Basement 
Partially FinishedFull
Cooling 
Central Air
Electric 
Circuit Breakers
Fireplace 
Yes
Fireplace Features 
Wood Burning
Fireplaces 
2
Heating 
Natural GasSteamRadiant
Interior 
Built-in FeaturesBeamed Ceilings
Spa 
Yes
Window Features 
DrapesWindow Treatments
Bedroom 2 
Dimensions - 13X9Level - Main
Bedroom 3 
Dimensions - 10X10Level - Main
Bedroom 4 
Dining Room 
Dimensions - 16X14Level - Main
Family Room 
Dimensions - 16X14Level - Main
Game Room 
Dimensions - 22X12Level - Basement
Kitchen 
Dimensions - 15X11Level - MainDescription - Eating Area-Table Space,SolidSurfaceCounter
Laundry 
Dimensions - 13X12Level - Basement
Living Room 
Dimensions - 19X13Level - Main
Master Bedroom 
Dimensions - 13X11Level - Main
Recreation Room 
Dimensions - 26X12Level - Basement
Save
Ask
Tour
Hide
Share
Exterior Features
Construction Details 
Brick
Exterior 
BarbecueOutdoor Grill
Other Structures 
Shed(s)
Pool Features 
In Ground
Roof 
Asphalt
Spa 
Yes
Windows/Doors 
DrapesWindow Treatments
Community Features
MLS Area 
Rockford
School District 
Guilford High School
Township 
Rockford
Schools
School District
Guilford High School
Elementary School
Cherry Valley Elementary School
Middle School
Eisenhower Middle School
High School
Guilford High School
Listing Courtesy of MRED as distributed by MLS Grid of Keller Williams Realty Signature


Based on information submitted to the MLS GRID as of 2026-05-31 11:31 AM UTC. All data is obtained from various sources and may not have been verified by broker or MLS GRID. Supplied Open House Information is subject to change without notice. All information should be independently reviewed and verified for accuracy. Properties may or may not be listed by the office/agent presenting the information.
Last checked: 2026-05-31 11:31 AM UTC
MRED DMCA Copyright Information Copyright © 2026 Midwest Real Estate Data LLC. All rights reserved.

Neighborhood & Commute
Source: Walkscore
Disclosure: Community information and market data powered by Constellation Data Labs. Information is deemed reliable but not guaranteed.
Save
Ask
Tour
Hide
Share

Downtown Sales

Luxury Leasing

Apartments

Chicago Sales

Pet-Friendly Rentals

Loft Rentals

Reset password

Enter your email address and we will send you a link to change your password.
