
(773) 998-2401
·
chicago@propertyrocks.com


Save
Ask
Tour
Hide
Share
$510,000
32 Days On Site

2010 Strand Drive
Champaign, IL 61822

For Sale|Single Family Residence|Active Under Contract
4
Beds
4
Total Baths
3
Full Baths
1
Partial Bath
2,687
SqFt
$190
/SqFt
2002
Built
County:
Champaign
Listing Courtesy of MRED as distributed by MLS Grid of Nate Evans Group
Call Now: (773) 998-2401
Is this the listing for you? We can help make it yours.
(773) 998-2401
2010 Strand Drive2010 Strand Drive2010 Strand Drive2010 Strand Drive
Save
Ask
Tour
Hide
Share

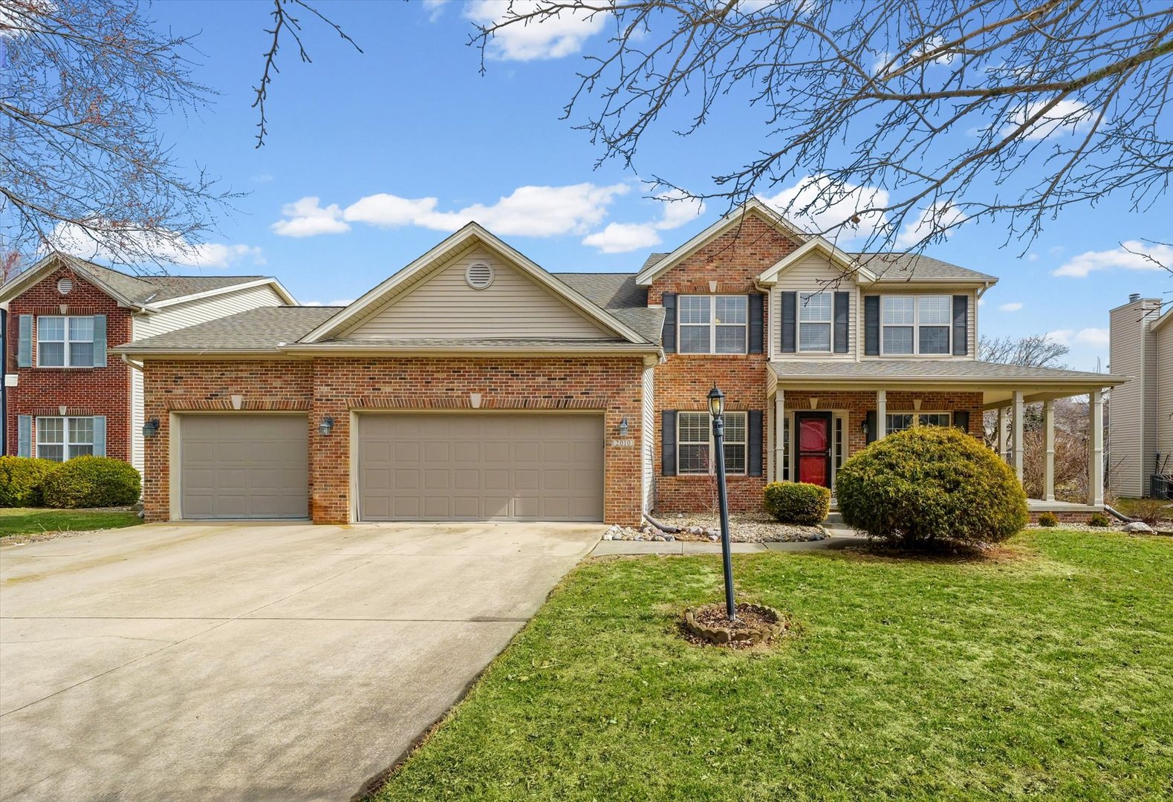
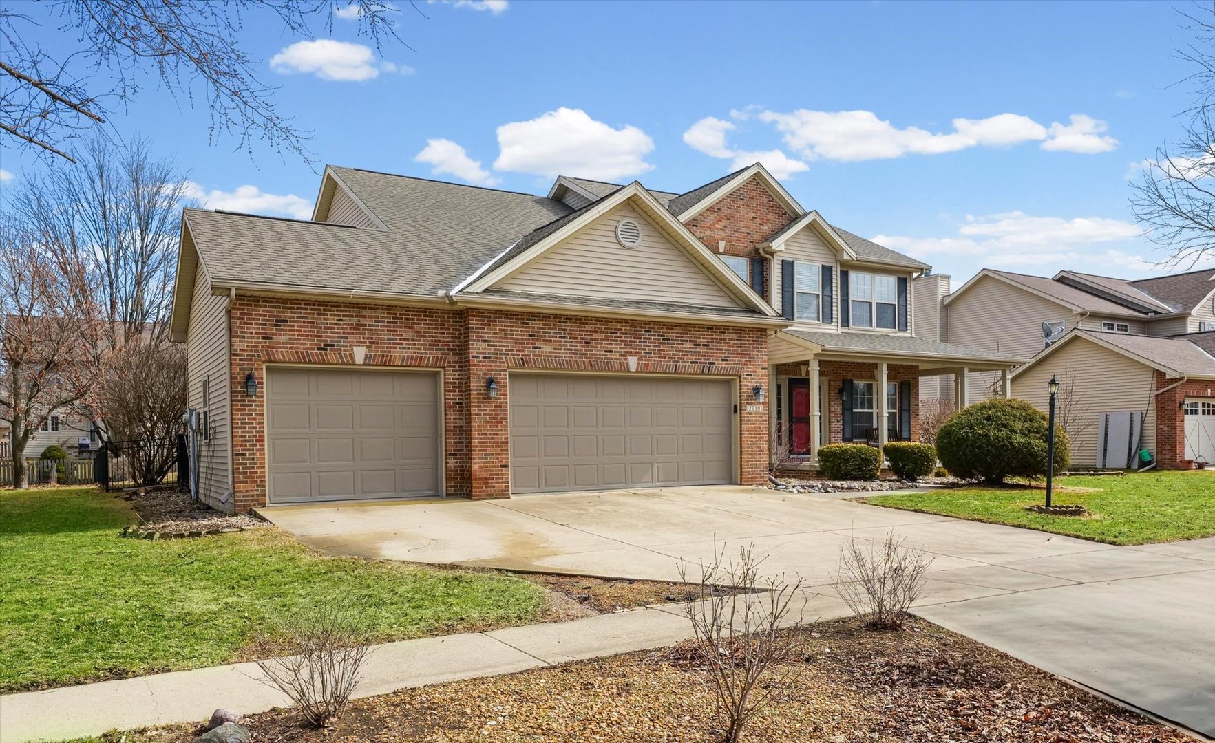
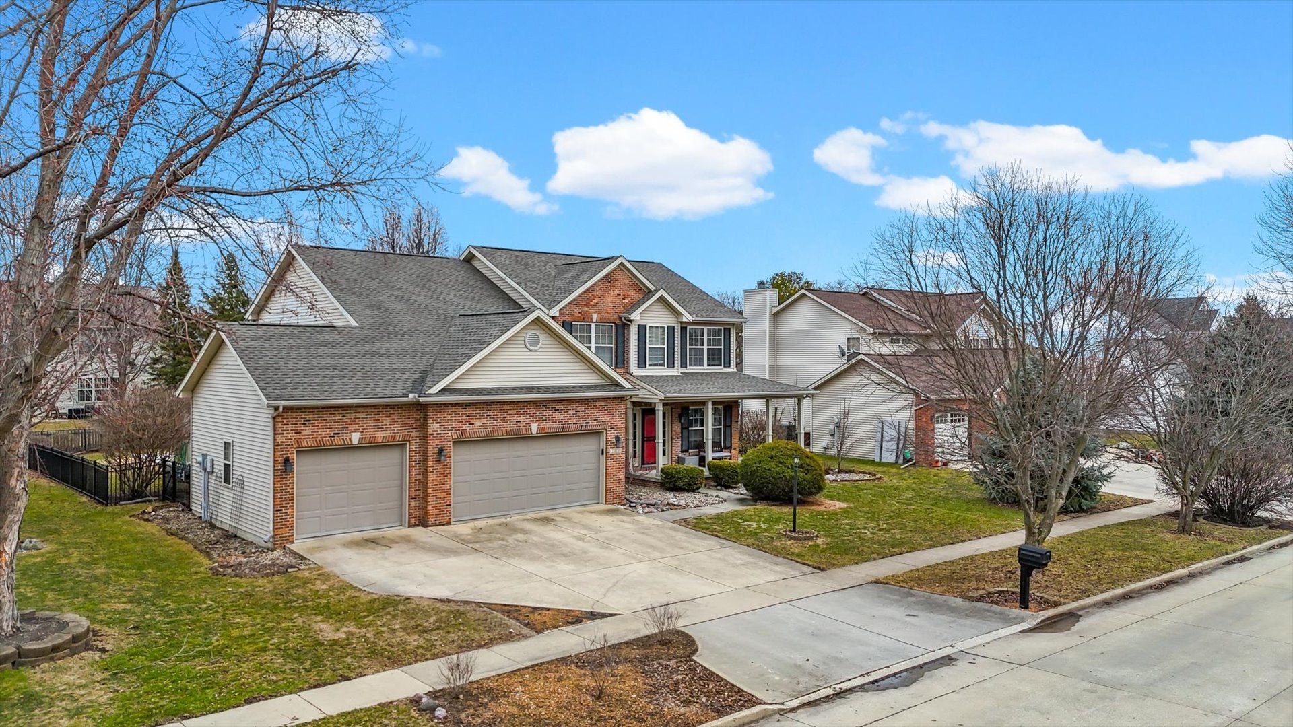
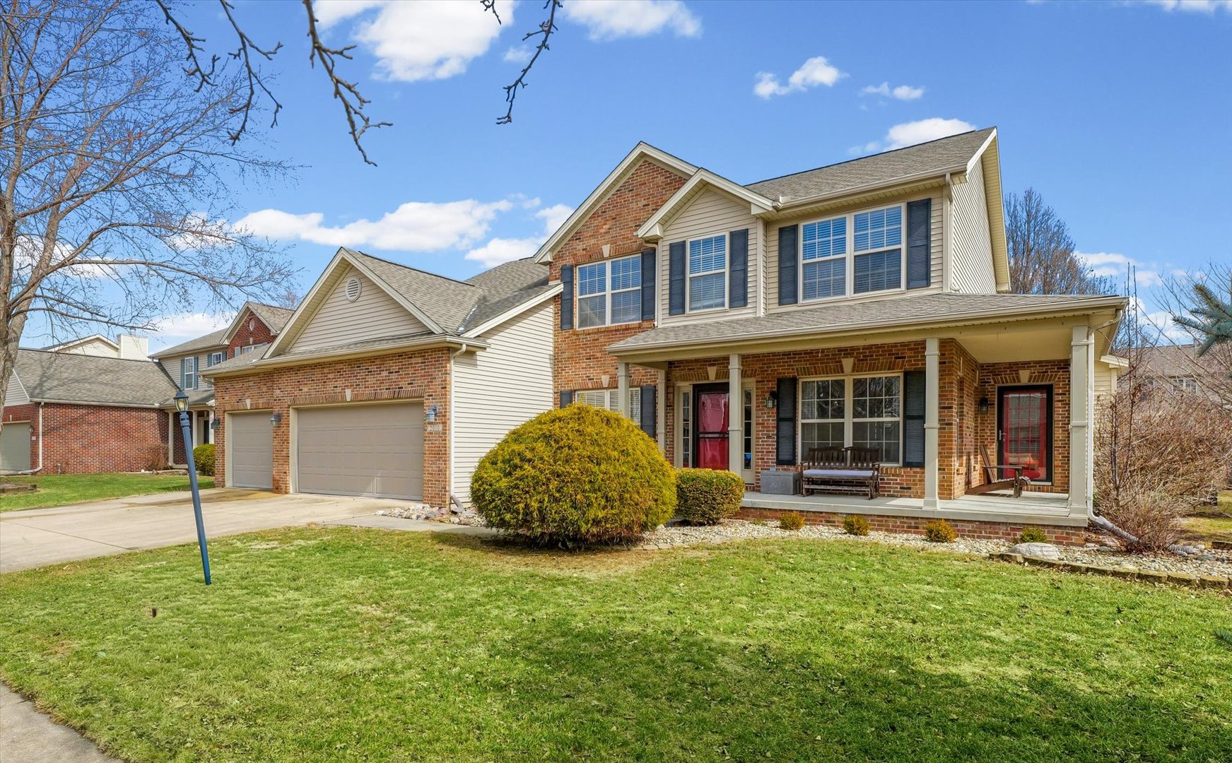
Welcome to 2010 Strand Drive in Champaign, a home offering the space, layout, and backyard setup that is hard to find all in one place. With nearly 4,000 square feet of finished living space, this 4-bedroom, 3.5-bath home was designed to give everyone room to spread out while still feeling connected. Natural light fills the home and highlights a floor plan that simply works for everyday living and entertaining alike. The kitchen is both practical and inviting, featuring stainless steel appliances, a center island for gathering, and a generously sized pantry. Just off the main living area you'll also find a first-floor office and first-floor laundry that make daily routines easier. Upstairs, the primary suite offers a relaxing retreat with vaulted ceilings, a separate sitting area, and a spacious walk-in closet. The additional bedrooms provide excellent storage with multiple walk-in closets, and the upstairs bathroom features Jack-and-Jill sinks for added convenience. The finished basement adds even more versatility with a large recreation area, wet bar, and full bathroom perfect for game days, movie nights, or hosting guests. Step outside and the backyard truly steals the show. Designed for both relaxation and recreation, the fully fenced yard features a saltwater in-ground pool with an automatic cover, a dedicated pool house with a half bath, and even a half basketball court. Whether you're hosting summer get-togethers or simply enjoying a quiet evening outside, this space delivers. A wraparound porch and 3-car garage round out a home that blends comfort, functionality, and fun in a location close to everything Champaign has to offer.

Save
Ask
Tour
Hide
Share
Listing Snapshot
Price 
$510,000
Days On Site 
32 Days
Bedrooms 
4
Inside Area (SqFt) 
2,687 sqft
Total Baths 
4
Full Baths 
3
Partial Baths 
1
Lot Size 
N/A
Year Built 
2002
MLS® Number 
12631837
Status 
Active Under Contract
Property Tax 
$11,667
HOA/Condo/Coop Fees 
N/A
Sq Ft Source 
Estimated
Friends & Family
Recent Activity
3 weeks agoListing updated with changes from the MLS®
a month agoStatus changed to Active Under Contract
a month agoListing first seen on site
General Features
Attached Garage 
Yes
Direction Faces 
West
Garage 
Yes
Garage Spaces 
3
Parking 
ConcreteGarage Door OpenerAttachedGarage
Parking Spaces 
3
Property Sub Type 
Single Family Residence
Sewer 
Public Sewer
SqFt Below 
1093
SqFt Total 
2687
Style 
Traditional
Water Source 
Public
Interior Features
Appliances 
RangeMicrowaveDishwasherRefrigeratorWasherDryerStainless Steel Appliance(s)
Basement 
FinishedUnfinishedFull
Cooling 
Central Air
Fireplace 
Yes
Fireplace Features 
Living RoomGas Log
Fireplaces 
1
Flooring 
Carpet
Heating 
Natural GasForced Air
Interior 
Walk-In Closet(s)Entrance FoyerPantryVaulted Ceiling(s)Cathedral Ceiling(s)
Laundry Features 
Main Level
Bar/Entertainment 
Dimensions - 8X10Level - Basement
Bedroom 2 
Dimensions - 11X15Level - Second
Bedroom 3 
Dimensions - 15X12Level - Second
Bedroom 4 
Dimensions - 13X13Level - Second
Bonus Room 
Dimensions - 12X13Level - Basement
Breakfast Room 
Dimensions - 11X16Level - Main
Dining Room 
Dimensions - 10X13Level - Main
Family Room 
Foyer 
Dimensions - 8X13Level - Main
Kitchen 
Dimensions - 11X14Level - MainDescription - Eating Area-Table Space,Pantry-Closet
Laundry 
Dimensions - 14X6Level - Main
Living Room 
Dimensions - 21X16Level - Main
Master Bedroom 
Dimensions - 15X25Level - Second
Office 
Dimensions - 11X13Level - Main
Pantry 
Dimensions - 6X3Level - Main
Recreation Room 
Dimensions - 32X30Level - Basement
Walk In Closet 
Dimensions - 8X10Level - Second
Save
Ask
Tour
Hide
Share
Exterior Features
Construction Details 
Vinyl SidingBrick
Fencing 
Fenced
Other Structures 
Pool House
Patio And Porch 
Patio
Pool Features 
In Ground
Roof 
Asphalt
Community Features
Community Features 
ParkCurbsSidewalksStreet Lights
MLS Area 
Champaign, Savoy
School District 
Centennial High School
Township 
Champaign
Schools
School District
Centennial High School
Elementary School
Champaign Elementary School
Middle School
Champaign Junior High School
High School
Centennial High School
Listing Courtesy of MRED as distributed by MLS Grid of Nate Evans Group


Based on information submitted to the MLS GRID as of 2026-05-31 11:31 AM UTC. All data is obtained from various sources and may not have been verified by broker or MLS GRID. Supplied Open House Information is subject to change without notice. All information should be independently reviewed and verified for accuracy. Properties may or may not be listed by the office/agent presenting the information.
Last checked: 2026-05-31 11:31 AM UTC
MRED DMCA Copyright Information Copyright © 2026 Midwest Real Estate Data LLC. All rights reserved.

Neighborhood & Commute
Source: Walkscore
Disclosure: Community information and market data powered by Constellation Data Labs. Information is deemed reliable but not guaranteed.
Save
Ask
Tour
Hide
Share

Downtown Sales

Luxury Leasing

Apartments

Chicago Sales

Pet-Friendly Rentals

Loft Rentals

Reset password

Enter your email address and we will send you a link to change your password.
