
(773) 998-2401
·
chicago@propertyrocks.com


Save
Ask
Tour
Hide
Share
$729,900
30 Days On Site

3679 Broadleaf Avenue
Elgin, IL 60124

For Sale|Single Family Residence|Active Under Contract
4
Beds
4
Total Baths
3
Full Baths
1
Partial Bath
2,902
SqFt
$252
/SqFt
2020
Built
Subdivision:
Highland Woods
County:
Kane
Listing Courtesy of MRED as distributed by MLS Grid of Legacy Properties, A Sarah Leonard Company, LLC
Call Now: (773) 998-2401
Is this the listing for you? We can help make it yours.
(773) 998-2401
3679 Broadleaf Avenue3679 Broadleaf Avenue3679 Broadleaf Avenue3679 Broadleaf Avenue
Save
Ask
Tour
Hide
Share

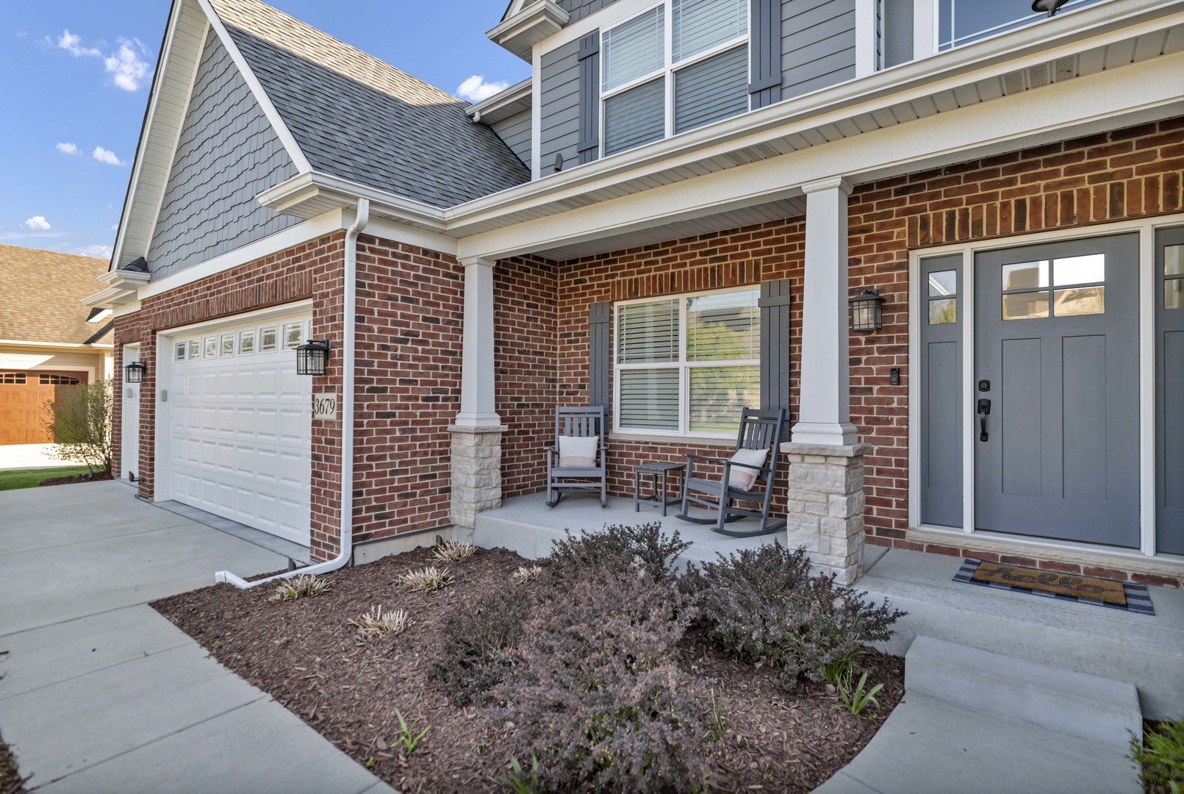
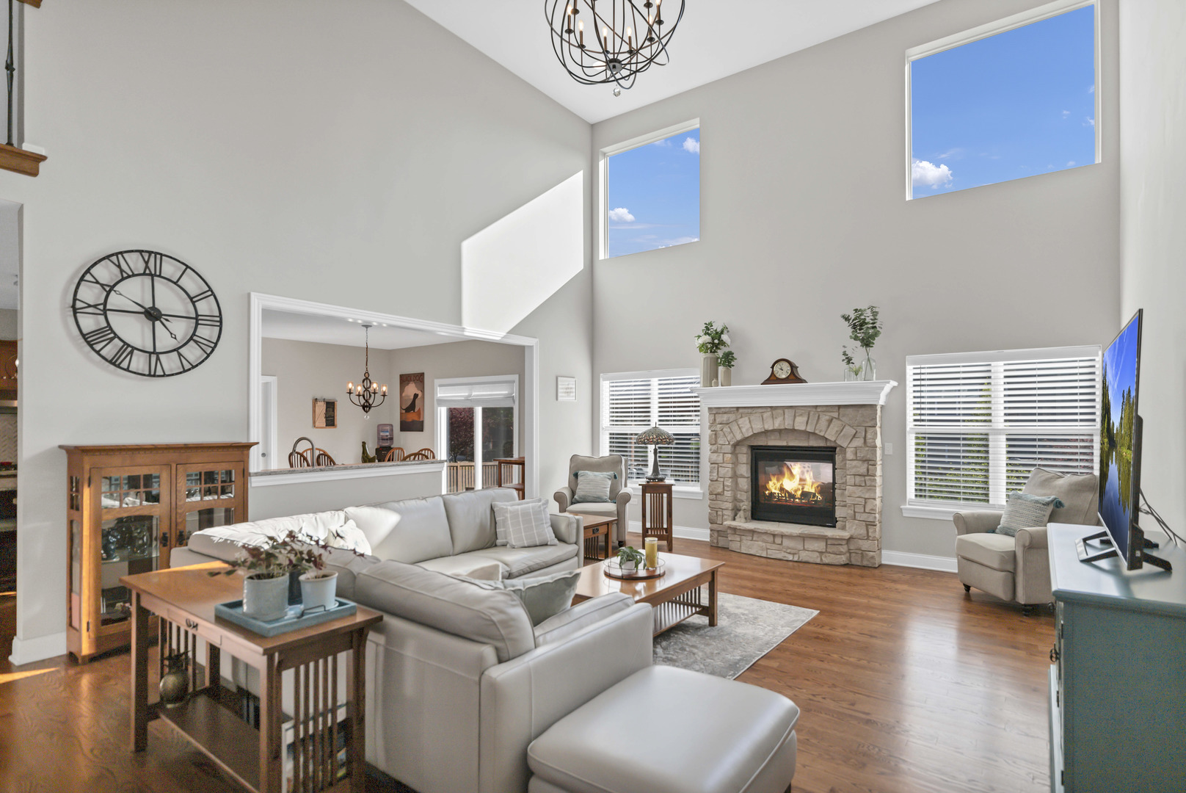
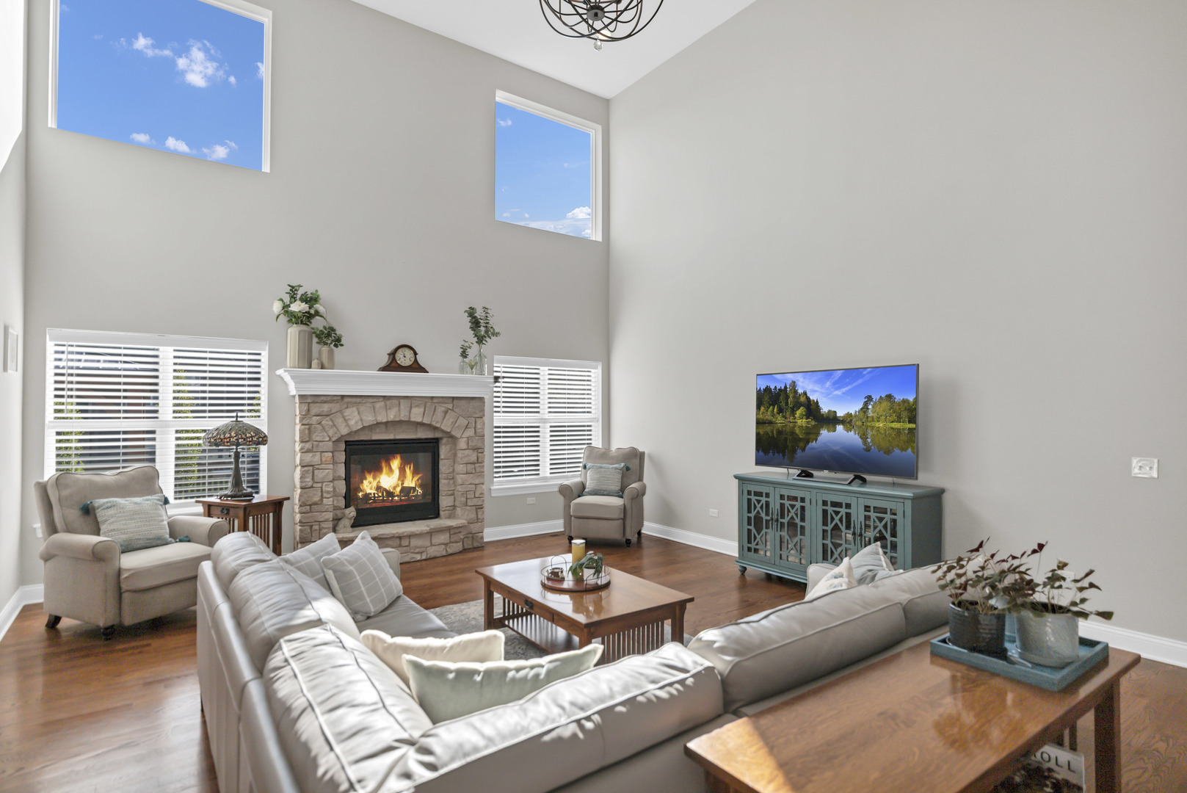
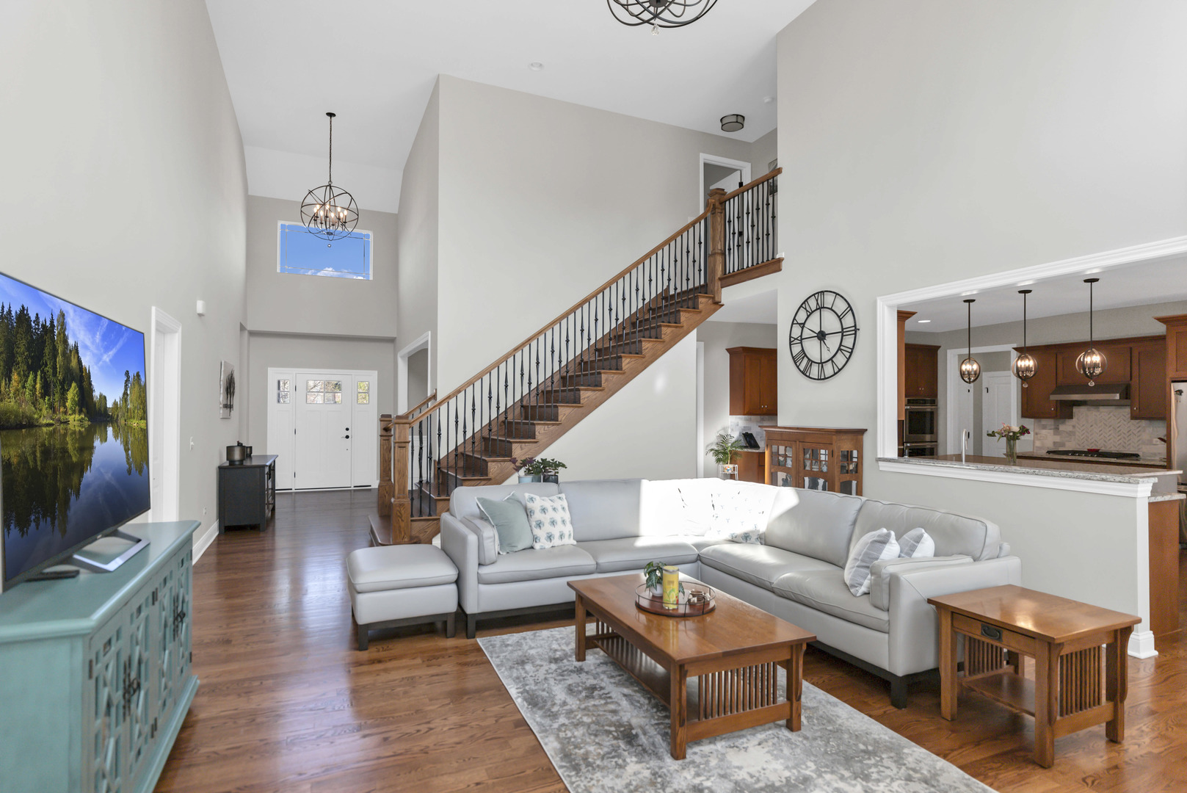
Nothing to do but move into this stunning 4-bedroom Overstreet semi-custom home in desirable Highland Woods in Elgin, offering resort-style living with a clubhouse, pool, splash pad, exercise facilities, volleyball, tennis, and basketball courts, plus scenic walking trails. Step into the inviting entryway that opens to a formal dining room with crown molding and wainscoting, along with a versatile living room or den. The dramatic two-story family room is filled with natural light and features a cozy stone fireplace. The kitchen impresses with 42-inch cabinets with crown molding, stainless steel appliances including built-in ovens and a separate cooktop, granite countertops, tile backsplash, an expansive island with breakfast bar, pendant lighting, and an eating area with a slider leading to the outdoor space. The main level also includes a convenient powder room, a mudroom area with drop zone, and a laundry room with sink. A rare first-floor primary bedroom offers a walk-in closet and an en-suite bath with double sinks, soaking tub, and separate shower. Upstairs, you'll find three generously sized bedrooms, including one with a private en-suite bath and a Jack and Jill bathroom. The unfinished basement provides endless potential for additional living space. Outside, relax on the stamped concrete patio with pergola overlooking the professionally landscaped, fenced yard, all in a prime location near shopping, dining, schools, the Big Timber Metra station, hospitals, and more-truly a perfect place to call home.

Save
Ask
Tour
Hide
Share
Listing Snapshot
Price 
$729,900
Days On Site 
30 Days
Bedrooms 
4
Inside Area (SqFt) 
2,902 sqft
Total Baths 
4
Full Baths 
3
Partial Baths 
1
Lot Size 
0.29 Acres
Year Built 
2020
MLS® Number 
12632027
Status 
Active Under Contract
Property Tax 
$15,210.4
HOA/Condo/Coop Fees 
$120 monthly
Sq Ft Source 
Assessor
Friends & Family
Recent Activity
2 weeks agoListing updated with changes from the MLS®
3 weeks agoStatus changed to Active Under Contract
a month agoListing first seen on site
General Features
Acres 
0.29
Attached Garage 
Yes
Foundation 
Concrete Perimeter
Garage 
Yes
Garage Spaces 
3
Parking 
ConcreteGarage Door OpenerAttachedGarage
Parking Spaces 
3
Property Sub Type 
Single Family Residence
Sewer 
Public Sewer
SqFt Total 
2902
Water Source 
Public
Interior Features
Appliances 
Double OvenRangeMicrowaveDishwasherRefrigerator
Basement 
Sump PumpUnfinishedFull
Cooling 
Central AirZoned
Electric 
Circuit Breakers200+ Amp Service
Fireplace 
Yes
Fireplace Features 
Family Room
Fireplaces 
1
Flooring 
Hardwood
Heating 
Natural GasForced AirZoned
Interior 
Vaulted Ceiling(s)
Laundry Features 
Main LevelIn Unit
Bedroom 2 
Dimensions - 14X13Level - Second
Bedroom 3 
Dimensions - 14X11Level - Second
Bedroom 4 
Dimensions - 13X13Level - Second
Dining Room 
Dimensions - 13X12Level - Main
Eating Area 
Dimensions - 18X10Level - Main
Family Room 
Dimensions - 19X18Level - Main
Kitchen 
Dimensions - 18X15Level - MainDescription - Eating Area-Breakfast Bar,Eating Area-Table Space,Island
Laundry 
Dimensions - 7X7Level - Main
Living Room 
Dimensions - 14X12Level - Main
Master Bedroom 
Dimensions - 18X13Level - Main
Save
Ask
Tour
Hide
Share
Exterior Features
Construction Details 
BrickShake SidingOther
Fencing 
Fenced
Other Structures 
Pergola
Patio And Porch 
Patio
Roof 
Asphalt
Community Features
Association Dues 
120
Community Features 
ClubhouseParkPoolTennis Court(s)LakeCurbsStreet Lights
HOA Fee Frequency 
Monthly
MLS Area 
Elgin
School District 
Central High School
Township 
Plato
Schools
School District
Central High School
Elementary School
Country Trails Elementary School
Middle School
Prairie Knolls Middle School
High School
Central High School
Listing Courtesy of MRED as distributed by MLS Grid of Legacy Properties, A Sarah Leonard Company, LLC


Based on information submitted to the MLS GRID as of 2026-05-30 02:53 PM UTC. All data is obtained from various sources and may not have been verified by broker or MLS GRID. Supplied Open House Information is subject to change without notice. All information should be independently reviewed and verified for accuracy. Properties may or may not be listed by the office/agent presenting the information.
Last checked: 2026-05-30 02:53 PM UTC
MRED DMCA Copyright Information Copyright © 2026 Midwest Real Estate Data LLC. All rights reserved.

Neighborhood & Commute
Source: Walkscore
Disclosure: Community information and market data powered by Constellation Data Labs. Information is deemed reliable but not guaranteed.
Save
Ask
Tour
Hide
Share

Downtown Sales

Luxury Leasing

Apartments

Chicago Sales

Pet-Friendly Rentals

Loft Rentals

Reset password

Enter your email address and we will send you a link to change your password.
