
(773) 998-2401
·
chicago@propertyrocks.com


Save
Ask
Tour
Hide
Share
$185,000
30 Days On Site

1585 Ridge Avenue 406
Evanston, IL 60201

For Sale|Stock Cooperative|Active Under Contract
1
Bed
1
Total Bath
1
Full Bath
1949
Built
Subdivision:
Ridge Davis Coop
County:
Cook
Listing Courtesy of MRED as distributed by MLS Grid of Baird & Warner
Call Now: (773) 998-2401
Is this the listing for you? We can help make it yours.
(773) 998-2401
1585 Ridge Avenue 4061585 Ridge Avenue 4061585 Ridge Avenue 4061585 Ridge Avenue 406
Save
Ask
Tour
Hide
Share

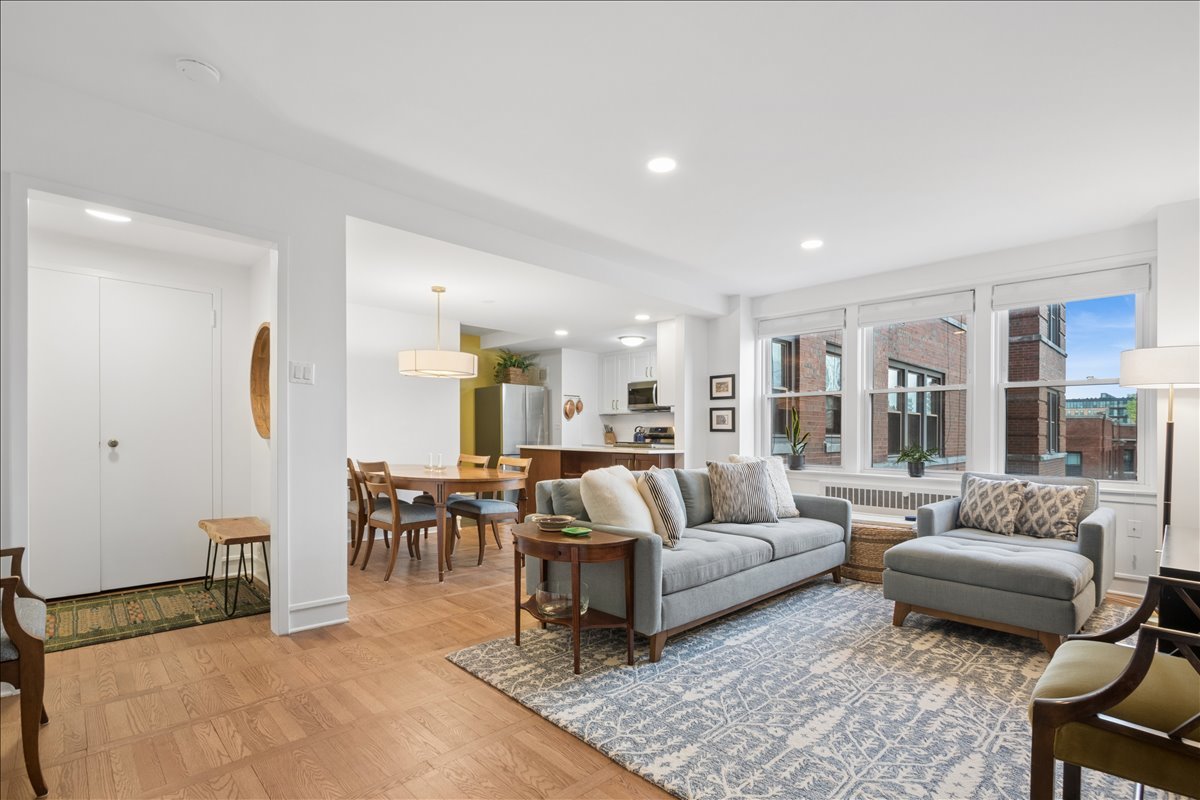
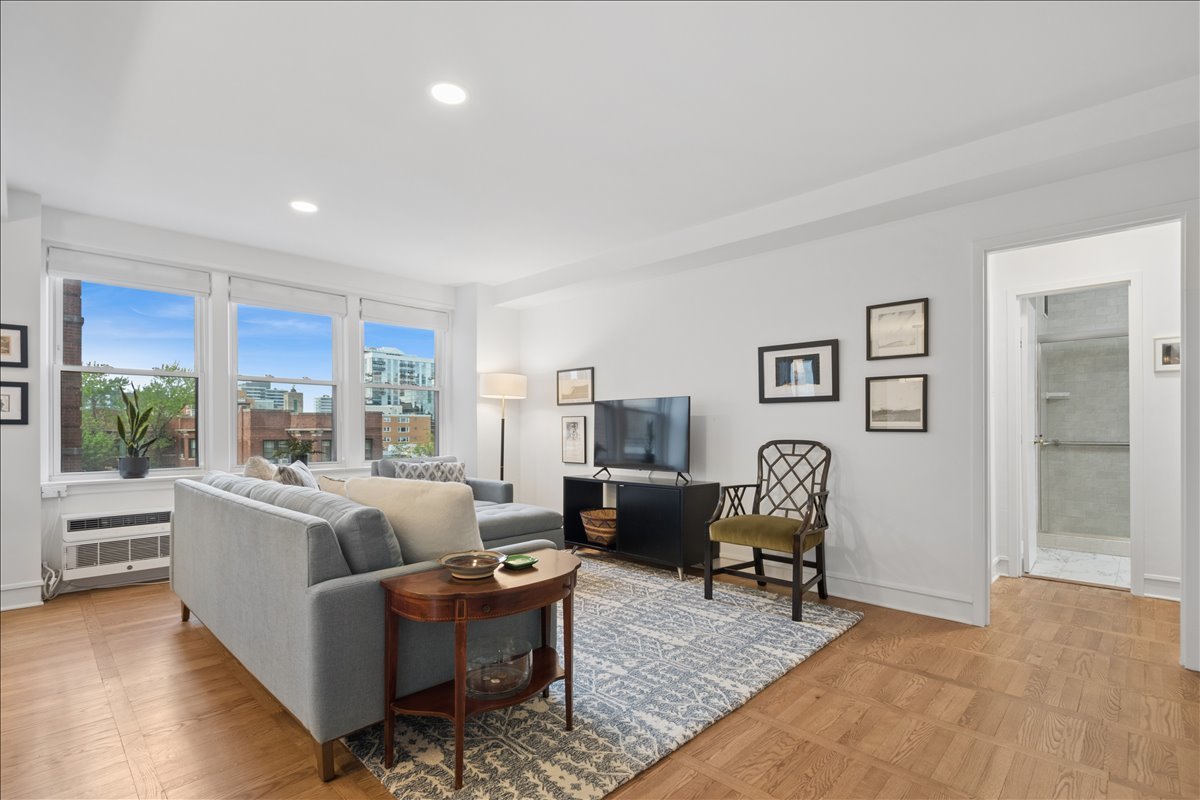
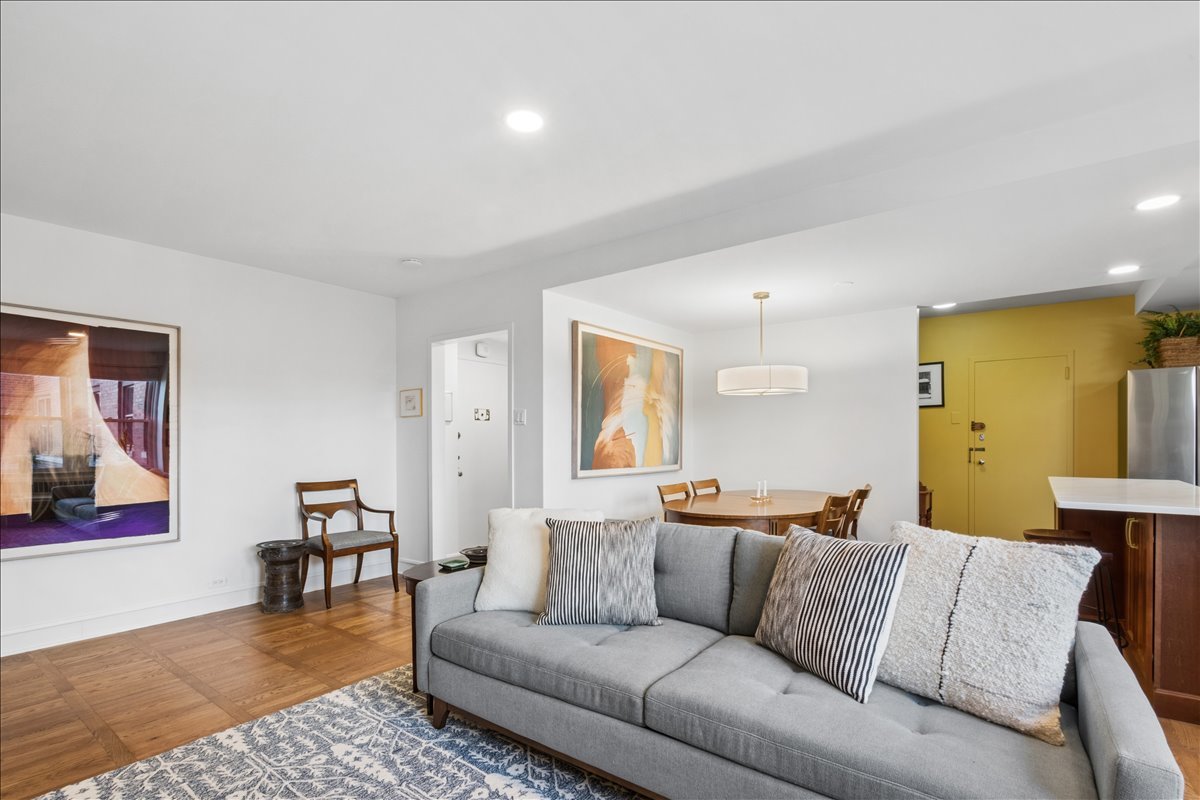
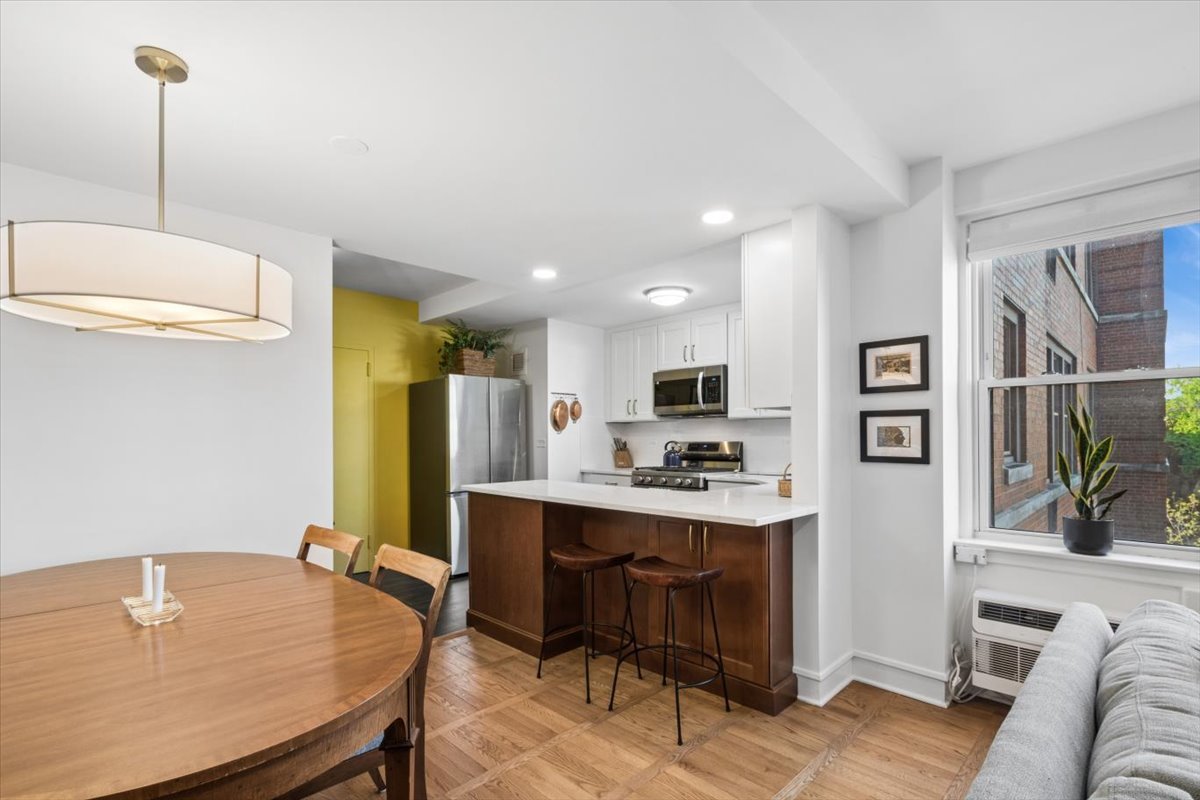
A truly one of a kind home awaits your discovery in downtown Evanston! This one-bedroom, one-bathroom unit with a versatile bonus den underwent an extensive renovation in 2023. Designed as a personal residence by the current owner, an artist and designer, every detail reflects a careful balance of modern upgrades and respect for the home's original character. A formal foyer welcomes you in, where natural light pours across beautifully preserved original hardwood parquet floors, setting the tone for this thoughtfully updated space. The open floor plan creates an airy, seamless layout, anchored by a stunning, oversized quartz kitchen island that serves as the centerpiece of the home. Enjoy a generous dining and living space, giving you the rare ability to comfortably host and entertain in a one bedroom home. The spacious bedroom features large bay windows and more than enough space for a king size bed and a full bedroom set. Enhancements include a fully reimagined kitchen, recessed lighting, custom window treatments and upgraded electrical throughout. The Ridge Davis Cooperative is ideally situated in downtown Evanston, offering convenient access to shopping, dining, beaches, and more. As a co-op, monthly assessments include real estate taxes and all utilities, providing added simplicity and unmatched value. Please note: ownership is limited to owner-occupants only. No rentals or investors permitted, and no pets allowed. Don't miss your chance to call this truly unique space in the heart of Evanston your home!

Save
Ask
Tour
Hide
Share
Listing Snapshot
Price 
$185,000
Days On Site 
30 Days
Bedrooms 
1
Inside Area (SqFt) 
N/A
Total Baths 
1
Full Baths 
1
Partial Baths 
N/A
Lot Size 
N/A
Year Built 
1949
MLS® Number 
12632118
Status 
Active Under Contract
Property Tax 
N/A
HOA/Condo/Coop Fees 
$593 monthly
Sq Ft Source 
N/A
Friends & Family
Recent Activity
2 weeks agoListing updated with changes from the MLS®
2 weeks agoStatus changed to Active Under Contract
4 weeks agoListing first seen on site
General Features
Direction Faces 
East
Number Of Stories 
7
Property Sub Type 
Stock Cooperative
Sewer 
Public Sewer
Interior Features
Appliances 
RangeDishwasherRefrigerator
Basement 
None
Cooling 
Wall Unit(s)
Flooring 
Hardwood
Heating 
Hot WaterNatural GasBaseboard
Interior 
ElevatorEntrance Foyer
Laundry Features 
Common Area
Bedroom 2 
Bedroom 3 
Bedroom 4 
Den 
Dimensions - 7X6Level - Main
Dining Room 
Dimensions - 10X8Level - Main
Family Room 
Foyer 
Dimensions - 05X04Level - Main
Kitchen 
Dimensions - 14X8Level - MainDescription - Eating Area-Table Space
Laundry 
Living Room 
Dimensions - 20X12Level - Main
Master Bedroom 
Dimensions - 16X11Level - Main
Save
Ask
Tour
Hide
Share
Exterior Features
Construction Details 
Brick
Roof 
Asphalt
Community Features
Association Amenities 
LaundryCoin LaundryStorageService Elevator(s)Elevator(s)
Association Dues 
593
HOA Fee Frequency 
Monthly
MLS Area 
Evanston
School District 
Evanston Twp High School
Township 
Evanston
Schools
School District
Evanston Twp High School
Elementary School
Dewey Elementary School
Middle School
Nichols Middle School
High School
Evanston Twp High School
Listing Courtesy of MRED as distributed by MLS Grid of Baird & Warner


Based on information submitted to the MLS GRID as of 2026-05-30 11:57 PM UTC. All data is obtained from various sources and may not have been verified by broker or MLS GRID. Supplied Open House Information is subject to change without notice. All information should be independently reviewed and verified for accuracy. Properties may or may not be listed by the office/agent presenting the information.
Last checked: 2026-05-30 11:57 PM UTC
MRED DMCA Copyright Information Copyright © 2026 Midwest Real Estate Data LLC. All rights reserved.

Neighborhood & Commute
Source: Walkscore
Disclosure: Community information and market data powered by Constellation Data Labs. Information is deemed reliable but not guaranteed.
Save
Ask
Tour
Hide
Share

Downtown Sales

Luxury Leasing

Apartments

Chicago Sales

Pet-Friendly Rentals

Loft Rentals

Reset password

Enter your email address and we will send you a link to change your password.
