
(773) 998-2401
·
chicago@propertyrocks.com


Save
Ask
Tour
Hide
Share
$1,469,000
31 Days On Site

2414 W Berteau Avenue
Chicago, IL 60618

For Sale|Single Family Residence|Active Under Contract
5
Beds
4
Total Baths
3
Full Baths
1
Partial Bath
4,200
SqFt
$350
/SqFt
2015
Built
County:
Cook
Listing Courtesy of MRED as distributed by MLS Grid of Keller Williams ONEChicago
Call Now: (773) 998-2401
Is this the listing for you? We can help make it yours.
(773) 998-2401
2414 W Berteau Avenue2414 W Berteau Avenue2414 W Berteau Avenue2414 W Berteau Avenue
Save
Ask
Tour
Hide
Share

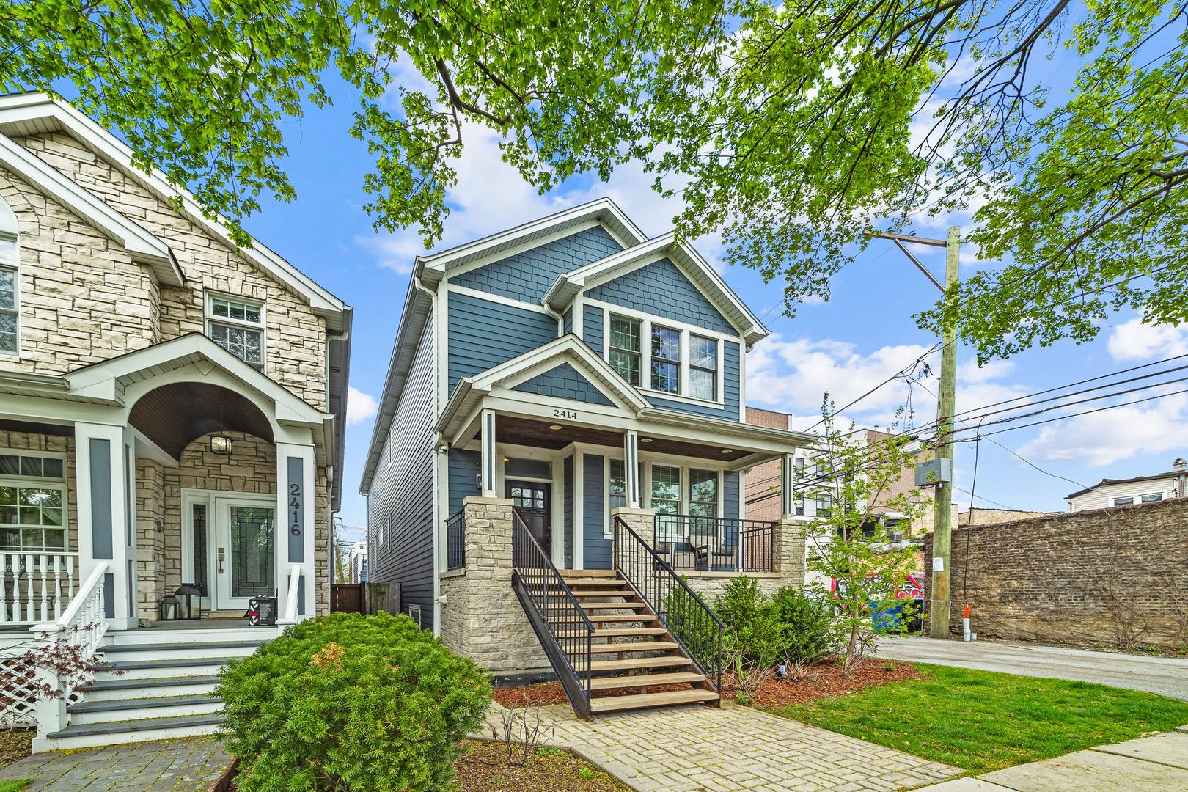
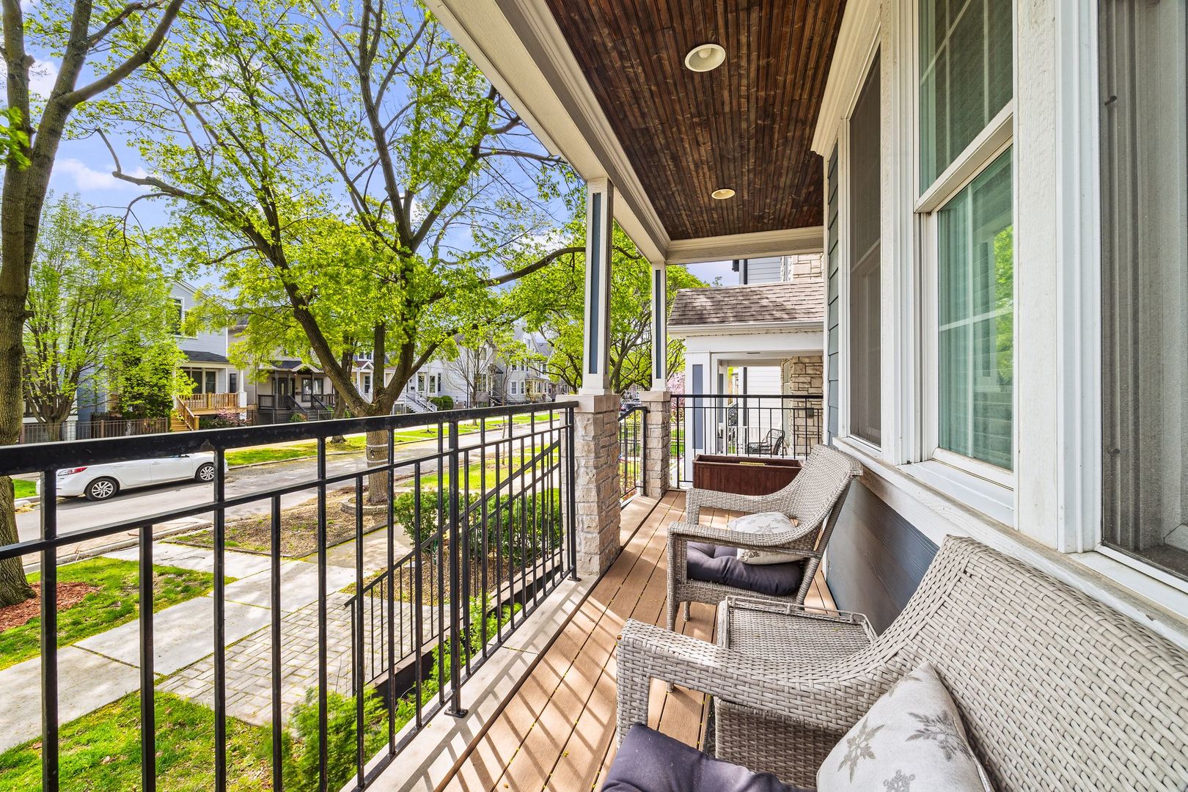
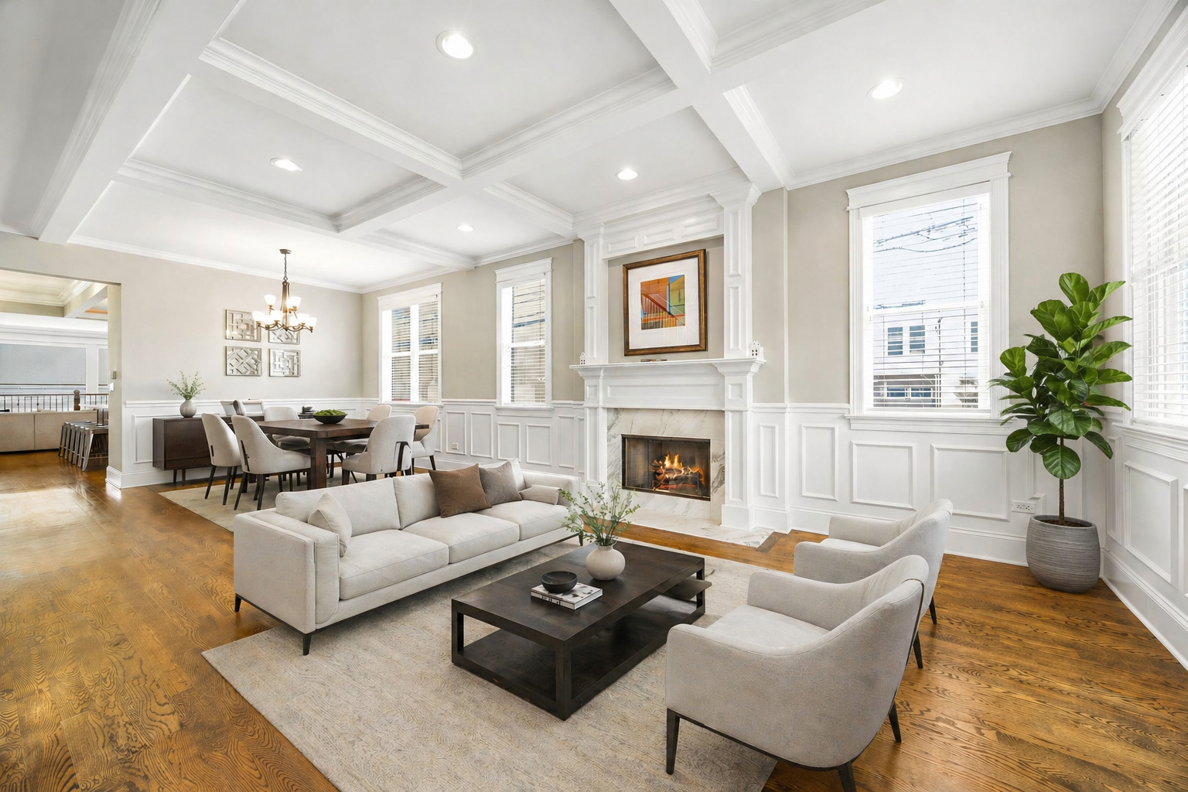
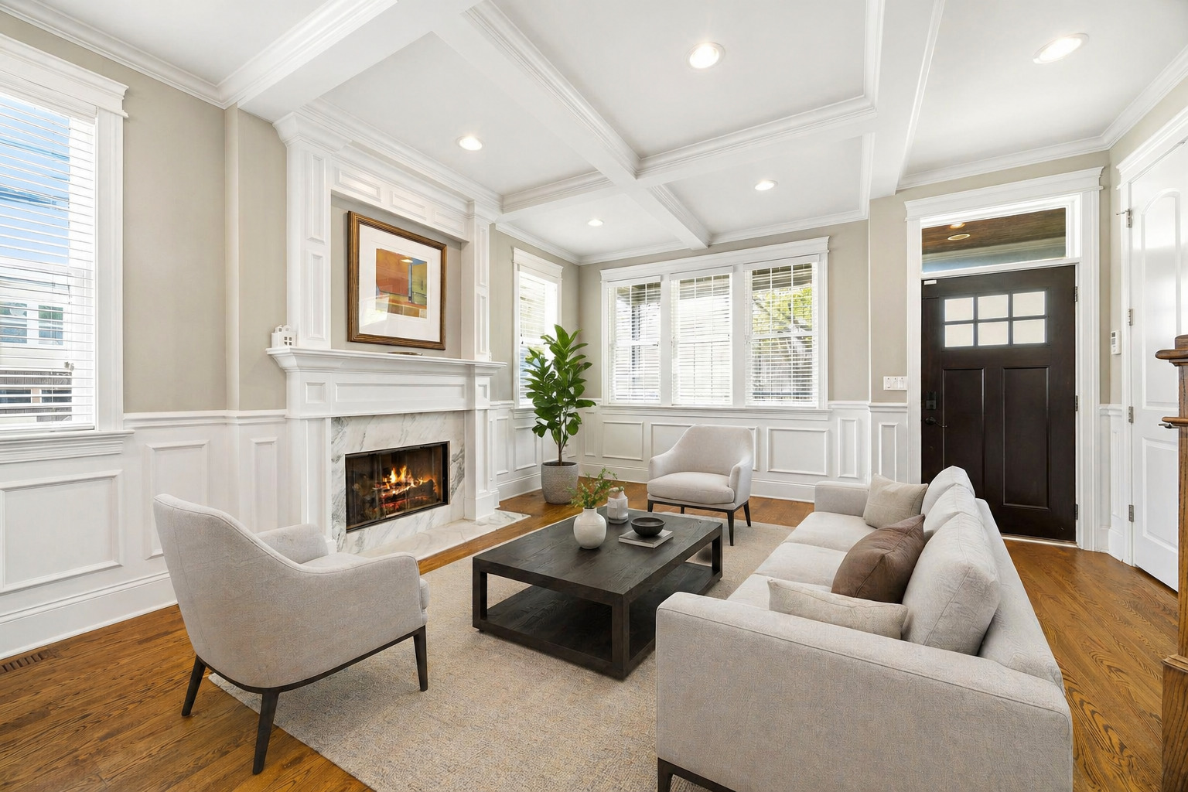
A rare combination of space, natural light, and craftsmanship in the highly sought-after Waters School District, this 5 bed, 3.5 bath single-family home offers over 4,200 square feet of thoughtfully designed living. Large windows throughout flood the home with light, creating bright, inviting spaces across every level. Formal living and dining rooms make an immediate impression with coffered ceilings, wainscoting, and detailed millwork, complemented by tall ceilings, oak floors, and solid core doors throughout, while the formal living room is anchored by a beautifully crafted fireplace with stone surround. The chef's kitchen is designed for both daily living and entertaining, featuring custom cabinetry with illuminated glass uppers, a nine-foot island with seating for six, quartz countertops, Bosch appliances, pot filler, double sinks, and a fully built-out walk-in pantry, and opens to an oversized family room that offers the perfect space to gather and unwind. Upstairs, the primary suite offers a true retreat with a custom walk-in closet and spa-like bath complete with heated floors, dual vanities, whirlpool tub, and a large shower with rainfall head and bench seating, while three additional bedrooms offer generous space, excellent storage, and en-suite bath access, along with a convenient second-floor laundry room. The lower level extends the home's living space with radiant heated floors, a massive rec area, and a full wet bar with beverage fridge and wine storage, ideal for entertaining or everyday living. Outside, enjoy a beautifully maintained backyard with a brick paver patio, along with a two-car garage topped by a rooftop deck, perfect for summer evenings and outdoor gatherings.

Save
Ask
Tour
Hide
Share
Listing Snapshot
Price 
$1,469,000
Days On Site 
31 Days
Bedrooms 
5
Inside Area (SqFt) 
4,200 sqft
Total Baths 
4
Full Baths 
3
Partial Baths 
1
Lot Size 
N/A
Year Built 
2015
MLS® Number 
12632381
Status 
Active Under Contract
Property Tax 
$24,451.69
HOA/Condo/Coop Fees 
N/A
Sq Ft Source 
N/A
Friends & Family
Recent Activity
4 weeks agoListing updated with changes from the MLS®
4 weeks agoStatus changed to Active Under Contract
a month agoListing first seen on site
General Features
Garage 
Yes
Garage Spaces 
2
Parking 
Garage Door OpenerDetachedGarage
Parking Spaces 
2
Property Sub Type 
Single Family Residence
Sewer 
Public Sewer
Interior Features
Appliances 
MicrowaveDishwasherRefrigeratorBar FridgeWasherDryerStainless Steel Appliance(s)CooktopRange HoodGas CooktopOven
Basement 
Sump PumpFinishedFullDaylight
Cooling 
Central Air
Fireplace 
Yes
Fireplace Features 
Living RoomGas Log
Fireplaces 
1
Heating 
Natural Gas
Interior 
Wet Bar
Laundry Features 
Sink
Bedroom 2 
Dimensions - 8X15Level - Second
Bedroom 3 
Dimensions - 15X12Level - Second
Bedroom 4 
Dimensions - 13X11Level - Lower
Bedroom 5 
Dimensions - 14X10Level - Lower
Dining Room 
Dimensions - 14X10Level - Main
Family Room 
Dimensions - 17X17Level - Main
Kitchen 
Dimensions - 17X16Level - MainDescription - Eating Area-Breakfast Bar,Island,Pantry-Walk-in,Updated Kitchen
Laundry 
Dimensions - 4X8Level - Second
Living Room 
Dimensions - 15X17Level - Main
Master Bedroom 
Dimensions - 17X14Level - Second
Recreation Room 
Dimensions - 16X30Level - Lower
Storage 
Dimensions - 13X11Level - Lower
Utility Room-Lower Level 
Dimensions - 13X05Level - Basement
Save
Ask
Tour
Hide
Share
Exterior Features
Construction Details 
Frame
Community Features
Accessibility Features 
Therapeutic Whirlpool
Community Features 
CurbsSidewalksStreet Lights
MLS Area 
CHI - North Center
School District 
299
Township 
North Chicago
Schools
School District
299
Elementary School
Waters Elementary School
Middle School
Unknown
High School
Unknown
Listing Courtesy of MRED as distributed by MLS Grid of Keller Williams ONEChicago


Based on information submitted to the MLS GRID as of 2026-05-31 05:38 PM UTC. All data is obtained from various sources and may not have been verified by broker or MLS GRID. Supplied Open House Information is subject to change without notice. All information should be independently reviewed and verified for accuracy. Properties may or may not be listed by the office/agent presenting the information.
Last checked: 2026-05-31 05:38 PM UTC
MRED DMCA Copyright Information Copyright © 2026 Midwest Real Estate Data LLC. All rights reserved.

Neighborhood & Commute
Source: Walkscore
Disclosure: Community information and market data powered by Constellation Data Labs. Information is deemed reliable but not guaranteed.
Save
Ask
Tour
Hide
Share

Downtown Sales

Luxury Leasing

Apartments

Chicago Sales

Pet-Friendly Rentals

Loft Rentals

Reset password

Enter your email address and we will send you a link to change your password.
