


(773) 998-2401
·
chicago@propertyrocks.com


Save
Ask
Tour
Hide
Share
$8,000
16 Days On Site

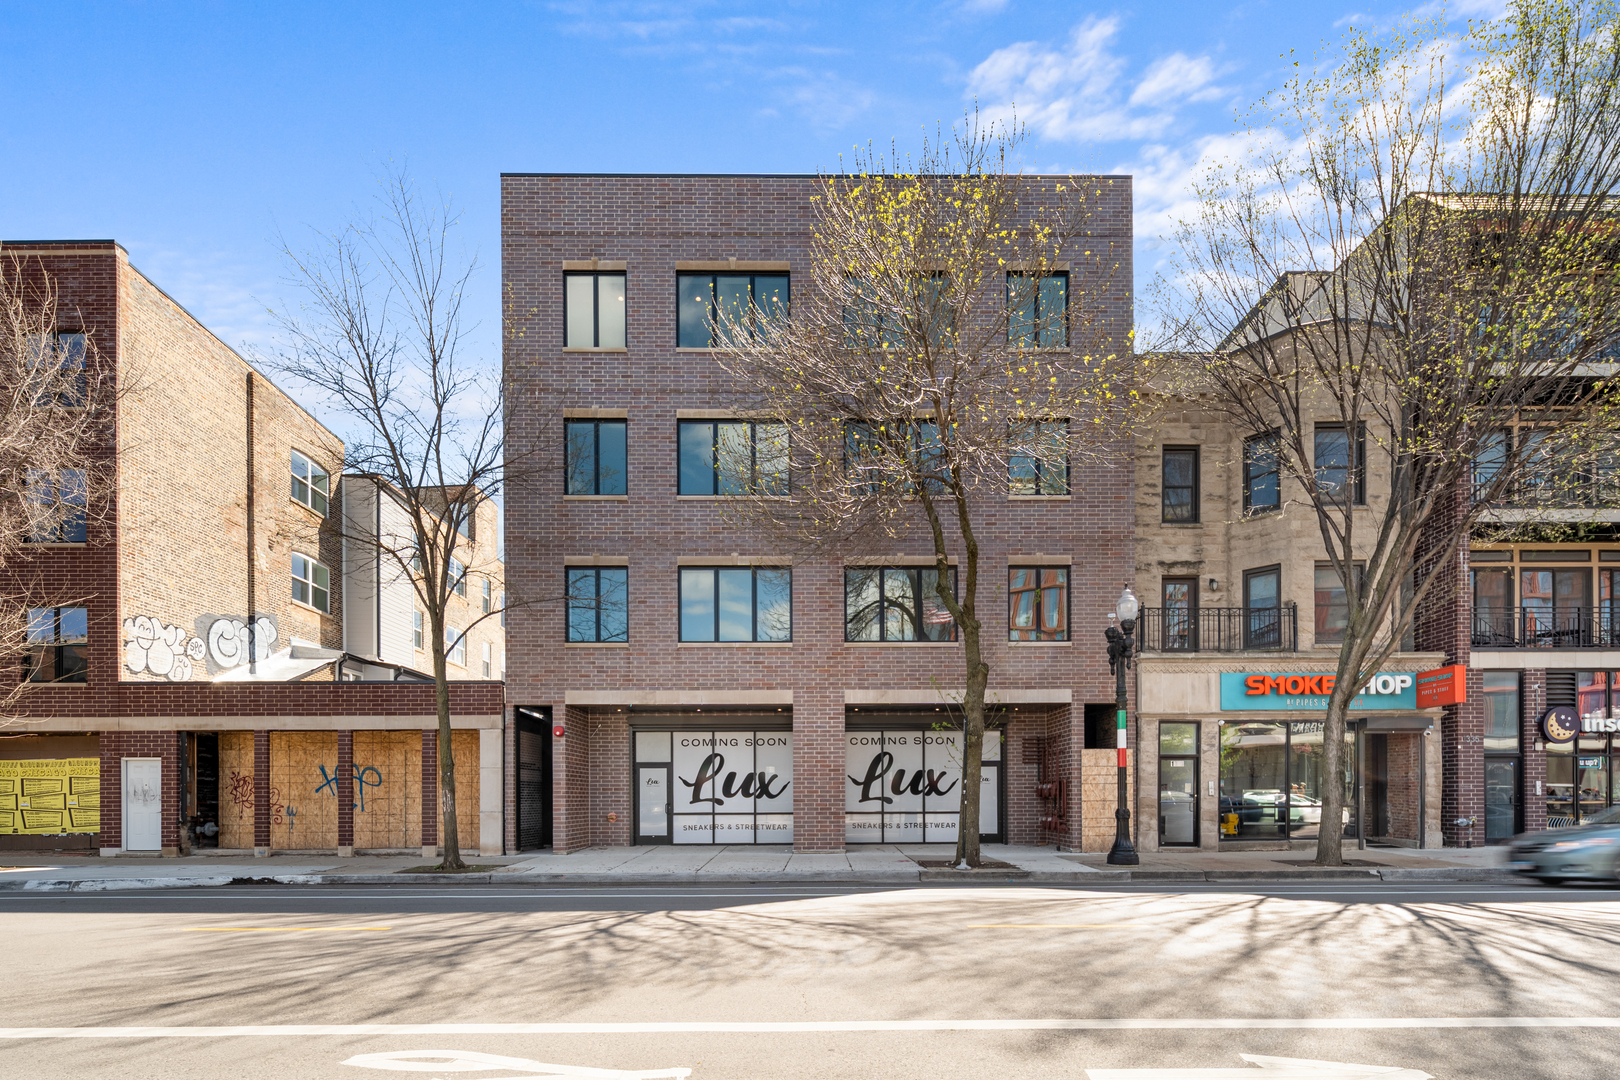
1331 W Taylor Street 4
Chicago, IL 60607

For Rent|Residential Lease|Active
4
Beds
3
Total Baths
3
Full Baths
2,500
SqFt
$3
/SqFt
2025
Built
County:
Cook
Listing Courtesy of MRED as distributed by MLS Grid of Compass
Call Now: (773) 998-2401
Is this the listing for you? We can help make it yours.
(773) 998-2401
Upcoming Open Houses
Sat, May 30, 10:00 AM - 12:00 PM
1331 W Taylor Street 41331 W Taylor Street 41331 W Taylor Street 41331 W Taylor Street 4
Save
Ask
Tour
Hide
Share

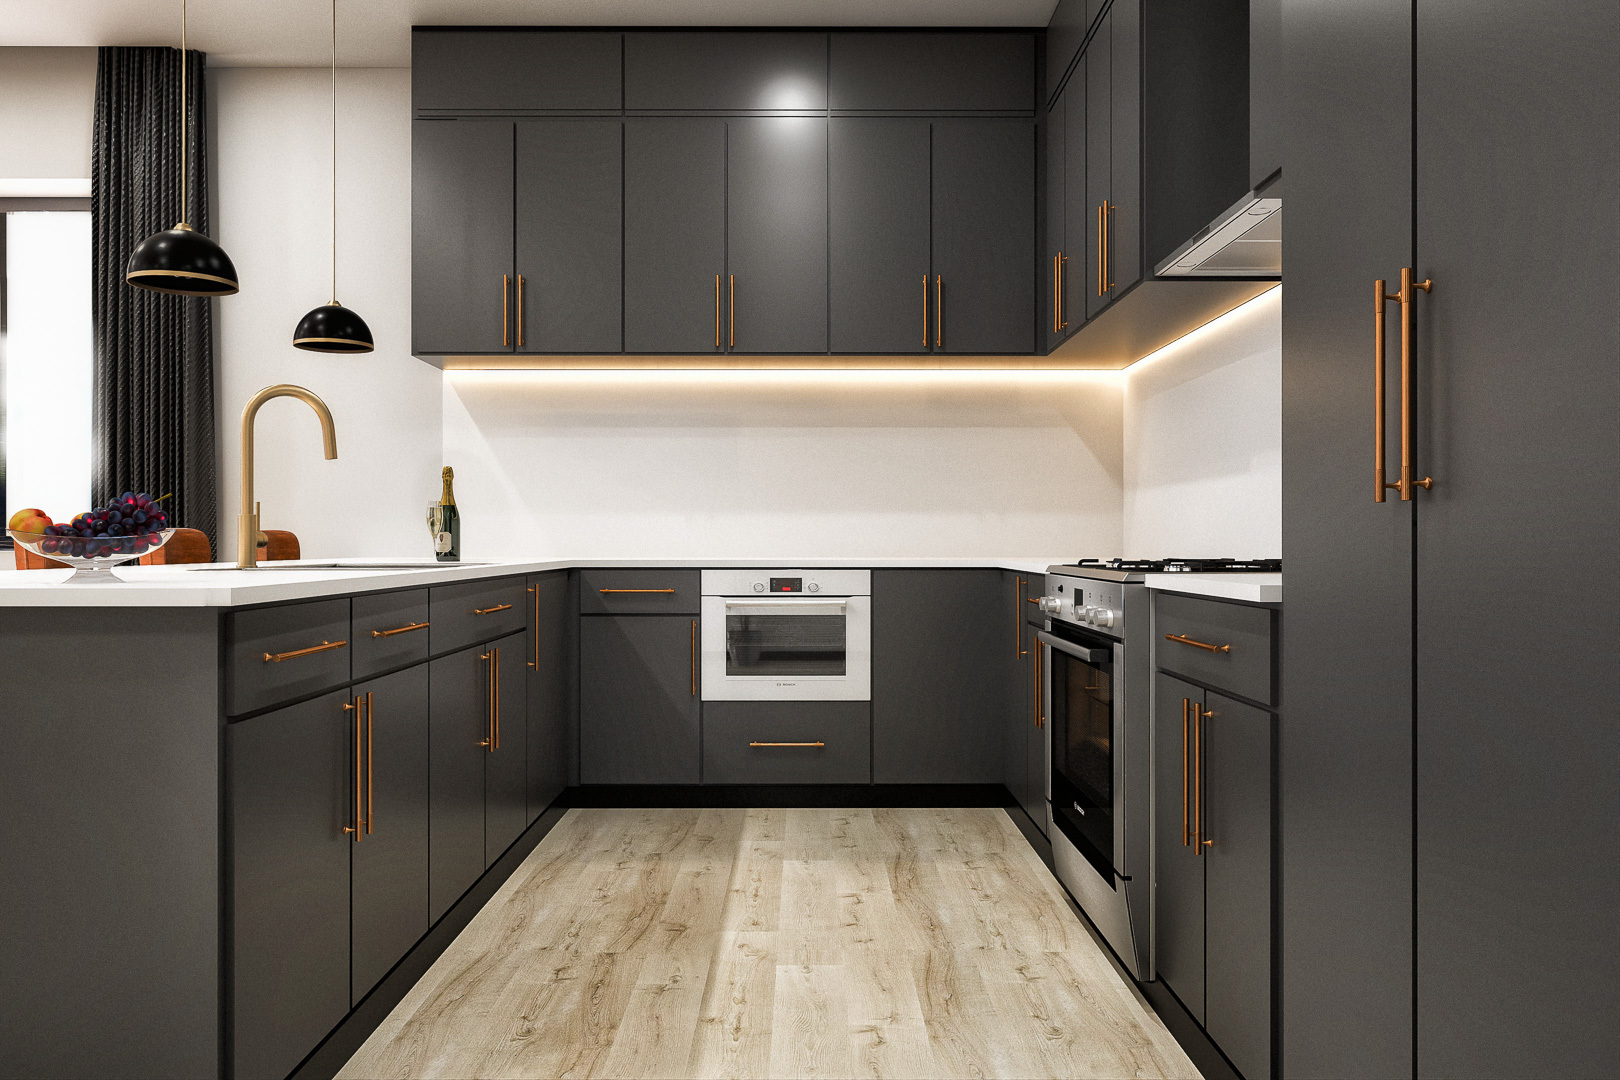
Experience luxury living in this stunning, brand-new construction FULL-FLOOR 4-bedroom, 3-bathroom penthouse residence perfectly situated in the heart of Chicago's vibrant Little Italy neighborhood at 1331 W Taylor St. This never-before-lived-in masterpiece features a bright, open-concept floor plan highlighted by high-end finishes, soaring ceilings, an extended coffee/bar setup, private entrance access for ultimate exclusivity, and two included tandem, garage parking spaces for added convenience. The crown jewel of this home is a staggering 2,500 sq ft private rooftop deck offering unobstructed skyline views. Located steps from the Illinois Medical District, University of Illinois Chicago (UIC), and the cozy dining spots along Taylor Street - plus plenty of nearby parks - this sophisticated urban retreat offers unparalleled access to the Blue Line (just ~10-minute walk) and major expressways. Be the first to enjoy this expansive, one-of-a-kind penthouse in one of the city's most historic and walkable locations. *AVAILABLE 6/15, possibly sooner, pending minor finishes. **Please note the images included are renderings and the unit is not furnished.

Save
Ask
Tour
Hide
Share
Listing Snapshot
Price 
$8,000
Days On Site 
16 Days
Bedrooms 
4
Inside Area (SqFt) 
2,500 sqft
Total Baths 
3
Full Baths 
3
Partial Baths 
N/A
Lot Size 
N/A
Year Built 
2025
MLS® Number 
12633352
Status 
Active
Property Tax 
N/A
HOA/Condo/Coop Fees 
N/A
Sq Ft Source 
Estimated
Friends & Family
Recent Activity
2 hours agoListing updated with changes from the MLS®
2 weeks agoStatus changed to Active
2 weeks agoListing first seen on site
General Features
Attached Garage 
Yes
Available on 
2026-06-15
Garage 
Yes
Garage Spaces 
2
Number Of Stories 
5
Parking 
TandemAttachedGarage
Parking Spaces 
2
Pets 
Cats OKDogs OKNumber Limit
Sewer 
Public Sewer
Water Source 
Public
Interior Features
Basement 
None
Cooling 
Central Air
Flooring 
Laminate
Heating 
Natural Gas
Interior 
Walk-In Closet(s)Entrance FoyerDry BarElevatorHigh CeilingsOpen Floorplan
Laundry Features 
In UnitLaundry Closet
Bedroom 2 
Dimensions - 15X14Level - Main
Bedroom 3 
Dimensions - 13X14Level - Main
Bedroom 4 
Dimensions - 12X14Level - Main
Deck 
Dimensions - 47X49Level - Second
Dining Room 
Dimensions - 23X14Level - Main
Family Room 
Dimensions - 23X14Level - Main
Foyer 
Dimensions - 13X8Level - Main
Kitchen 
Dimensions - 19X10Level - Main
Laundry 
Dimensions - 4X9Level - Main
Living Room 
Dimensions - 23X14Level - Main
Master Bedroom 
Dimensions - 14X15Level - Main
Walk In Closet 
Dimensions - 9X8Level - Main
Save
Ask
Tour
Hide
Share
Exterior Features
Construction Details 
Brick
Patio And Porch 
Deck
Community Features
Accessibility Features 
Accessible Entrance
MLS Area 
CHI - Near West Side
School District 
299
Township 
West Chicago
Schools
School District
299
Elementary School
Unknown
Middle School
Unknown
High School
Unknown
Listing Courtesy of MRED as distributed by MLS Grid of Compass


Based on information submitted to the MLS GRID as of 2026-05-30 10:10 AM UTC. All data is obtained from various sources and may not have been verified by broker or MLS GRID. Supplied Open House Information is subject to change without notice. All information should be independently reviewed and verified for accuracy. Properties may or may not be listed by the office/agent presenting the information.
Last checked: 2026-05-30 10:10 AM UTC
MRED DMCA Copyright Information Copyright © 2026 Midwest Real Estate Data LLC. All rights reserved.

Neighborhood & Commute
Source: Walkscore
Disclosure: Community information and market data powered by Constellation Data Labs. Information is deemed reliable but not guaranteed.
Save
Ask
Tour
Hide
Share

Downtown Sales

Luxury Leasing

Apartments

Chicago Sales

Pet-Friendly Rentals

Loft Rentals

Reset password

Enter your email address and we will send you a link to change your password.
