
(773) 998-2401
·
chicago@propertyrocks.com


Save
Ask
Tour
Hide
Share
$375,000
25 Days On Site

806 Forest Avenue 1
Evanston, IL 60202

Condominium|Pending
2
Beds
1
Total Bath
1
Full Bath
1,523
SqFt
$246
/SqFt
1920
Built
Subdivision:
Forest Place
County:
Cook
Listing Courtesy of MRED as distributed by MLS Grid of @properties Christie's International Real Estate
Call Now: (773) 998-2401
Is this the listing for you? We can help make it yours.
(773) 998-2401
806 Forest Avenue 1806 Forest Avenue 1806 Forest Avenue 1806 Forest Avenue 1
Save
Ask
Tour
Hide
Share

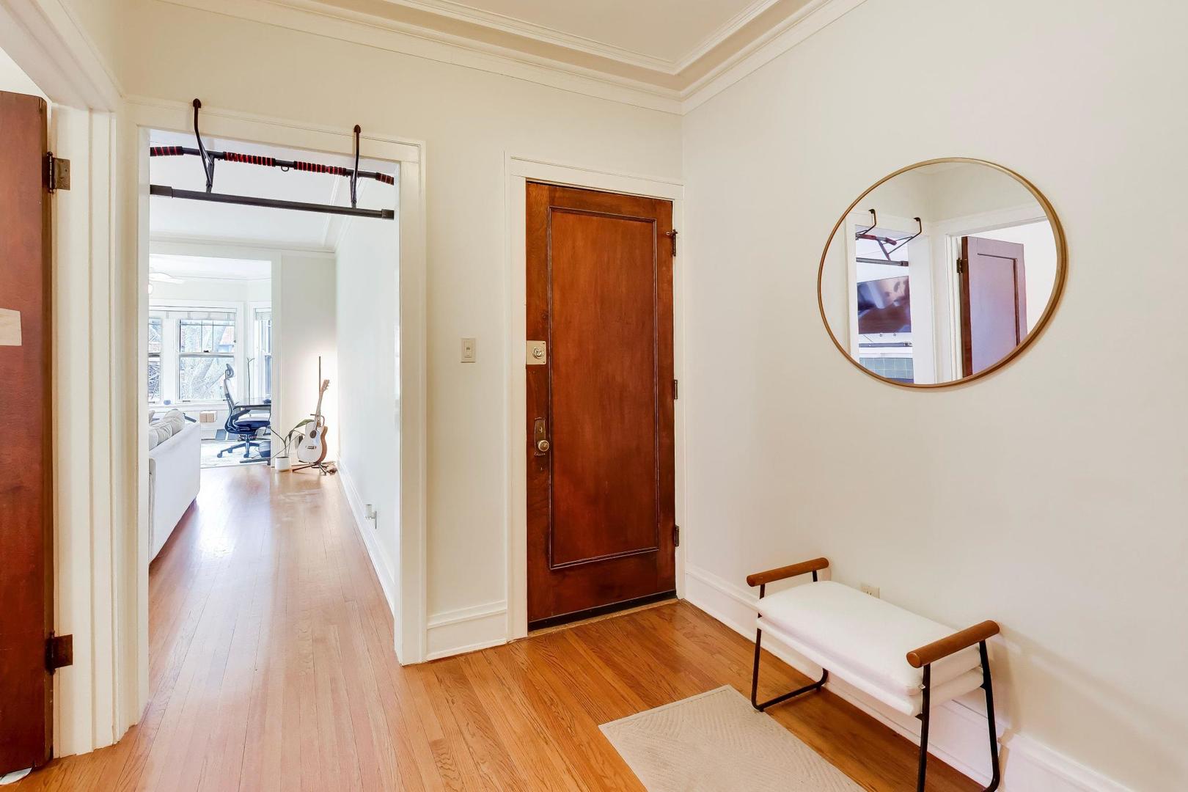
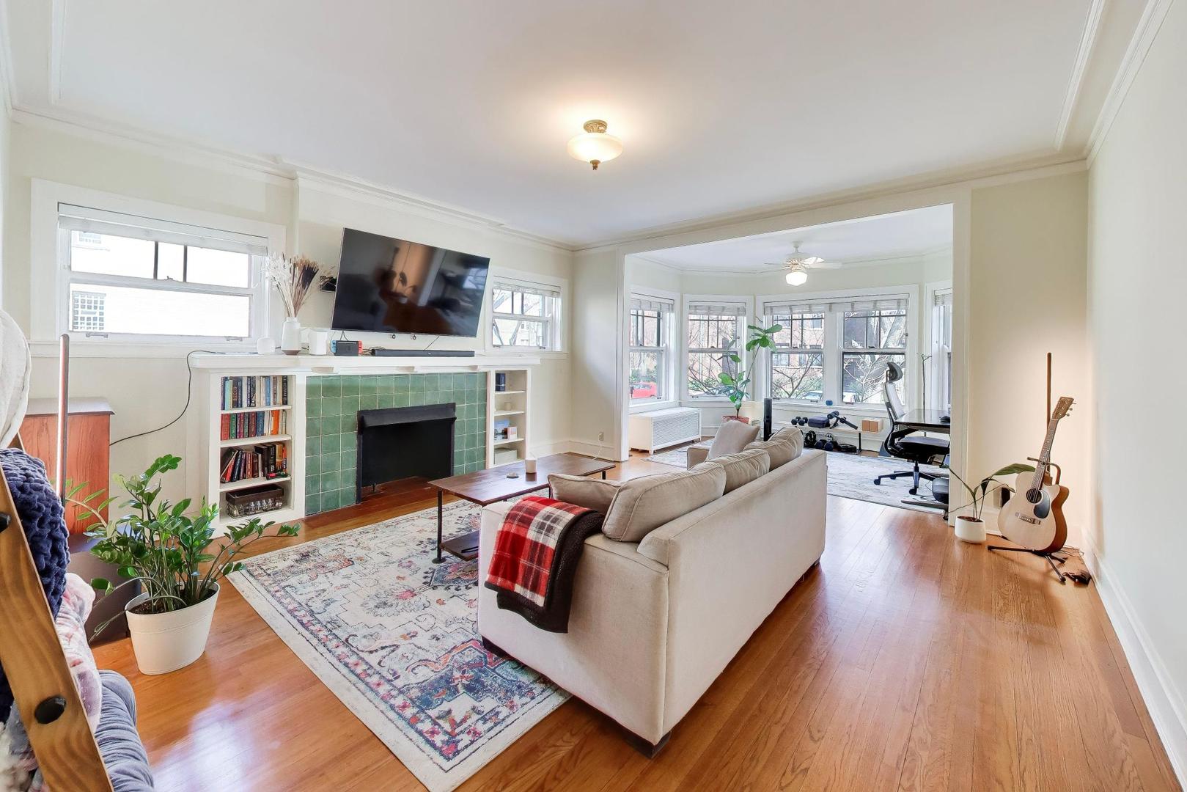
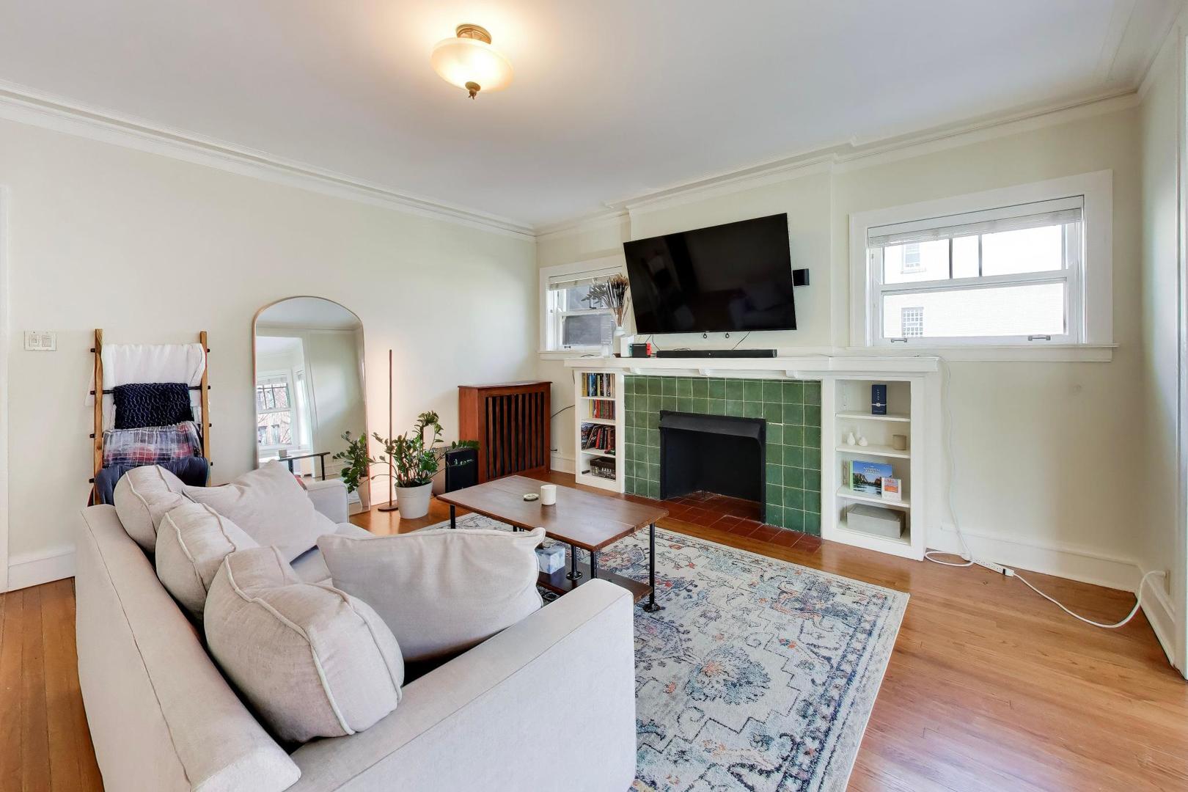
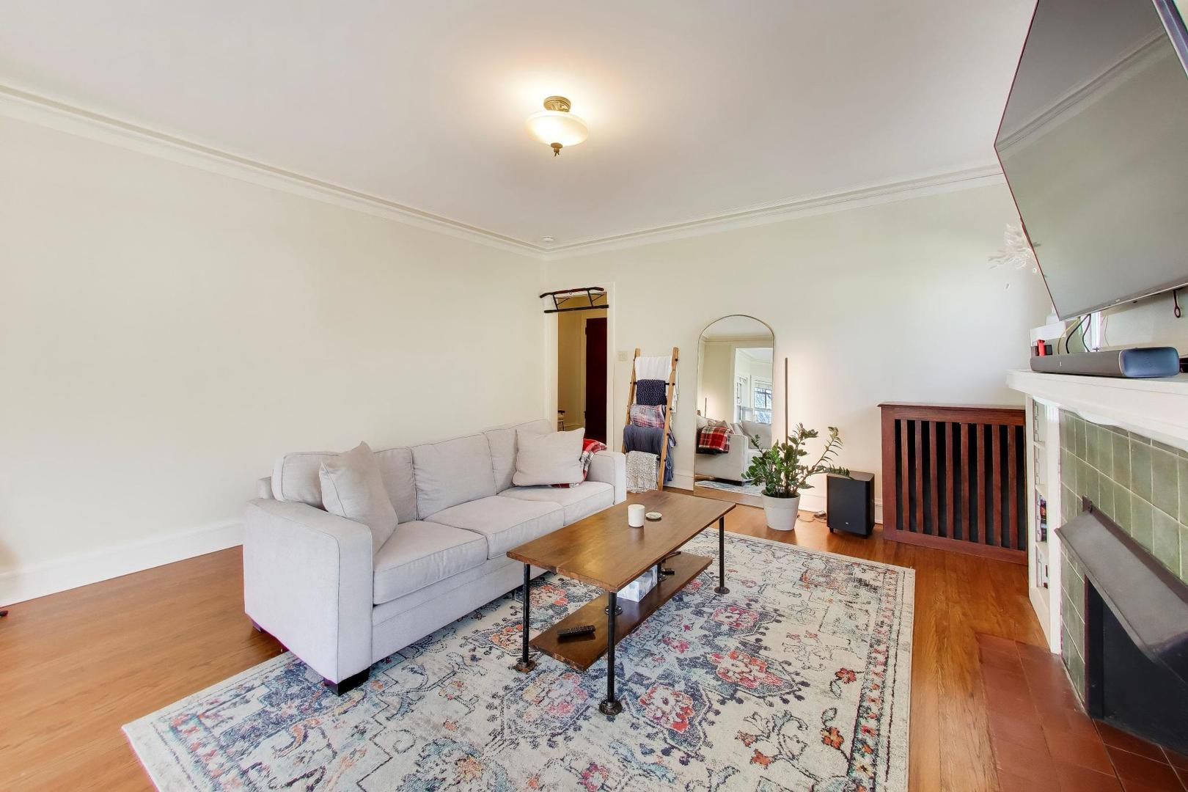
Bright, spacious, and just two blocks from Lake Michigan, this beautifully renovated 2-bedroom is the kind of place that feels like home the moment you walk in. With easy access to CTA and Metra trains, plus everything Main and Chicago have to offer, the location checks every box. Inside, you'll find soaring 9-foot ceilings, generously sized rooms, and thoughtful updates throughout. 2nd bedroom comes with a 2 person infrared sauna. Original vintage moldings, refinished woodwork, and restored doors add timeless charm. Custom radiator covers add an extra polished touch. The living room is warm and inviting, centered around a classic fireplace with a beautiful mantel and built-in shelving-perfect for books or displaying your favorite pieces. Just off the living room, a sunny east-facing sunroom fills the space with natural light, making it an ideal spot for morning coffee or a cozy reading nook. The dining room is equally impressive, offering plenty of space for everything from weeknight meals to hosting friends, complete with original picture molding and wainscoting for added character. The updated kitchen blends style and function with stainless steel appliances (fridge 4yrs), quartz countertops, custom tile backsplash, and abundant cabinetry. You'll also appreciate the convenience of in-unit laundry with full-size washer and dryer(4yrs.) The bathroom has been tastefully updated with Kohler fixtures and classic subway tile. Out back, an enclosed porch and rear stairs lead to a beautifully landscaped private garden-perfect for grilling, entertaining, or simply enjoying warm summer evenings. Huge walk in storage room right below unit. A perfect mix of vintage charm and modern updates, all in an unbeatable location.

Save
Ask
Tour
Hide
Share
Listing Snapshot
Price 
$375,000
Days On Site 
25 Days
Bedrooms 
2
Inside Area (SqFt) 
1,523 sqft
Total Baths 
1
Full Baths 
1
Partial Baths 
N/A
Lot Size 
N/A
Year Built 
1920
MLS® Number 
12634608
Status 
Pending
Property Tax 
$6,230.8
HOA/Condo/Coop Fees 
$564 monthly
Sq Ft Source 
Plans
Friends & Family
Recent Activity
3 days agoListing updated with changes from the MLS®
3 days agoStatus changed to Pending
4 weeks agoListing first seen on site
General Features
Direction Faces 
East
Number Of Stories 
3
Pets 
Cats OKDogs OKNumber Limit
Property Sub Type 
Condominium
Sewer 
Public Sewer
Utilities 
Cable Available
Interior Features
Appliances 
RangeMicrowaveDishwasherRefrigeratorWasherDryerStainless Steel Appliance(s)
Basement 
Exterior EntryWalk-Out Access
Cooling 
Ceiling Fan(s)Wall Unit(s)
Fireplace 
Yes
Fireplace Features 
Living Room
Fireplaces 
1
Flooring 
Hardwood
Heating 
Hot Water
Interior 
Walk-In Closet(s)Built-in Features
Laundry Features 
Washer HookupIn UnitIn Kitchen
Bedroom 2 
Dimensions - 14X10Level - Main
Bedroom 3 
Bedroom 4 
Dining Room 
Dimensions - 17X14Level - Main
Family Room 
Heated Sun Room 
Dimensions - 13X9Level - Main
Kitchen 
Dimensions - 18X7Level - MainDescription - Galley
Laundry 
Living Room 
Dimensions - 16X15Level - Main
Master Bedroom 
Dimensions - 14X12Level - Main
Walk In Closet 
Dimensions - 7X4Level - Main
Save
Ask
Tour
Hide
Share
Exterior Features
Construction Details 
Brick
Patio And Porch 
Patio
Community Features
Association Amenities 
Storage
Association Dues 
564
HOA Fee Frequency 
Monthly
MLS Area 
Evanston
School District 
Evanston Twp High School
Township 
Evanston
Schools
School District
Evanston Twp High School
Elementary School
Lincoln Elementary School
Middle School
Nichols Middle School
High School
Evanston Twp High School
Listing Courtesy of MRED as distributed by MLS Grid of @properties Christie's International Real Estate


Based on information submitted to the MLS GRID as of 2026-05-26 11:00 AM UTC. All data is obtained from various sources and may not have been verified by broker or MLS GRID. Supplied Open House Information is subject to change without notice. All information should be independently reviewed and verified for accuracy. Properties may or may not be listed by the office/agent presenting the information.
Last checked: 2026-05-26 11:00 AM UTC
MRED DMCA Copyright Information Copyright © 2026 Midwest Real Estate Data LLC. All rights reserved.

Neighborhood & Commute
Source: Walkscore
Disclosure: Community information and market data powered by Constellation Data Labs. Information is deemed reliable but not guaranteed.
Save
Ask
Tour
Hide
Share

Downtown Sales

Luxury Leasing

Apartments

Chicago Sales

Pet-Friendly Rentals

Loft Rentals

Reset password

Enter your email address and we will send you a link to change your password.
