
(773) 998-2401
·
chicago@propertyrocks.com


Save
Ask
Tour
Hide
Share
$360,000
24 Days On Site

22547 S Bramble Hill Road
Joliet, IL 60404

For Sale|Single Family Residence|Active Under Contract
3
Beds
3
Total Baths
2
Full Baths
1
Partial Bath
1,632
SqFt
$221
/SqFt
1981
Built
Subdivision:
Camelot
County:
Will
Listing Courtesy of MRED as distributed by MLS Grid of Town Center Realty LLC
Call Now: (773) 998-2401
Is this the listing for you? We can help make it yours.
(773) 998-2401
22547 S Bramble Hill Road22547 S Bramble Hill Road22547 S Bramble Hill Road22547 S Bramble Hill Road
Save
Ask
Tour
Hide
Share

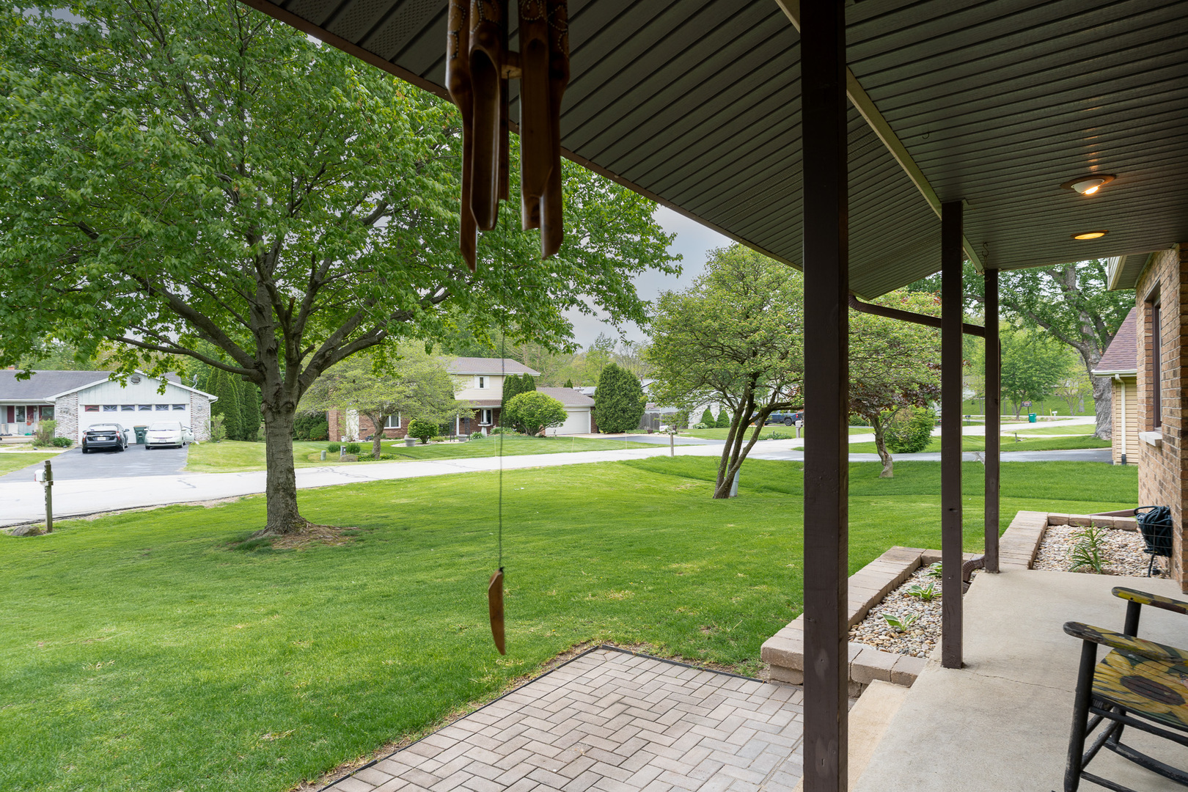
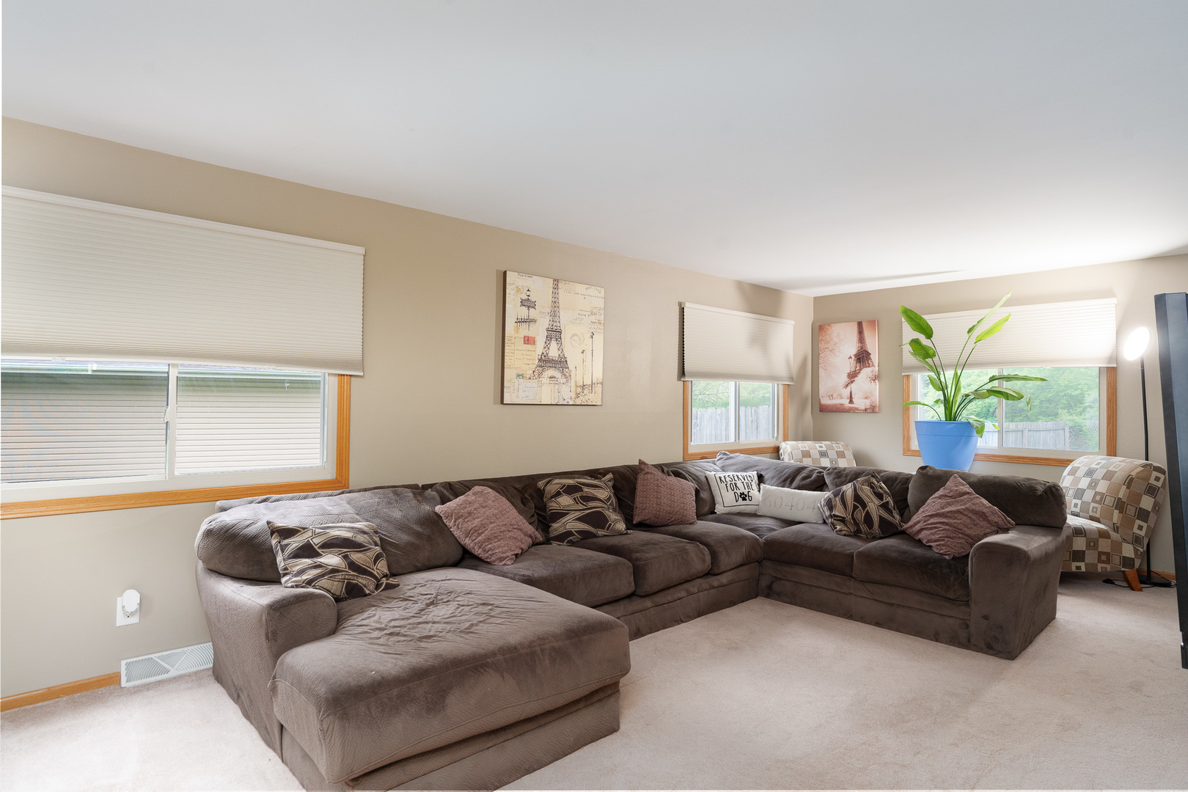
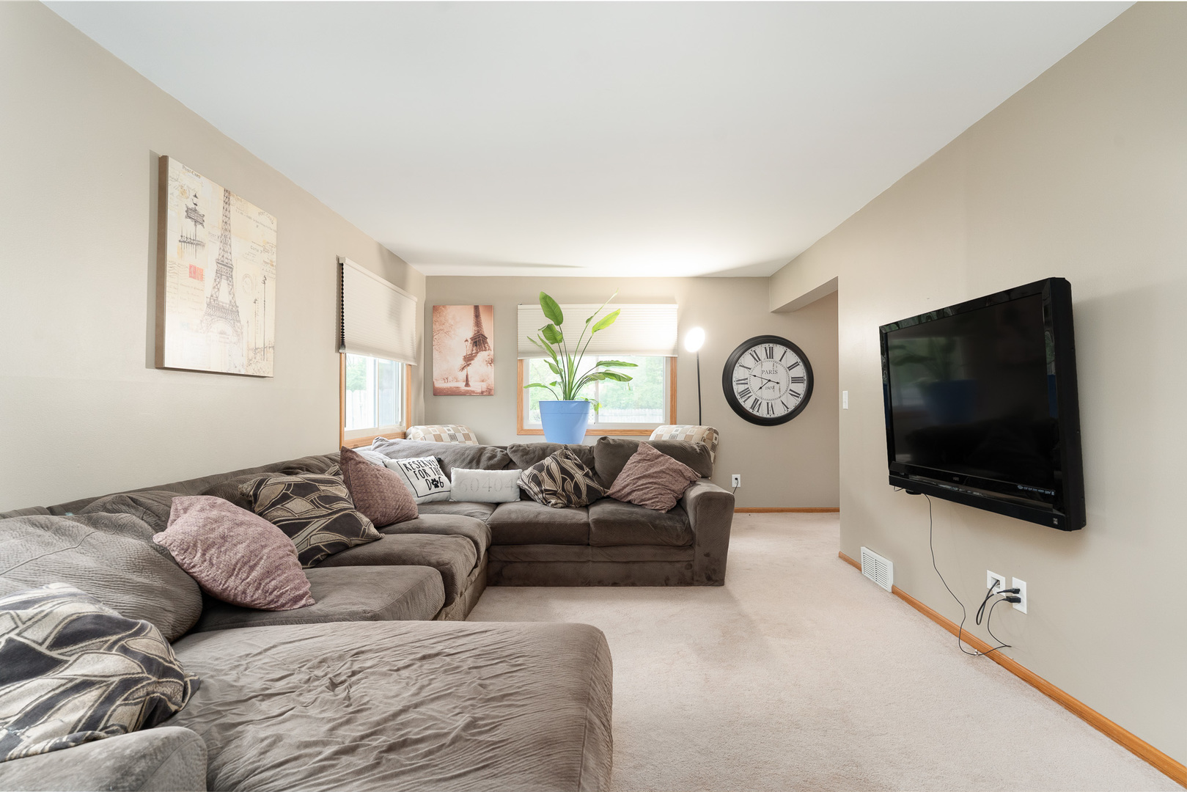
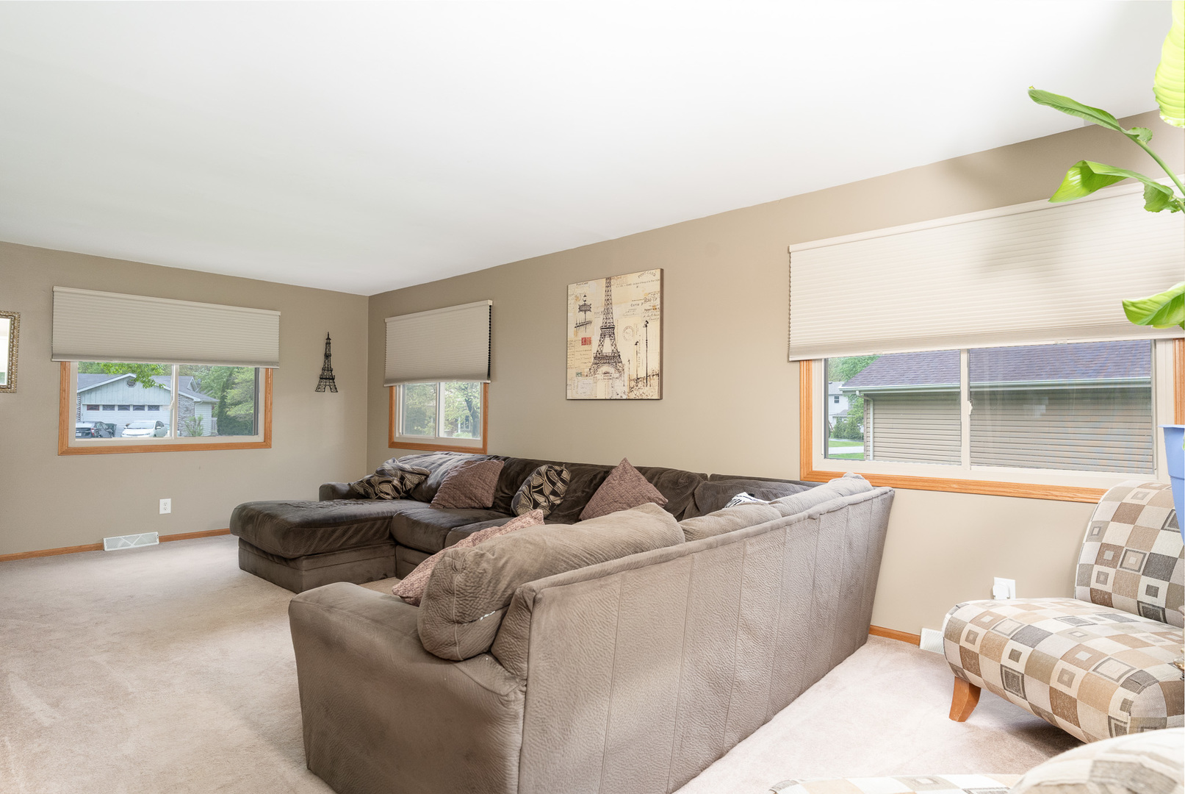
Nestled in the sought-after Camelot subdivision of Joliet, this inviting home offers comfort, space, and thoughtful upkeep throughout. Enjoy peace of mind with a brand-new A/C installed just last month in April and a hot water heater replaced in 2024. The home features three generously sized bedrooms second floor, including a spacious primary suite with ample closet space and a large private bath. A partially finished basement provides additional living space perfect for a rec room, office, or home gym. Step outside to a beautifully maintained backyard, complete with a 20x40 pool with vinyl liner, ideal for summer entertaining; with a transferable service account through Backyard Pools. The 2023 freshly stained deck includes a gas hookup and grill, making outdoor gatherings effortless. The roof was replaced in 2018 (per records), adding even more value to this well-maintained property. This property is being sold AS IS ,please mark correctly on all offers. Thank you for your time showing this property.

Save
Ask
Tour
Hide
Share
Listing Snapshot
Price 
$360,000
Days On Site 
24 Days
Bedrooms 
3
Inside Area (SqFt) 
1,632 sqft
Total Baths 
3
Full Baths 
2
Partial Baths 
1
Lot Size 
0.36 Acres
Year Built 
1981
MLS® Number 
12635041
Status 
Active Under Contract
Property Tax 
$6,643
HOA/Condo/Coop Fees 
N/A
Sq Ft Source 
Other
Friends & Family
Recent Activity
3 weeks agoListing updated with changes from the MLS®
3 weeks agoStatus changed to Active Under Contract
4 weeks agoListing first seen on site
General Features
Acres 
0.36
Attached Garage 
Yes
Foundation 
Concrete Perimeter
Garage 
Yes
Garage Spaces 
2
Parking 
ConcreteGarage Door OpenerAttachedGarage
Parking Spaces 
2
Property Sub Type 
Single Family Residence
Sewer 
Public Sewer
Water Source 
Public
Interior Features
Appliances 
RangeMicrowaveDishwasherRefrigeratorWasherDryer
Basement 
Partially FinishedFull
Cooling 
Central Air
Heating 
Forced Air
Laundry Features 
Upper Level
Window Features 
Screens
Bedroom 2 
Dimensions - 10X8Level - Second
Bedroom 3 
Dimensions - 14X10Level - Second
Bedroom 4 
Dining Room 
Dimensions - 10X8Level - Main
Family Room 
Kitchen 
Dimensions - 11X9Level - Main
Laundry 
Dimensions - 6X6Level - Second
Living Room 
Dimensions - 23X11Level - Main
Master Bedroom 
Dimensions - 16X12Level - Second
Save
Ask
Tour
Hide
Share
Exterior Features
Construction Details 
Vinyl SidingBrick
Exterior 
BarbecueOutdoor Grill
Fencing 
Fenced
Lot Features 
Cul-De-Sac
Other Structures 
Shed(s)
Patio And Porch 
Deck
Pool Features 
Above Ground
Roof 
Asphalt
Windows/Doors 
Screens
Community Features
Community Features 
CurbsSidewalksStreet Lights
MLS Area 
Joliet
School District 
Minooka Community High School
Township 
Troy
Schools
School District
Minooka Community High School
Elementary School
Unknown
Middle School
Unknown
High School
Minooka Community High School
Listing Courtesy of MRED as distributed by MLS Grid of Town Center Realty LLC


Based on information submitted to the MLS GRID as of 2026-05-26 09:42 AM UTC. All data is obtained from various sources and may not have been verified by broker or MLS GRID. Supplied Open House Information is subject to change without notice. All information should be independently reviewed and verified for accuracy. Properties may or may not be listed by the office/agent presenting the information.
Last checked: 2026-05-26 09:42 AM UTC
MRED DMCA Copyright Information Copyright © 2026 Midwest Real Estate Data LLC. All rights reserved.

Neighborhood & Commute
Source: Walkscore
Disclosure: Community information and market data powered by Constellation Data Labs. Information is deemed reliable but not guaranteed.
Save
Ask
Tour
Hide
Share

Downtown Sales

Luxury Leasing

Apartments

Chicago Sales

Pet-Friendly Rentals

Loft Rentals

Reset password

Enter your email address and we will send you a link to change your password.
