
(773) 998-2401
·
chicago@propertyrocks.com


Save
Ask
Tour
Hide
Share
$674,611
29 Days On Site

13250 W Choctaw Trail
Homer Glen, IL 60491

For Sale|Single Family Residence|Active Under Contract
4
Beds
5
Total Baths
3
Full Baths
2
Partial Baths
3,279
SqFt
$206
/SqFt
1996
Built
County:
Will
Listing Courtesy of MRED as distributed by MLS Grid of Coldwell Banker Real Estate Group
Call Now: (773) 998-2401
Is this the listing for you? We can help make it yours.
(773) 998-2401
13250 W Choctaw Trail13250 W Choctaw Trail13250 W Choctaw Trail13250 W Choctaw Trail
Save
Ask
Tour
Hide
Share

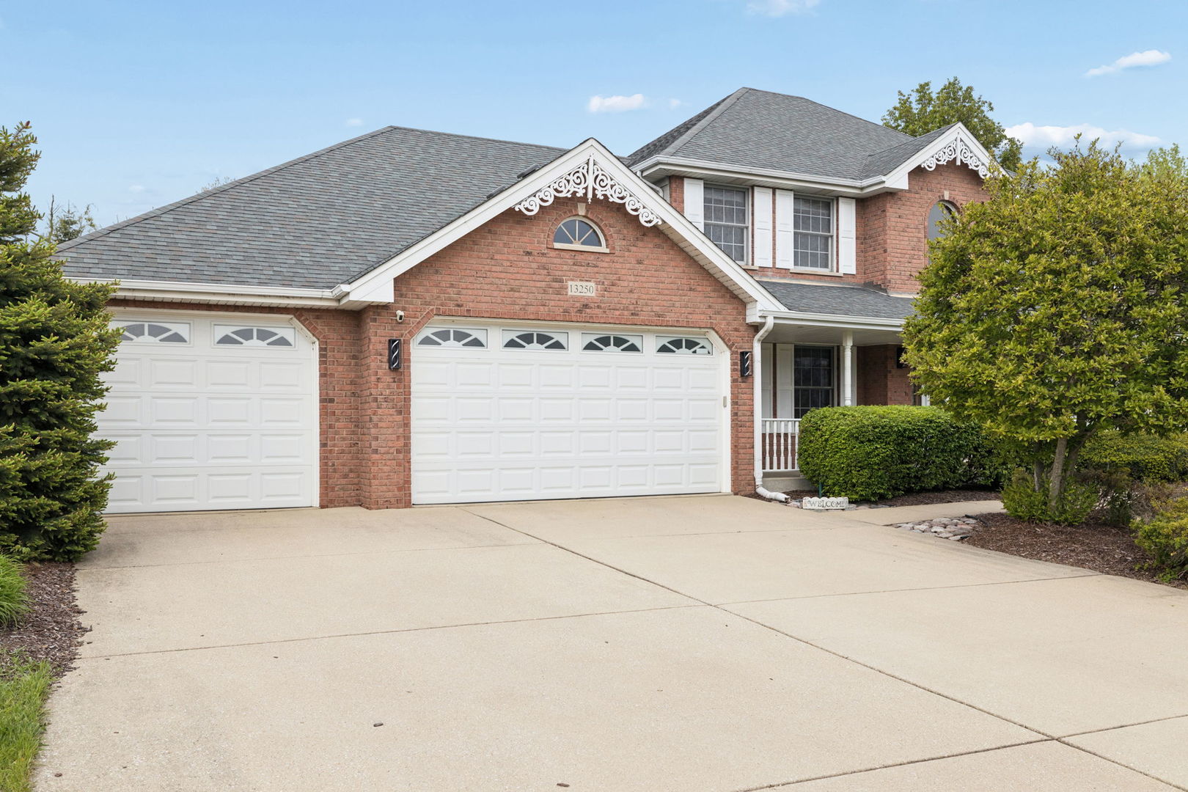
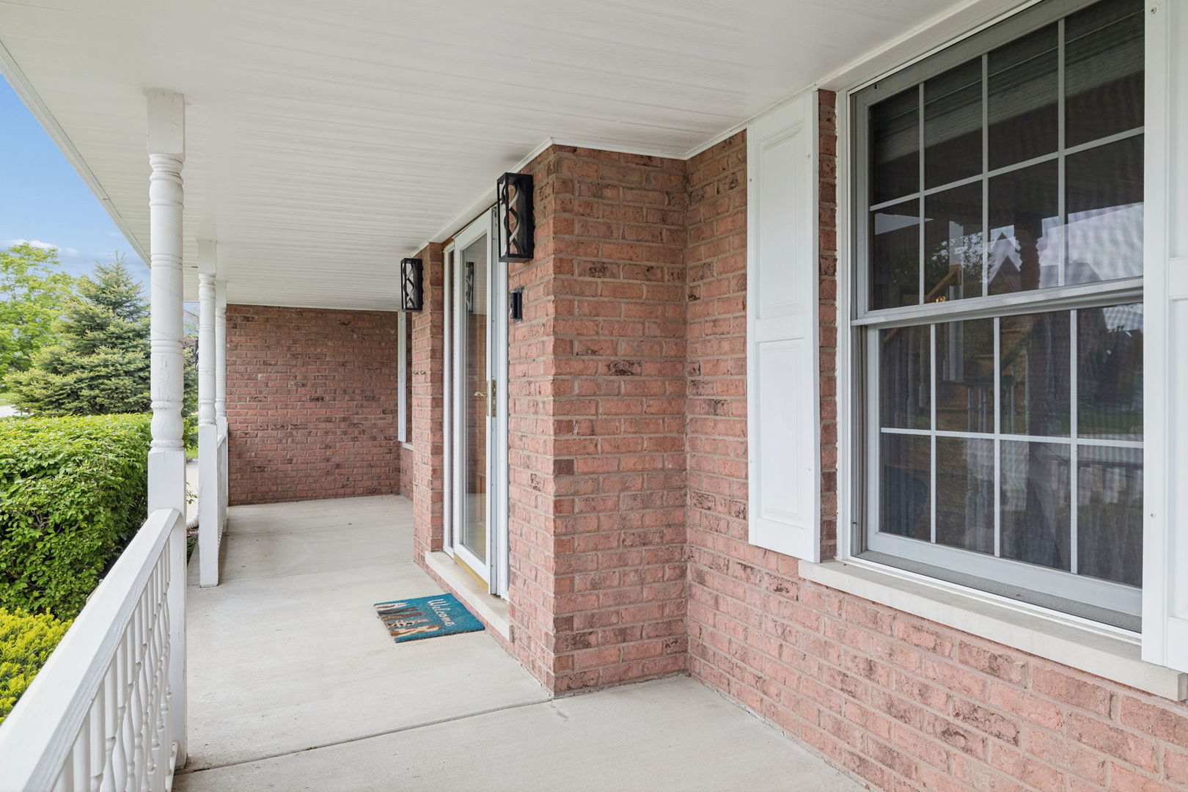
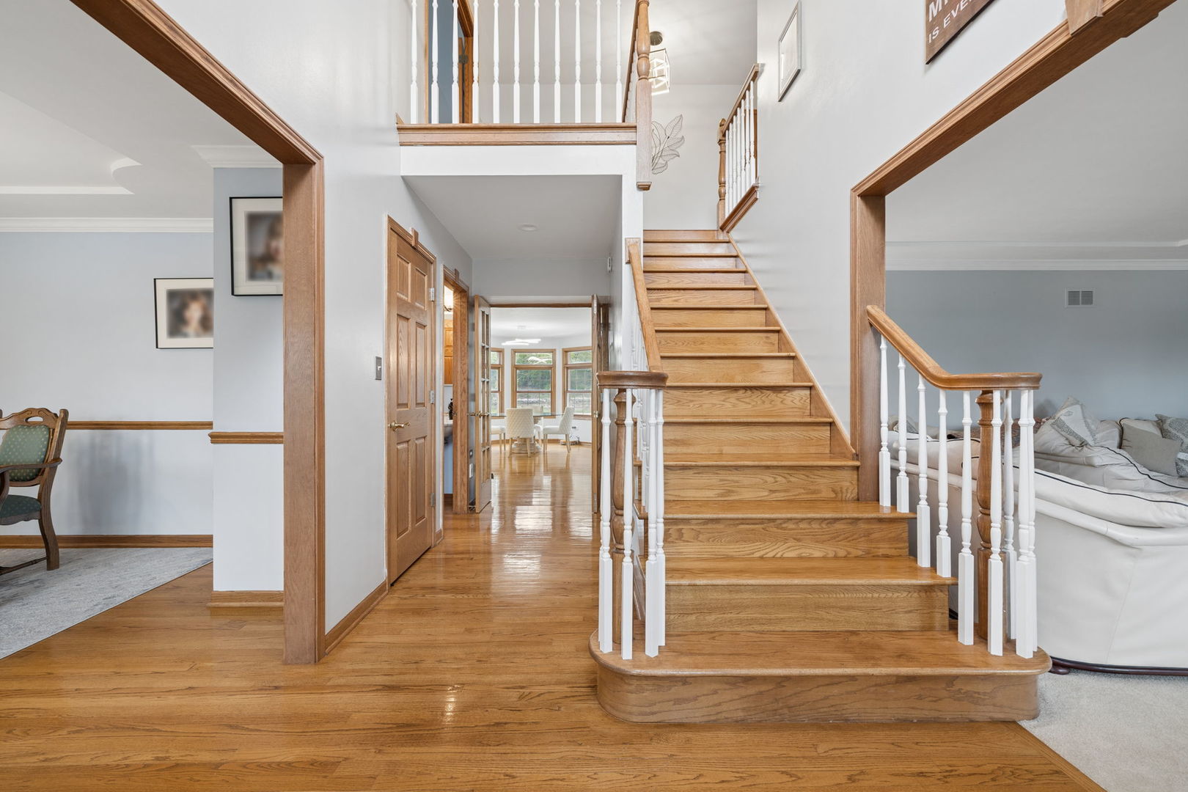
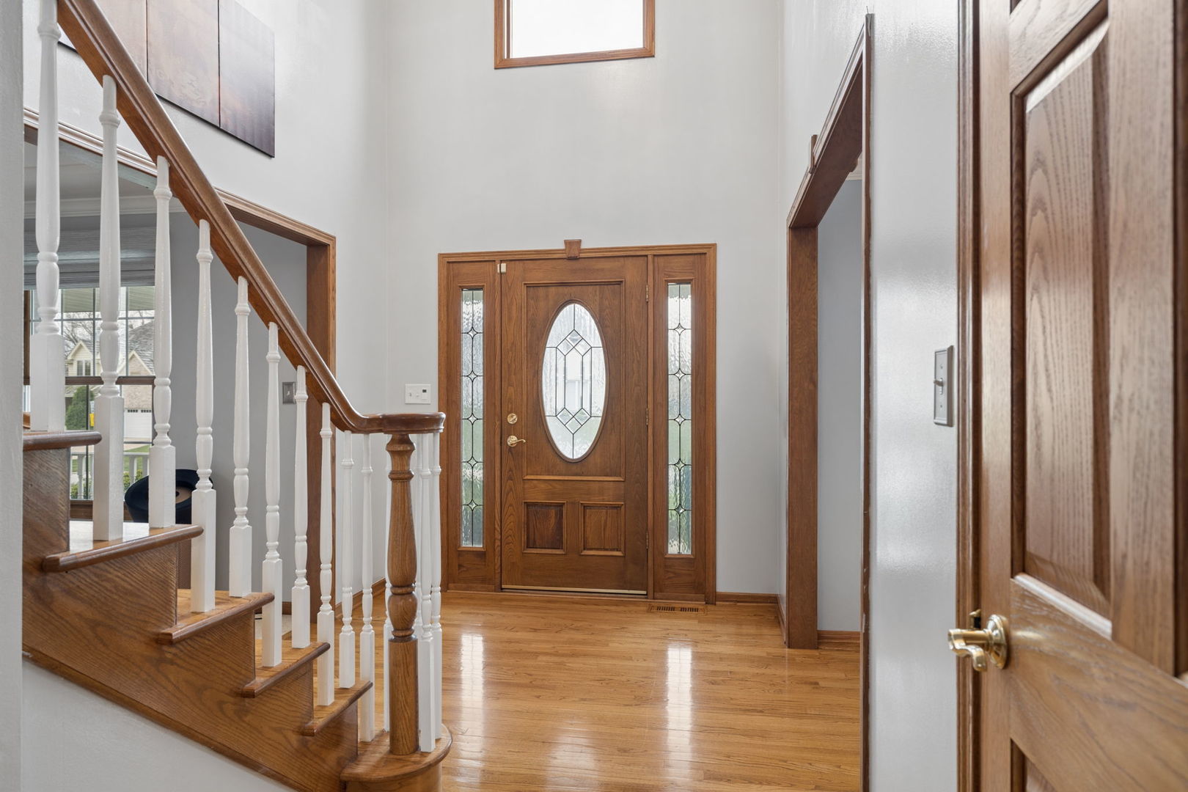
Welcome home to this sprawling 2 story 4 bedroom 3 full/2 half baths. Main level boasts a full bedroom with its own kitchenette and its own entrance as well. Hardwood floors, Large Eat In Kitchen that has been recently updated. Family room with fireplace. Main level Laundry. Upstairs find the HUGE primary bedroom with large his/hers walk in closet that also leads to a bonus room off the back and large primary bath. Along with 2 more generously sized bedrooms one that shares the bathroom with the hall. Large Basement already has a half bath and where the sliding bookshelves are there is a room with steel door for hiding any valuables. Step out into the gorgeous fenced in backyard where there is an inground pool, patio and beautiful landscaping. Don't wait to make this beautiful home your own.

Save
Ask
Tour
Hide
Share
Listing Snapshot
Price 
$674,611
Days On Site 
29 Days
Bedrooms 
4
Inside Area (SqFt) 
3,279 sqft
Total Baths 
5
Full Baths 
3
Partial Baths 
2
Lot Size 
0.35 Acres
Year Built 
1996
MLS® Number 
12635591
Status 
Active Under Contract
Property Tax 
$13,074.8
HOA/Condo/Coop Fees 
N/A
Sq Ft Source 
Assessor
Friends & Family
Recent Activity
3 weeks agoListing updated with changes from the MLS®
3 weeks agoStatus changed to Active Under Contract
4 weeks agoListing first seen on site
General Features
Acres 
0.35
Attached Garage 
Yes
Direction Faces 
South
Foundation 
Concrete Perimeter
Garage 
Yes
Garage Spaces 
3
Parking 
ConcreteAttachedGarage
Parking Spaces 
3
Property Sub Type 
Single Family Residence
Sewer 
Public Sewer
Water Source 
Public
Interior Features
Appliances 
RangeMicrowaveDishwasherRefrigeratorFreezerWasherDryerDisposal
Basement 
FinishedFull
Cooling 
Central Air
Fireplace 
Yes
Fireplace Features 
Family RoomWood BurningGas Starter
Fireplaces 
1
Flooring 
Hardwood
Heating 
Natural Gas
Interior 
In-Law FloorplanWalk-In Closet(s)BookcasesCoffered Ceiling(s)
Laundry Features 
Main Level
Window Features 
ScreensSkylight(s)
Bedroom 2 
Dimensions - 16X12Level - Second
Bedroom 3 
Dimensions - 14X11Level - Second
Bedroom 4 
Dimensions - 14X12Level - Main
Bonus Room 
Dimensions - 18X12Level - Second
Dining Room 
Dimensions - 14X12Level - Main
Eating Area 
Dimensions - 14X10Level - Main
Family Room 
Dimensions - 20X16Level - Main
Kitchen 
Dimensions - 14X10Level - MainDescription - Eating Area-Table Space
Laundry 
Dimensions - 10X6Level - Main
Living Room 
Dimensions - 16X16Level - Main
Master Bedroom 
Dimensions - 31X14Level - Second
Recreation Room 
Dimensions - 40X14Level - Main
Save
Ask
Tour
Hide
Share
Exterior Features
Construction Details 
BrickSynthetic Stucco
Fencing 
Fenced
Patio And Porch 
Patio
Pool Features 
In Ground
Roof 
Asphalt
View 
Water
Waterfront 
Yes
Waterview 
Water
Windows/Doors 
ScreensSkylight(s)
Community Features
Accessibility Features 
Therapeutic Whirlpool
Community Features 
CurbsSidewalks
MLS Area 
Homer Glen
School District 
Lockport Township High School
Township 
Homer
Schools
School District
Lockport Township High School
Elementary School
Unknown
Middle School
Unknown
High School
Lockport Township High School
Listing Courtesy of MRED as distributed by MLS Grid of Coldwell Banker Real Estate Group


Based on information submitted to the MLS GRID as of 2026-05-31 11:36 AM UTC. All data is obtained from various sources and may not have been verified by broker or MLS GRID. Supplied Open House Information is subject to change without notice. All information should be independently reviewed and verified for accuracy. Properties may or may not be listed by the office/agent presenting the information.
Last checked: 2026-05-31 11:36 AM UTC
MRED DMCA Copyright Information Copyright © 2026 Midwest Real Estate Data LLC. All rights reserved.

Neighborhood & Commute
Source: Walkscore
Disclosure: Community information and market data powered by Constellation Data Labs. Information is deemed reliable but not guaranteed.
Save
Ask
Tour
Hide
Share

Downtown Sales

Luxury Leasing

Apartments

Chicago Sales

Pet-Friendly Rentals

Loft Rentals

Reset password

Enter your email address and we will send you a link to change your password.
