
(773) 998-2401
·
chicago@propertyrocks.com


Save
Ask
Tour
Hide
Share
$710,000
28 Days On Site

1317 Knollwood Road
Deerfield, IL 60015

For Sale|Single Family Residence|Active Under Contract
3
Beds
3
Total Baths
2
Full Baths
1
Partial Bath
2,631
SqFt
$270
/SqFt
1959
Built
County:
Lake
Listing Courtesy of MRED as distributed by MLS Grid of Baird & Warner
Call Now: (773) 998-2401
Is this the listing for you? We can help make it yours.
(773) 998-2401
1317 Knollwood Road1317 Knollwood Road1317 Knollwood Road1317 Knollwood Road
Save
Ask
Tour
Hide
Share

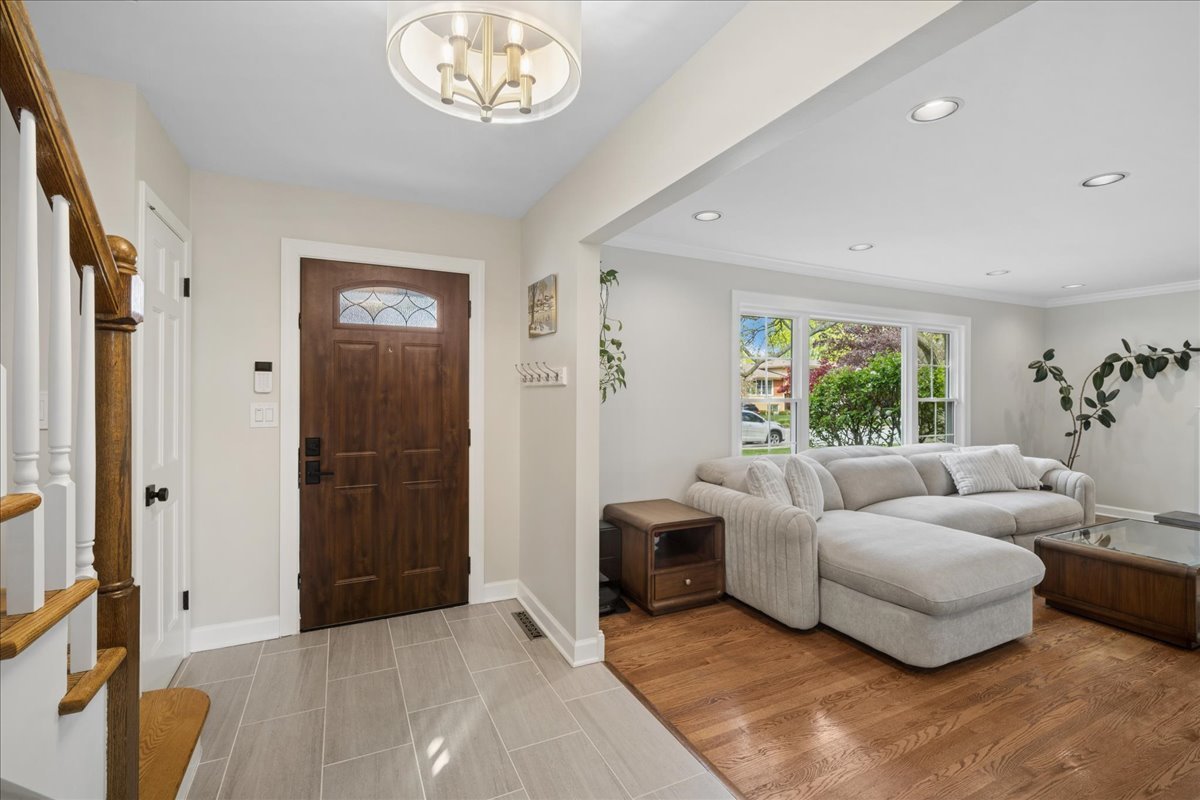
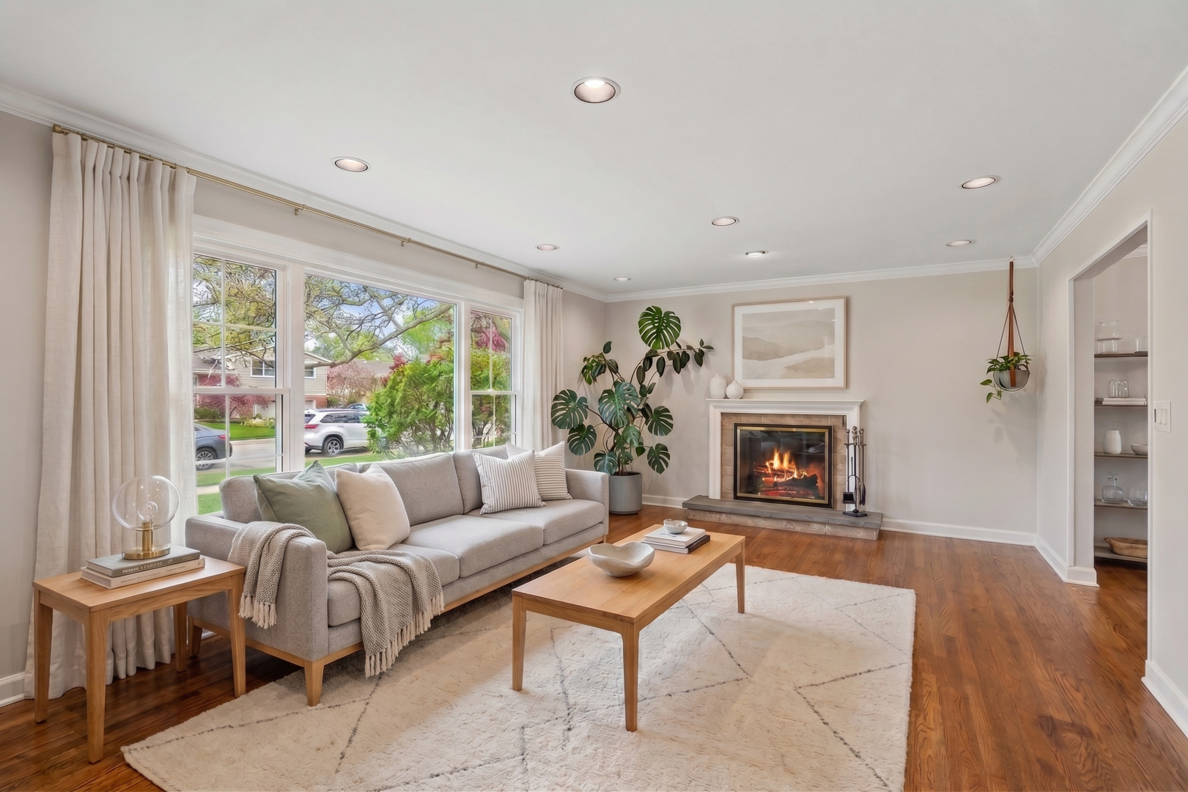
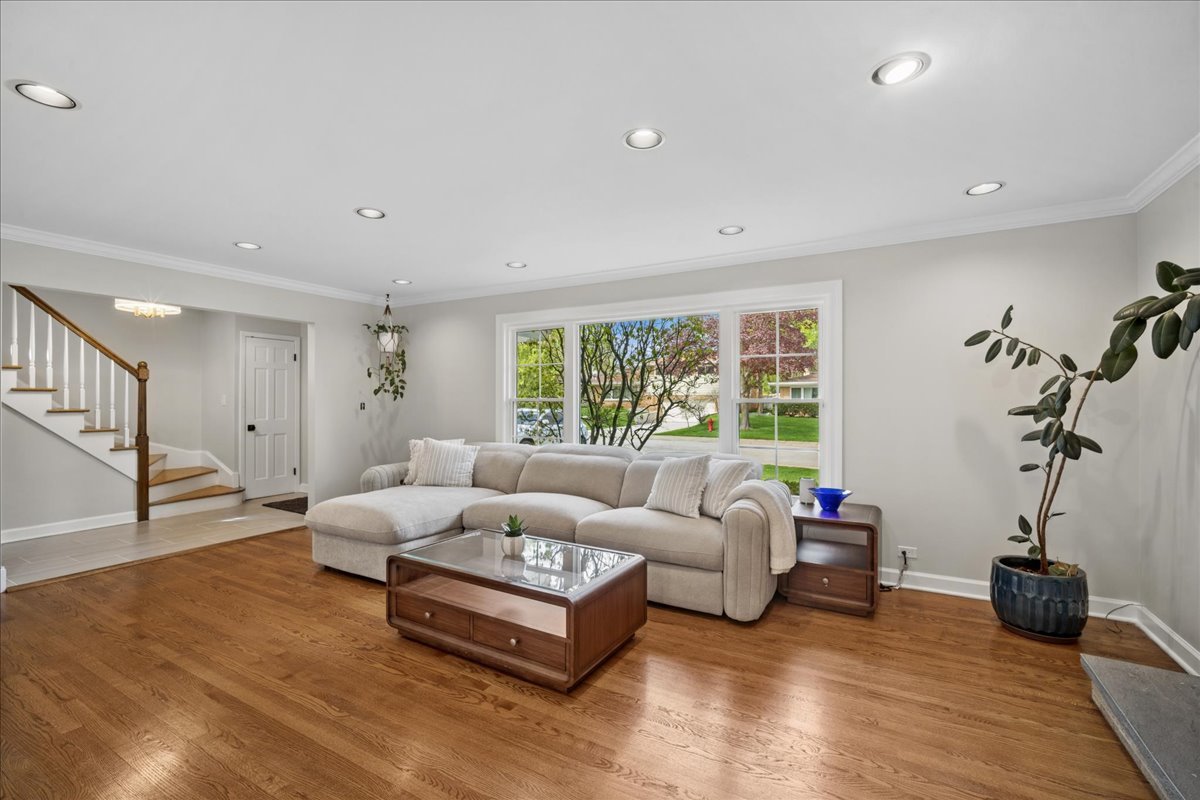
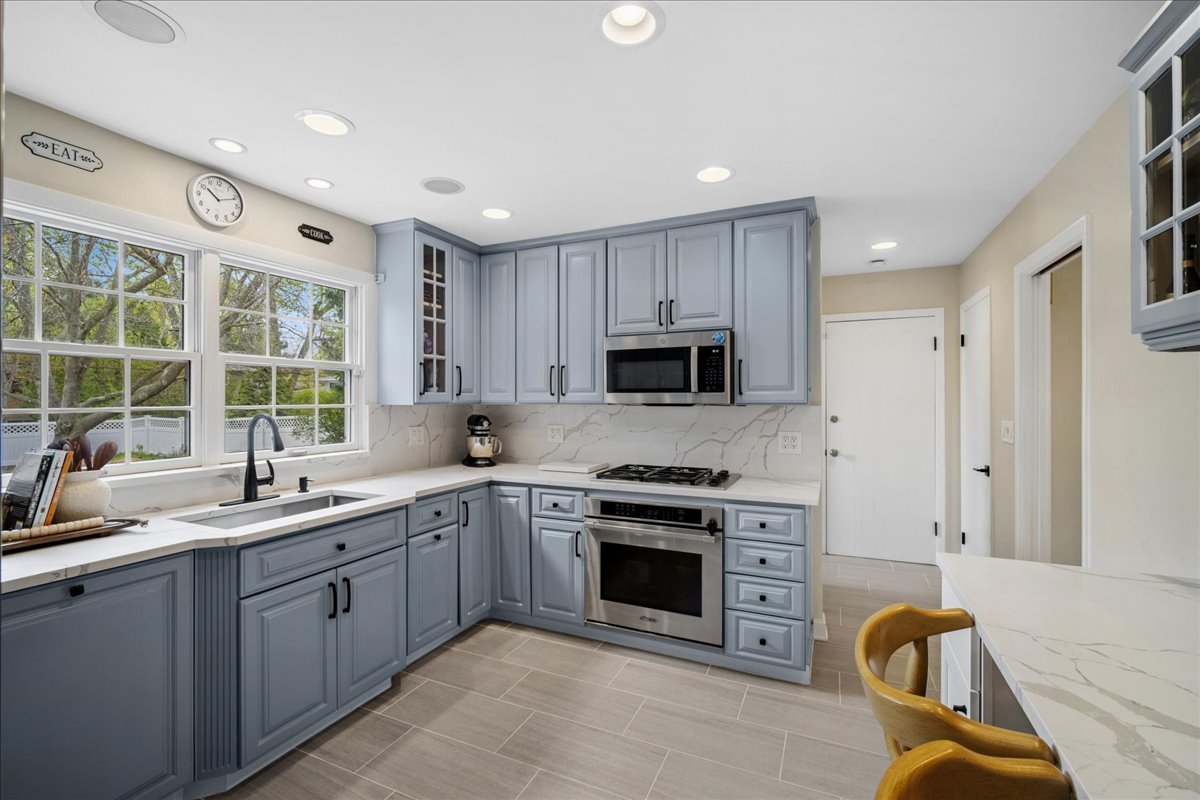
Welcome to 1317 Knollwood Road. This beautifully updated, move-in-ready home is located in one of Deerfield's most sought-after neighborhoods. Known for its close-knit community and great neighbors, this house has been refreshed from top to bottom with every detail handled for you. As you approach the thoughtfully curated home, you'll notice the great curb appeal featuring a brand-new front and side walkway, professional landscaping, and freshly repainted siding. Step up to the newly replaced high-security front and storm door. You'll be welcomed by an open foyer with new tile floors leading to the heart of the home. Got a chef in the family? The remodeled kitchen features luxury stainless steel appliances completed with quartz countertops and backsplash. The newly added built-in breakfast bar provides added counter space along with additional storage cabinets. The entire interior has been freshly painted and finished with modern baseboards and original oak hardwood floors. Large windows, including an expansive bay window in the family room, fill the home with natural light. Every bathroom in the house has been remodeled. Highlight features include, high-quality Kohler fixtures, a deep soaking tub, new windows, and quiet Panasonic exhaust fans. Additional interior upgrades include new closet doors in the bedrooms, updated light fixtures and fans, and a 2025 washer and dryer. All original windows have been replaced, and a security system is already installed for peace of mind. The outdoor space is perfect for relaxing or hosting, featuring an oversized composite deck and a large backyard. The expanded driveway fits two cars side-by-side with room to spare, leading to a 1.5-car garage that is uniquely zoned for future expansion if you need more space. With a roof from 2019 and the HVAC and gutters professionally cleaned in 2026, all the maintenance is up to date. Top-rated schools such as Walden Elementary School is just 0.3 miles away, Deerfield High School is 1.5 miles away, and the local neighborhood park is only 0.2 miles away. The house is also approximately 1 mile to the Metra station and downtown Deerfield shopping center, with easy access to I-94 and I-294. This location is hard to beat! This is a rare opportunity to find a truly turnkey home in a fantastic community. Come see it today!

Save
Ask
Tour
Hide
Share
Listing Snapshot
Price 
$710,000
Days On Site 
28 Days
Bedrooms 
3
Inside Area (SqFt) 
2,631 sqft
Total Baths 
3
Full Baths 
2
Partial Baths 
1
Lot Size 
0.1952 Acres
Year Built 
1959
MLS® Number 
12635853
Status 
Active Under Contract
Property Tax 
$15,815
HOA/Condo/Coop Fees 
N/A
Sq Ft Source 
Other
Friends & Family
Recent Activity
2 weeks agoListing updated with changes from the MLS®
2 weeks agoStatus changed to Active Under Contract
4 weeks agoListing first seen on site
General Features
Acres 
0.1952
Attached Garage 
Yes
Garage 
Yes
Garage Spaces 
1.5
Parking 
ConcreteGarage Door OpenerAttachedGarage
Parking Spaces 
1.5
Property Sub Type 
Single Family Residence
Sewer 
Public Sewer
SqFt Total 
2631
Interior Features
Appliances 
MicrowaveDishwasherRefrigeratorWasherDryerDisposal
Basement 
FinishedFull
Cooling 
Central Air
Fireplace 
Yes
Fireplace Features 
Living RoomWood BurningGas Starter
Fireplaces 
2
Heating 
Natural GasForced Air
Interior 
Entrance Foyer
Laundry Features 
Sink
Window Features 
Bay Window(s)Display Window(s)
Bedroom 2 
Dimensions - 15X12Level - Second
Bedroom 3 
Dimensions - 12X11Level - Second
Bedroom 4 
Dining Room 
Dimensions - 11X11Level - Main
Family Room 
Dimensions - 21X14Level - Main
Foyer 
Dimensions - 13X4Level - Main
Kitchen 
Dimensions - 12X11Level - MainDescription - Eating Area-Breakfast Bar,Updated Kitchen
Laundry 
Living Room 
Dimensions - 21X13Level - Main
Master Bedroom 
Dimensions - 14X11Level - Second
Recreation Room 
Dimensions - 25X20Level - Basement
Storage 
Dimensions - 15X11Level - Basement
Save
Ask
Tour
Hide
Share
Exterior Features
Construction Details 
Vinyl SidingBrick
Fencing 
Fenced
Patio And Porch 
Deck
Roof 
Asphalt
Windows/Doors 
Bay Window(s)Display Window(s)
Community Features
MLS Area 
Deerfield, Bannockburn, Riverwoods
School District 
Deerfield
Township 
West Deerfield
Schools
School District
Deerfield
Elementary School
Walden Elementary School
Middle School
Alan B Shepard Middle School
High School
Deerfield
Listing Courtesy of MRED as distributed by MLS Grid of Baird & Warner


Based on information submitted to the MLS GRID as of 2026-05-30 10:51 AM UTC. All data is obtained from various sources and may not have been verified by broker or MLS GRID. Supplied Open House Information is subject to change without notice. All information should be independently reviewed and verified for accuracy. Properties may or may not be listed by the office/agent presenting the information.
Last checked: 2026-05-30 10:51 AM UTC
MRED DMCA Copyright Information Copyright © 2026 Midwest Real Estate Data LLC. All rights reserved.

Neighborhood & Commute
Source: Walkscore
Disclosure: Community information and market data powered by Constellation Data Labs. Information is deemed reliable but not guaranteed.
Save
Ask
Tour
Hide
Share

Downtown Sales

Luxury Leasing

Apartments

Chicago Sales

Pet-Friendly Rentals

Loft Rentals

Reset password

Enter your email address and we will send you a link to change your password.
