
(773) 998-2401
·
chicago@propertyrocks.com


Save
Ask
Tour
Hide
Share
$679,000
24 Days On Site

1803 S Crescent Avenue
Park Ridge, IL 60068

For Sale|Single Family Residence|Active Under Contract
4
Beds
2
Total Baths
2
Full Baths
2,510
SqFt
$271
/SqFt
1963
Built
County:
Cook
Listing Courtesy of MRED as distributed by MLS Grid of Coldwell Banker Realty
Call Now: (773) 998-2401
Is this the listing for you? We can help make it yours.
(773) 998-2401
1803 S Crescent Avenue1803 S Crescent Avenue1803 S Crescent Avenue1803 S Crescent Avenue
Save
Ask
Tour
Hide
Share

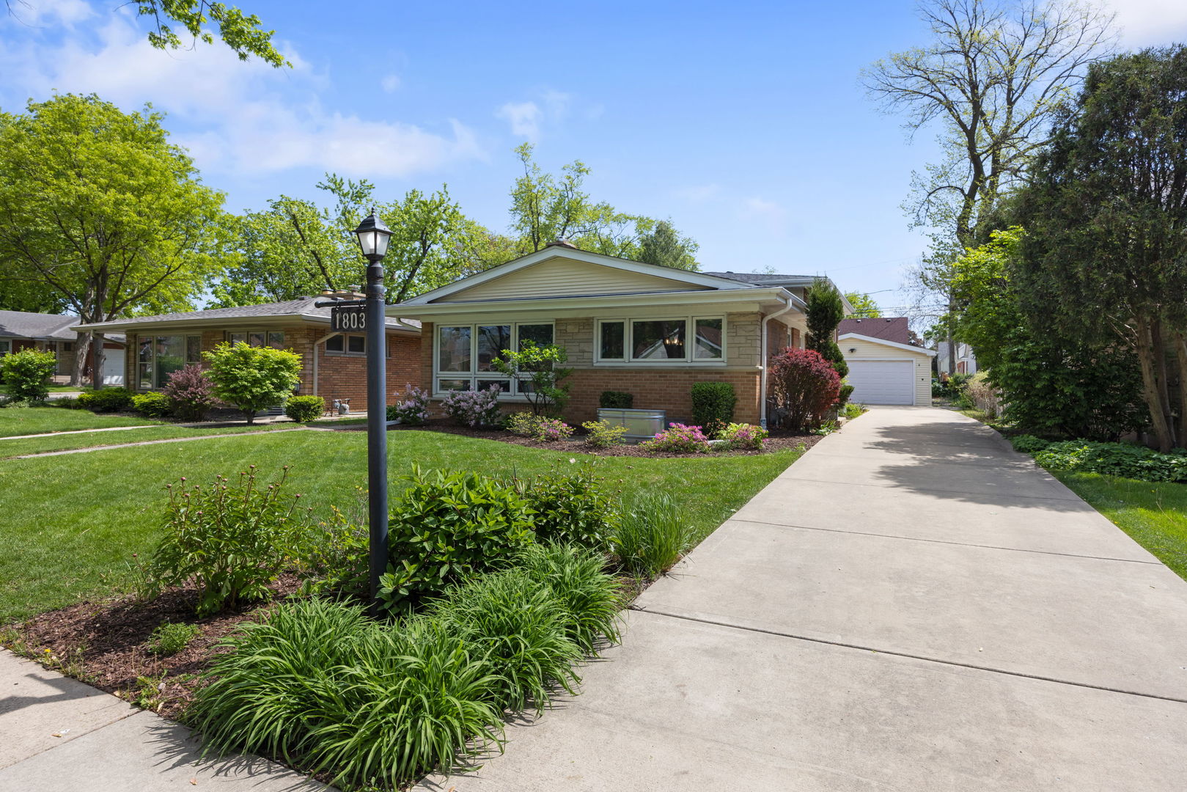
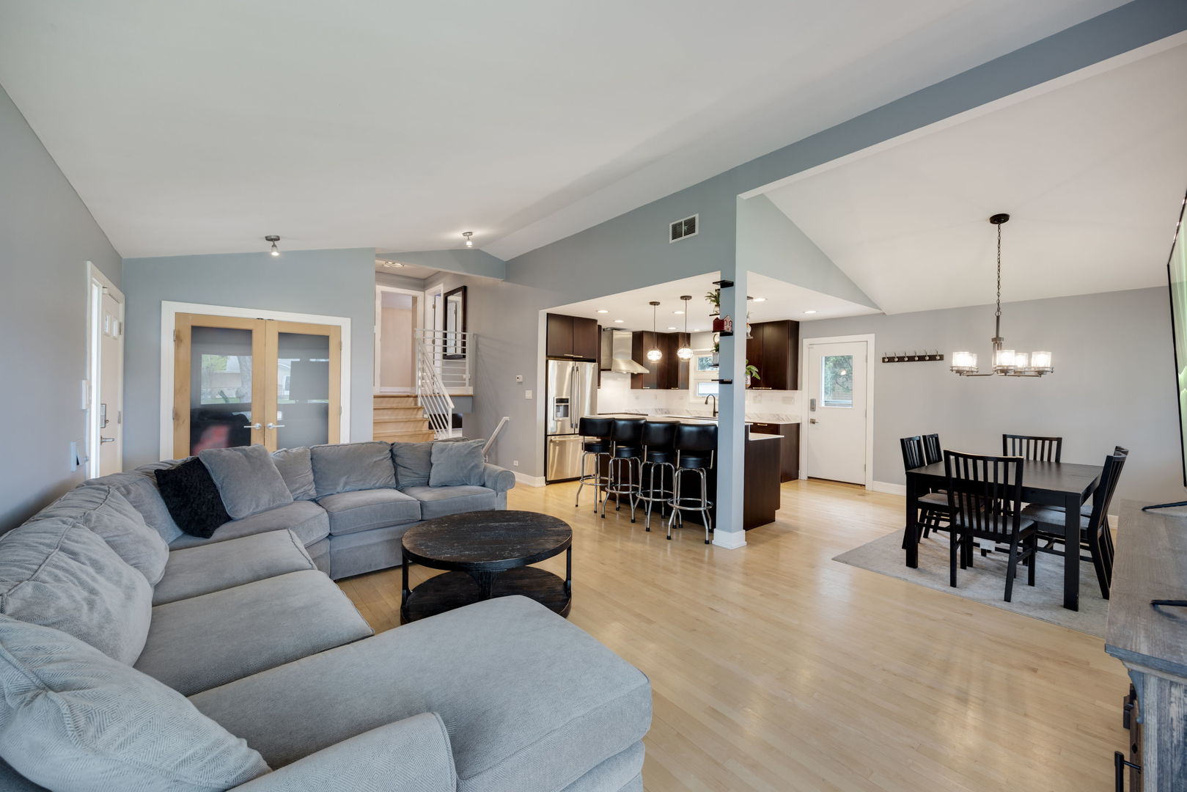
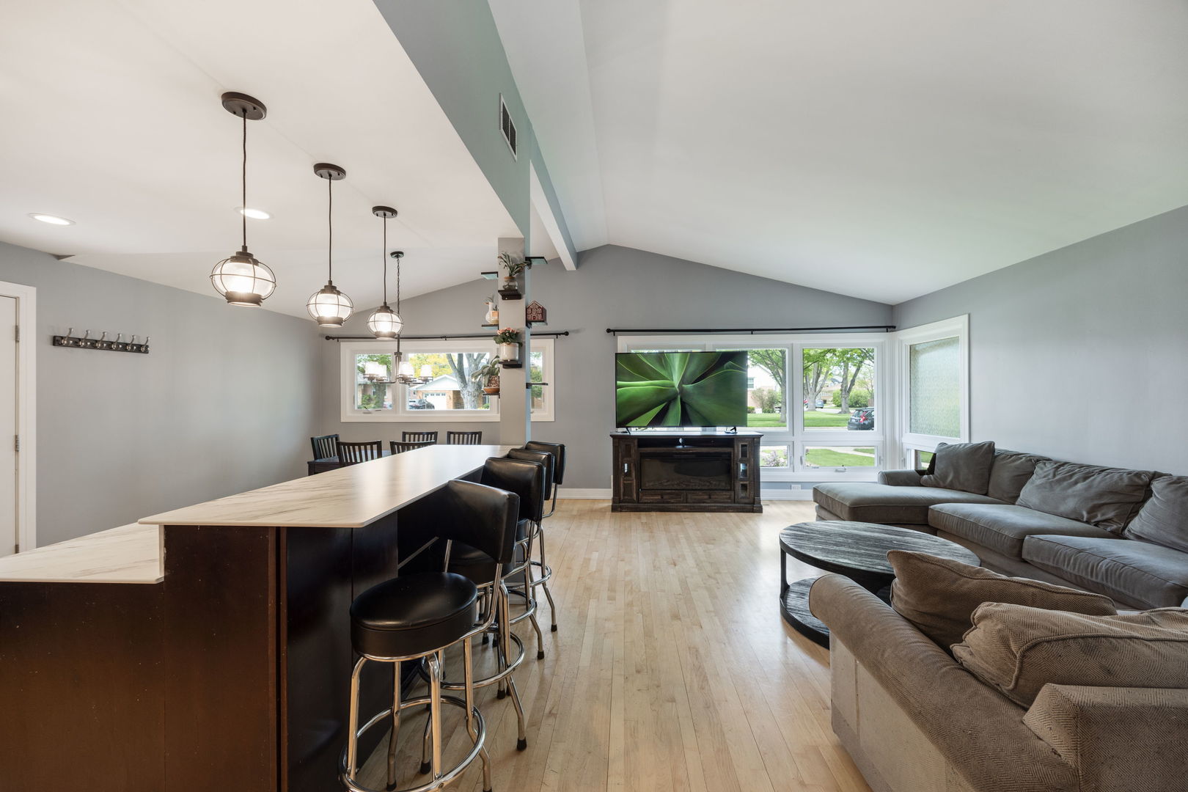
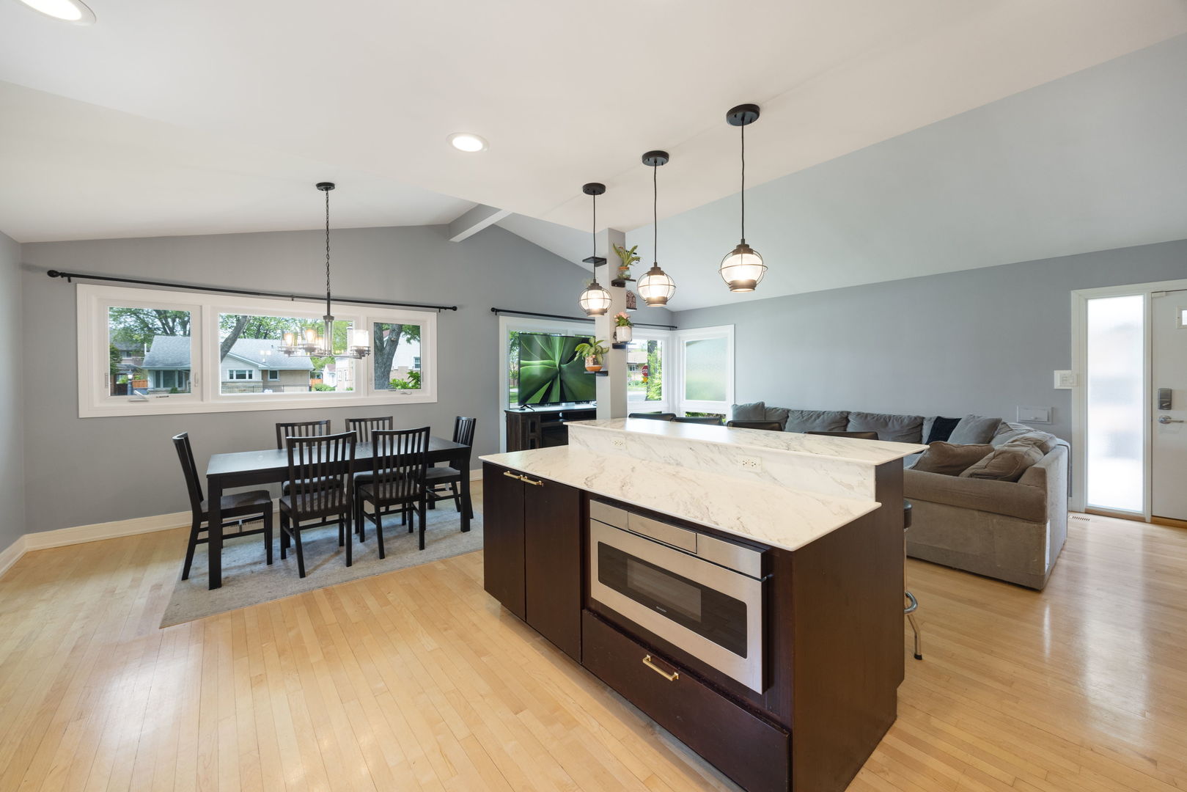
Brick split level with sub-basement. Over 2,500 square feet. Open concept main level with vaulted ceilings, maple floors, spacious kitchen with expresso cabinets, quartz counters, stainless steel appliances, large island/breakfast bar open to the dining and living room. Upstairs you will find 3 large bedrooms, hardwood floors and luxurious marble bathroom with dual vanities, large soaking tub, rain forest shower with Italian glass tile. Lower Family room with fireplace with built-ins, kitchenette bar area, 4th bedroom and bath with beautiful glass tile & rain shower. Finished sub-basement offers additional entertaining space, large laundry room and plenty of storge. New roof 2024/hot water heater 2024/new patio 2023. Great location, minutes to I90 and transportation.

Save
Ask
Tour
Hide
Share
Listing Snapshot
Price 
$679,000
Days On Site 
24 Days
Bedrooms 
4
Inside Area (SqFt) 
2,510 sqft
Total Baths 
2
Full Baths 
2
Partial Baths 
N/A
Lot Size 
0.1527 Acres
Year Built 
1963
MLS® Number 
12636139
Status 
Active Under Contract
Property Tax 
$10,458.51
HOA/Condo/Coop Fees 
N/A
Sq Ft Source 
N/A
Friends & Family
Recent Activity
a week agoListing updated with changes from the MLS®
a week agoStatus changed to Active Under Contract
3 weeks agoListing first seen on site
General Features
Acres 
0.1527
Direction Faces 
West
Foundation 
Concrete Perimeter
Garage 
Yes
Garage Spaces 
2
Parking 
ConcreteGarage Door OpenerDetachedGarage
Parking Spaces 
2
Property Sub Type 
Single Family Residence
Sewer 
Public Sewer
SqFt Below 
740
SqFt Total 
1770
Interior Features
Appliances 
RangeMicrowaveDishwasherRefrigeratorWasherDryerDisposalStainless Steel Appliance(s)Wine RefrigeratorRange HoodGas Oven
Basement 
FinishedExterior EntryFullWalk-Out Access
Cooling 
Central Air
Electric 
Circuit Breakers
Fireplace 
Yes
Fireplace Features 
Family RoomGas Log
Fireplaces 
1
Flooring 
Hardwood
Heating 
Natural Gas
Interior 
Vaulted Ceiling(s)Wet BarOpen Floorplan
Laundry Features 
Gas Dryer HookupIn UnitSink
Window Features 
BlindsScreensWindow Treatments
Bedroom 2 
Dimensions - 13X11Level - Second
Bedroom 3 
Dimensions - 11X11Level - Second
Bedroom 4 
Dimensions - 15X11Level - Lower
Dining Room 
Dimensions - 11X10Level - Main
Family Room 
Dimensions - 25X14Level - Lower
Kitchen 
Dimensions - 13X11Level - MainDescription - Eating Area-Breakfast Bar,SolidSurfaceCounter,Updated Kitchen
Laundry 
Dimensions - 11X8Level - Basement
Living Room 
Dimensions - 22X14Level - Main
Master Bedroom 
Dimensions - 14X13Level - Second
Recreation Room 
Dimensions - 24X20Level - Basement
Storage 
Dimensions - 13X11Level - Basement
Save
Ask
Tour
Hide
Share
Exterior Features
Construction Details 
Brick
Other Structures 
Garage(s)
Roof 
Asphalt
Windows/Doors 
BlindsScreensWindow Treatments
Community Features
Community Features 
ParkCurbsSidewalksStreet Lights
MLS Area 
Park Ridge
School District 
Maine South High School
Township 
Norwood Park
Schools
School District
Maine South High School
Elementary School
Theodore Roosevelt Elementary Sc
Middle School
Lincoln Middle School
High School
Maine South High School
Listing Courtesy of MRED as distributed by MLS Grid of Coldwell Banker Realty


Based on information submitted to the MLS GRID as of 2026-05-26 07:43 AM UTC. All data is obtained from various sources and may not have been verified by broker or MLS GRID. Supplied Open House Information is subject to change without notice. All information should be independently reviewed and verified for accuracy. Properties may or may not be listed by the office/agent presenting the information.
Last checked: 2026-05-26 07:43 AM UTC
MRED DMCA Copyright Information Copyright © 2026 Midwest Real Estate Data LLC. All rights reserved.

Neighborhood & Commute
Source: Walkscore
Disclosure: Community information and market data powered by Constellation Data Labs. Information is deemed reliable but not guaranteed.
Save
Ask
Tour
Hide
Share

Downtown Sales

Luxury Leasing

Apartments

Chicago Sales

Pet-Friendly Rentals

Loft Rentals

Reset password

Enter your email address and we will send you a link to change your password.
