
(773) 998-2401
·
chicago@propertyrocks.com


Save
Ask
Tour
Hide
Share
$285,000
20 Days On Site

7040 Remington Court 101
Woodridge, IL 60517

For Sale|Condominium|Active Under Contract
2
Beds
2
Total Baths
1
Full Bath
1
Partial Bath
1,056
SqFt
$270
/SqFt
1979
Built
Subdivision:
Park Lane
County:
DuPage
Listing Courtesy of MRED as distributed by MLS Grid of Compass
Call Now: (773) 998-2401
Is this the listing for you? We can help make it yours.
(773) 998-2401
7040 Remington Court 1017040 Remington Court 1017040 Remington Court 1017040 Remington Court 101
Save
Ask
Tour
Hide
Share

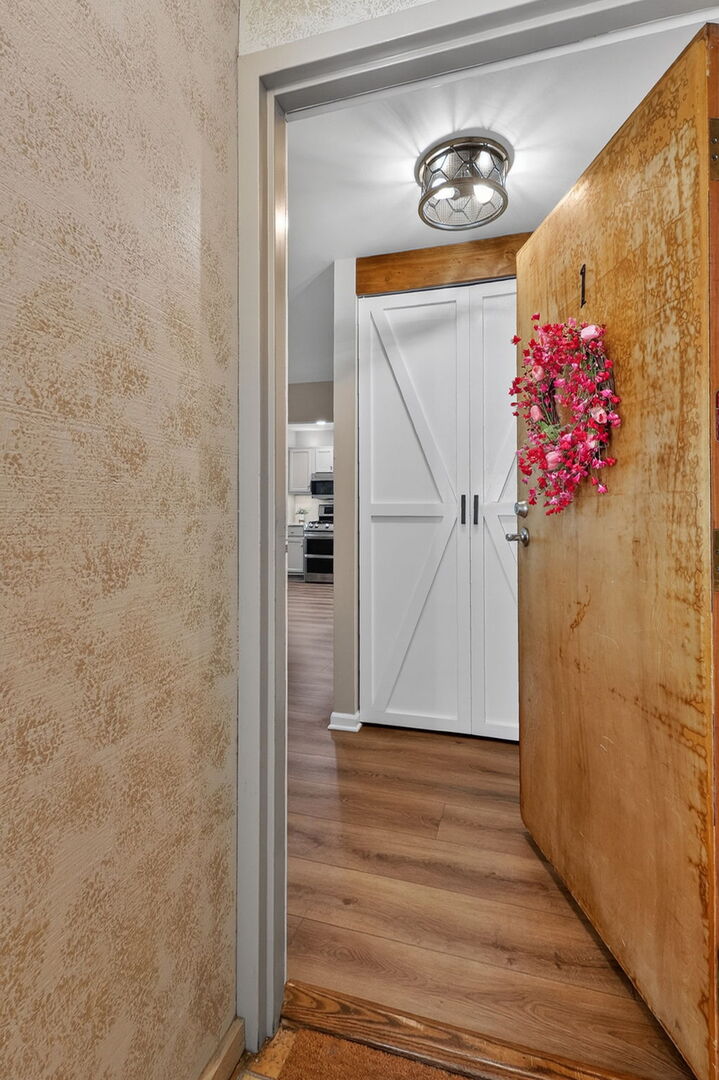
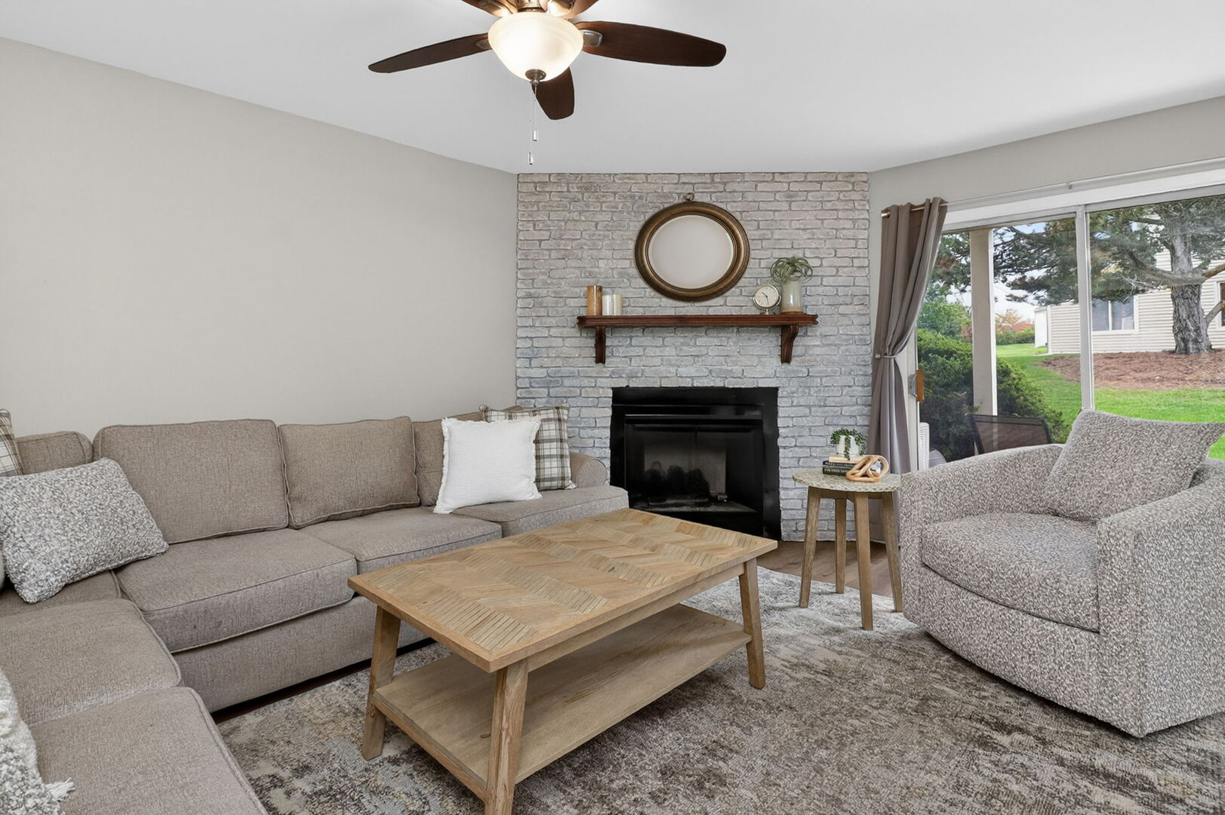
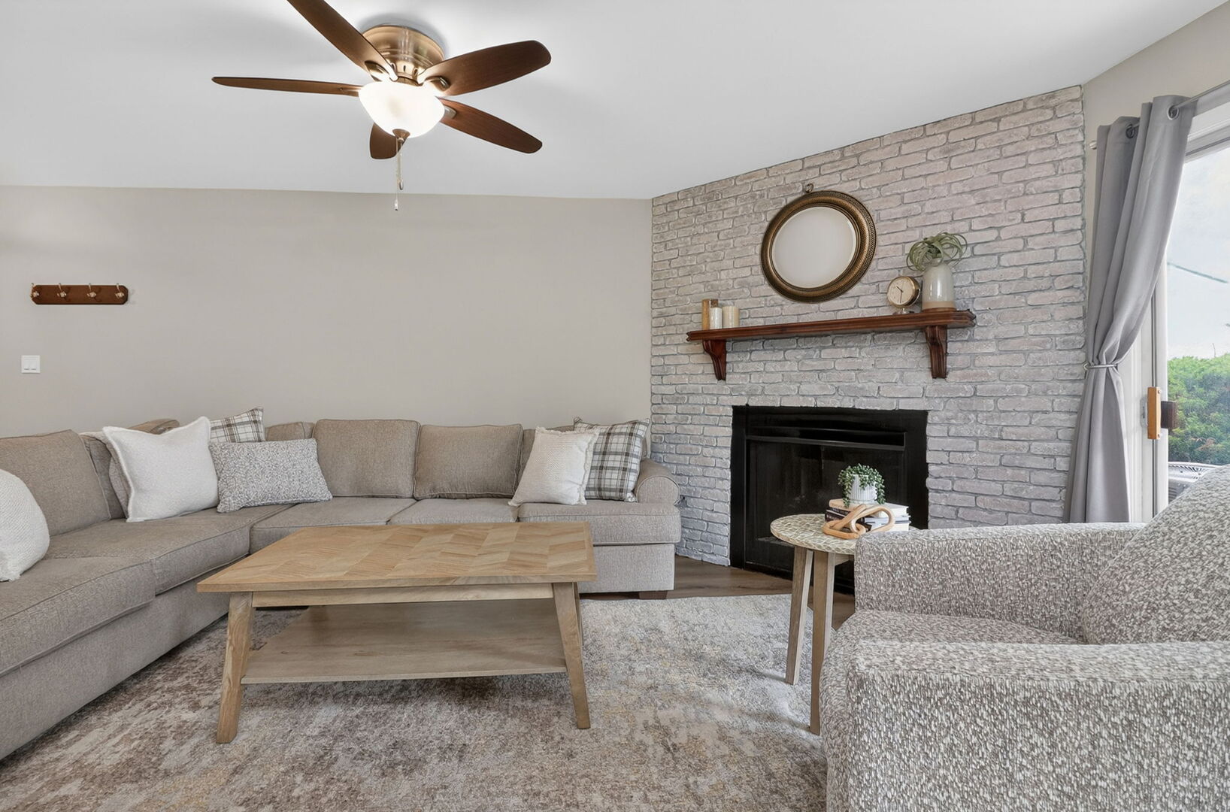
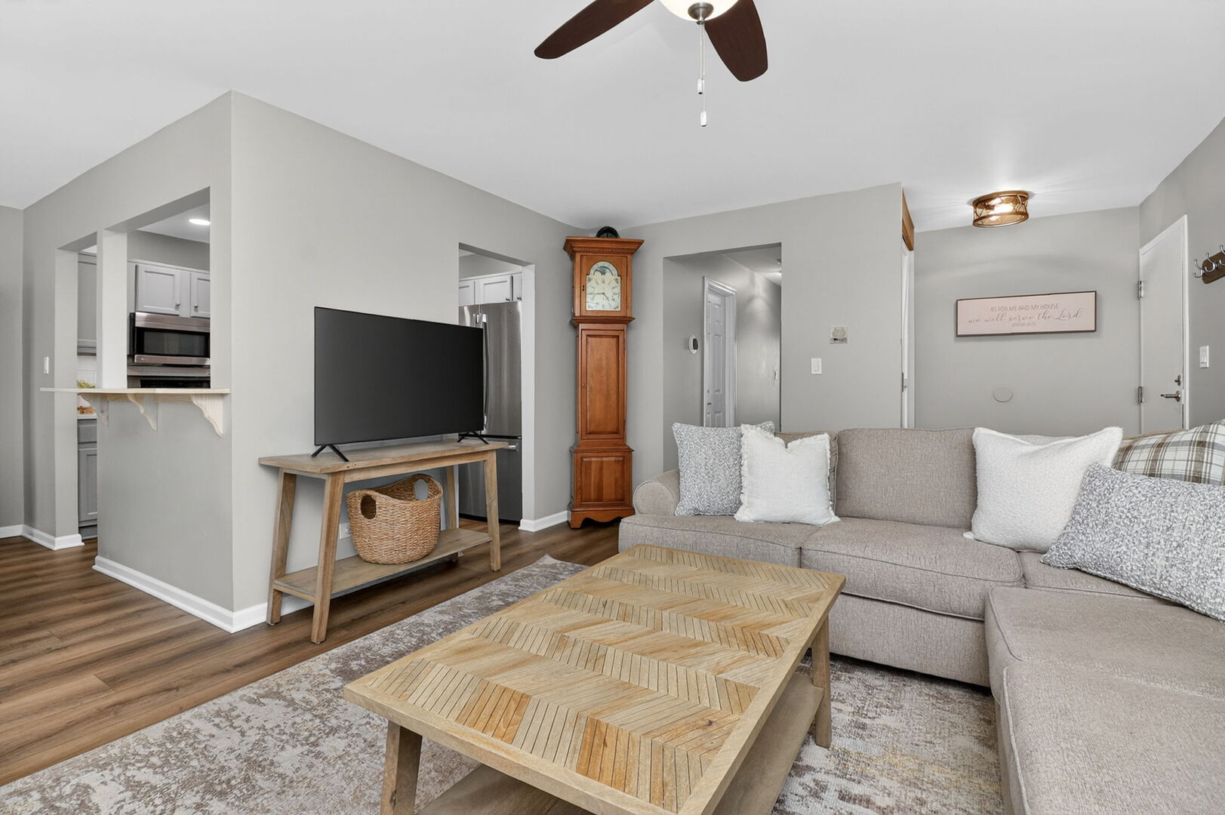
Welcome to 7040 Remington Ct, Unit 101 where low-maintenance living gets a stylish upgrade (and not a stair in sight...you're welcome). This 1st floor 2 bedroom condo features a full bath with marble counters and a polished half bath with granite, all wrapped in a fresh, move-in ready vibe. Step inside to find all new LVP flooring (installed July 2024) flowing throughout. It's durable, on-trend and ready for whatever life (or muddy paws) brings in. New baseboards throughout were also installed in conjunction with the new LVP flooring. Other noticeable updates include the additions of new ceiling fans and newly installed recessed lighting. This unit has benefited from improvements totaling over $15,000 since it was last purchased. The neutral palette keeps things light, bright and buyer-friendly, making it effortless to layer in your own style. The living space is warm and inviting, complete with a cozy fireplace that practically begs for movie nights and slow Sunday mornings. The adjacent dining area opens to your private patio - perfect for morning coffee, evening unwinding or hosting your next al fresco moment. The kitchen offers great flow and functionality, with plenty of cabinet space and sightlines that keep you connected to the rest of the home. Finished in a look that feels fresh, current and undeniably WOW. Two comfortable bedrooms provide flexibility for guests, a home office, a nursery or a room of your choosing. There's the everyday wins: in-unit laundry (no quarters or hauling baskets) and a 1 car garage with extra storage capabilities because we all have more stuff than we like to admit. Additionally, new furnace & a/c in 2023 and new kitchen appliances in 2020. Situated in a thoughtfully maintained Woodridge community, there's easy access to shopping, dining and major roadways. At 7040 Remington Ct, Unit 101... life is simply better on the first floor!

Save
Ask
Tour
Hide
Share
Listing Snapshot
Price 
$285,000
Days On Site 
20 Days
Bedrooms 
2
Inside Area (SqFt) 
1,056 sqft
Total Baths 
2
Full Baths 
1
Partial Baths 
1
Lot Size 
N/A
Year Built 
1979
MLS® Number 
12636529
Status 
Active Under Contract
Property Tax 
$3,558.32
HOA/Condo/Coop Fees 
$342 monthly
Sq Ft Source 
Assessor
Friends & Family
Recent Activity
2 days agoListing updated with changes from the MLS®
2 weeks agoStatus changed to Active Under Contract
3 weeks agoListing first seen on site
General Features
Attached Garage 
Yes
Foundation 
Concrete Perimeter
Garage 
Yes
Garage Spaces 
1
Number Of Stories 
1
Parking 
AsphaltGarage Door OpenerAttachedGarage
Parking Spaces 
1
Pets 
Cats OKDogs OK
Property Sub Type 
Condominium
Sewer 
Public Sewer
SqFt Total 
1056
Utilities 
Cable Available
Interior Features
Appliances 
RangeMicrowaveDishwasherRefrigeratorWasherDryerDisposal
Basement 
None
Cooling 
Ceiling Fan(s)Central Air
Electric 
Circuit Breakers
Fireplace 
Yes
Fireplace Features 
Living RoomGas LogGas Starter
Fireplaces 
1
Flooring 
Laminate
Heating 
Natural Gas
Interior 
Walk-In Closet(s)Entrance Foyer
Laundry Features 
Main LevelWasher HookupIn Unit
Bedroom 2 
Dimensions - 10X11Level - Main
Bedroom 3 
Bedroom 4 
Dining Room 
Dimensions - 9X10Level - Main
Family Room 
Dimensions - 18X13Level - Main
Foyer 
Dimensions - 4X4Level - Main
Kitchen 
Dimensions - 9X10Level - MainDescription - Eating Area-Table Space
Laundry 
Dimensions - 7X7Level - Main
Living Room 
Master Bedroom 
Dimensions - 12X13Level - Main
Walk In Closet 
Dimensions - 5X6Level - Main
Save
Ask
Tour
Hide
Share
Exterior Features
Construction Details 
Aluminum SidingBrick
Lot Features 
Cul-De-SacLandscaped
Patio And Porch 
Patio
Roof 
Asphalt
Community Features
Association Dues 
342
HOA Fee Frequency 
Monthly
MLS Area 
Woodridge
School District 
South High School
Township 
Lisle
Schools
School District
South High School
Elementary School
Unknown
Middle School
Unknown
High School
South High School
Listing Courtesy of MRED as distributed by MLS Grid of Compass


Based on information submitted to the MLS GRID as of 2026-05-26 02:48 PM UTC. All data is obtained from various sources and may not have been verified by broker or MLS GRID. Supplied Open House Information is subject to change without notice. All information should be independently reviewed and verified for accuracy. Properties may or may not be listed by the office/agent presenting the information.
Last checked: 2026-05-26 02:48 PM UTC
MRED DMCA Copyright Information Copyright © 2026 Midwest Real Estate Data LLC. All rights reserved.

Neighborhood & Commute
Source: Walkscore
Disclosure: Community information and market data powered by Constellation Data Labs. Information is deemed reliable but not guaranteed.
Save
Ask
Tour
Hide
Share

Downtown Sales

Luxury Leasing

Apartments

Chicago Sales

Pet-Friendly Rentals

Loft Rentals

Reset password

Enter your email address and we will send you a link to change your password.
