
(773) 998-2401
·
chicago@propertyrocks.com


Save
Ask
Tour
Hide
Share
$839,900
24 Days On Site

6645 Wedgewood Lane
Willowbrook, IL 60527

For Sale|Single Family Residence|Active Under Contract
4
Beds
4
Total Baths
2
Full Baths
2
Partial Baths
3,076
SqFt
$273
/SqFt
1979
Built
Subdivision:
Waterford
County:
DuPage
Listing Courtesy of MRED as distributed by MLS Grid of Village Realty, Inc.
Call Now: (773) 998-2401
Is this the listing for you? We can help make it yours.
(773) 998-2401
6645 Wedgewood Lane6645 Wedgewood Lane6645 Wedgewood Lane6645 Wedgewood Lane
Save
Ask
Tour
Hide
Share

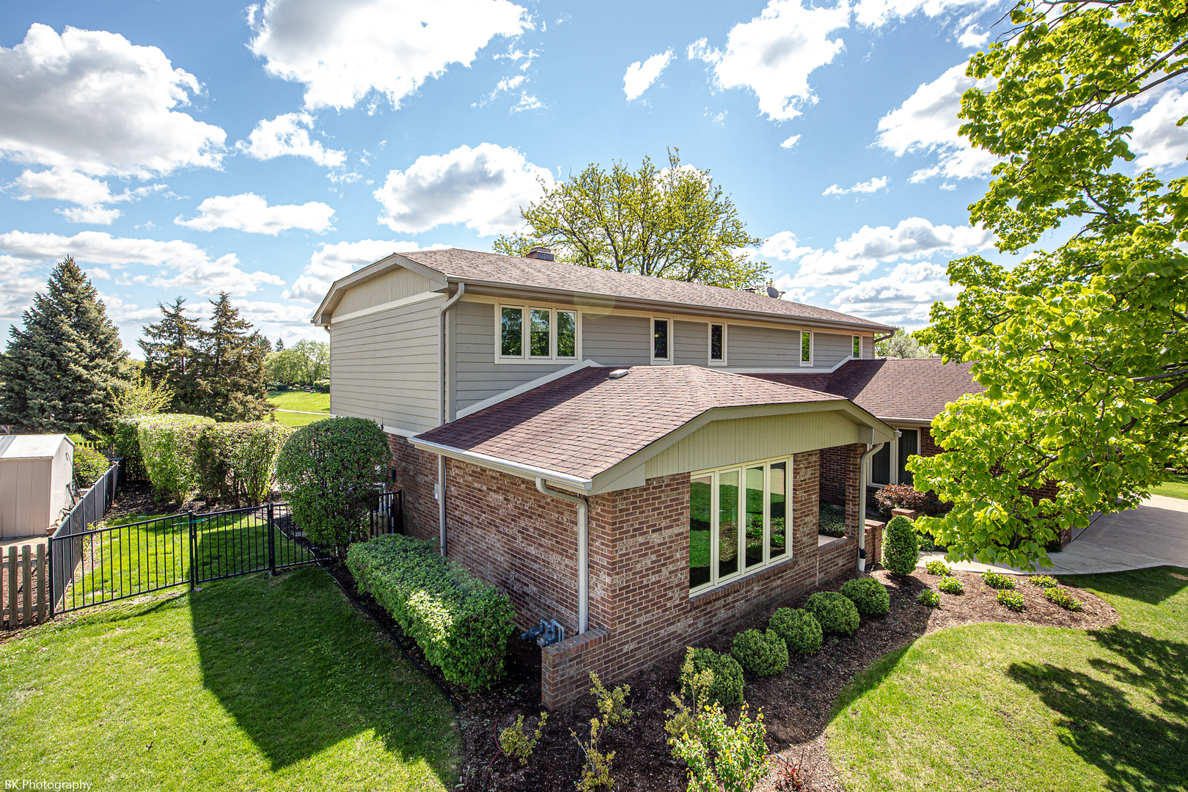
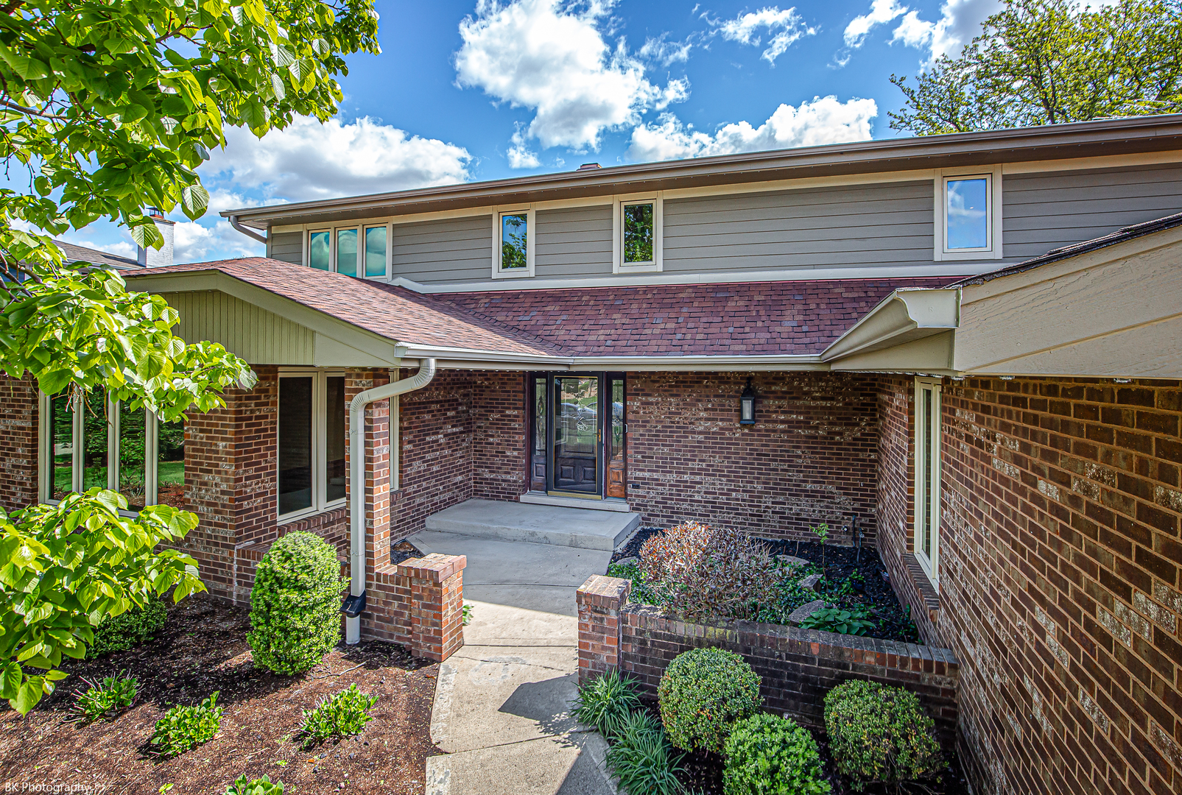
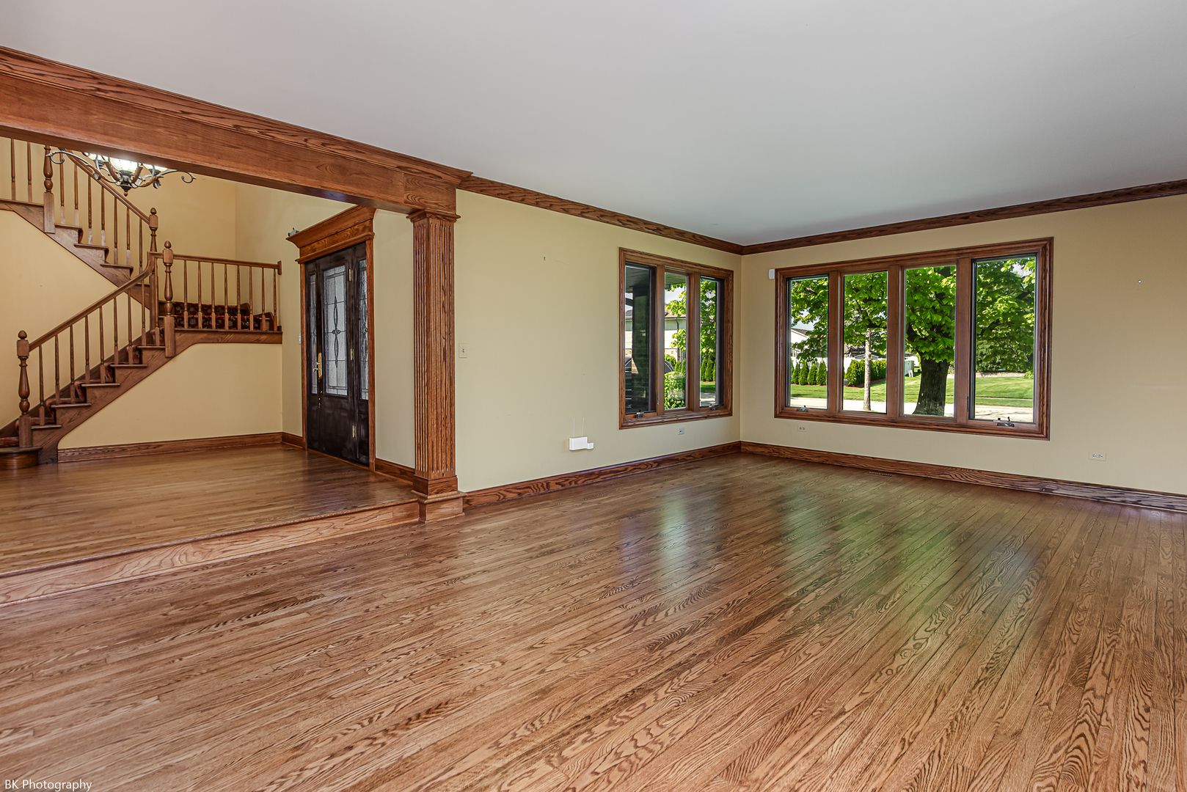
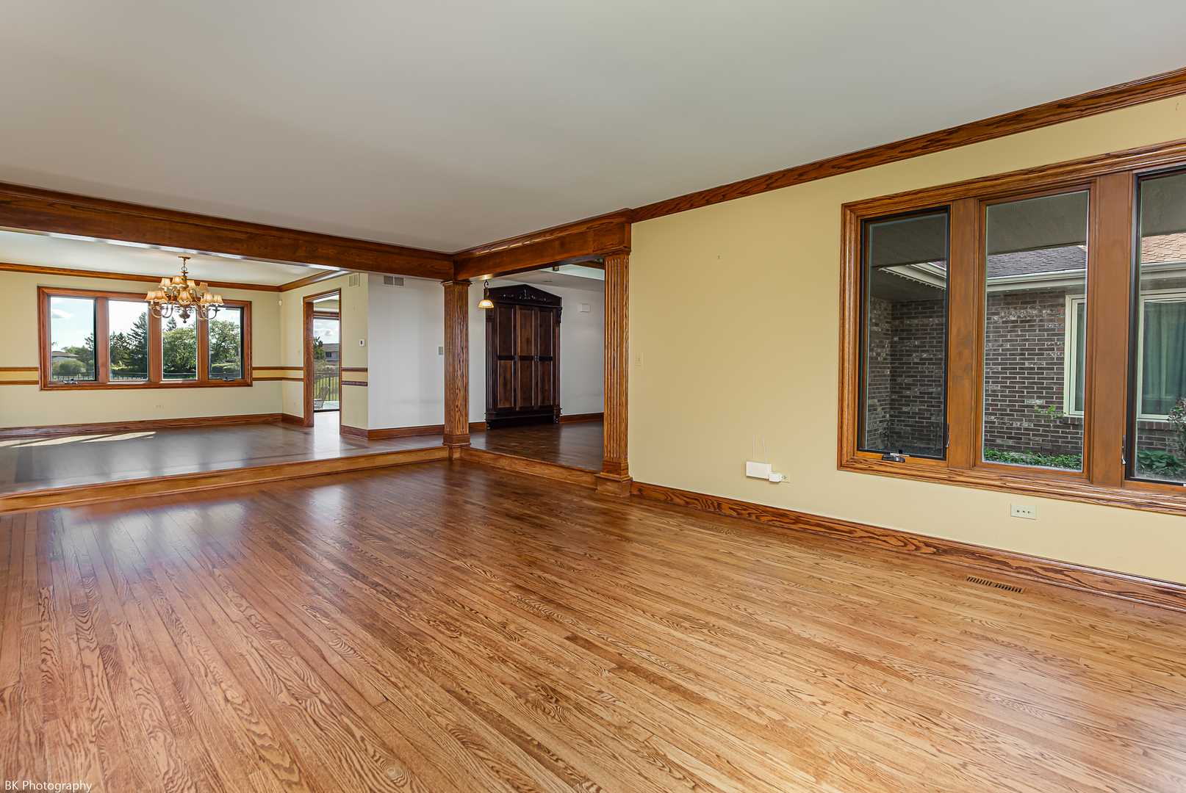
Located in Hinsdale Central High School District is this meticulously maintained four-bedroom home, built by Gallagher & Henry, it sits on a premium lot with beautiful views of Waterford Park. Over $100,000 has been invested in the stunning, updated kitchen, featuring custom cabinetry, a Sub-Zero refrigerator, Bosch dishwasher, DCS high-end range, and GE Profile oven-perfect for both everyday living and entertaining. The home showcases refinished custom hardwood flooring throughout and solid six-panel oak doors. The spacious family room offers a custom stone fireplace and a wet bar with a granite countertop, creating an inviting space for gatherings. A generously sized sunken living room adds additional charm and versatility. All four bedrooms are oversized with ample closet space, providing comfort and functionality for the entire household. Step outside and enjoy summer living at its finest with an 18' x 36' heated in-ground pool surrounded by custom stone patio pavers. Additional features include a sprinkler system, alarm system, under-eave custom lighting, and a high-end insulated garage door. Major mechanicals include two furnaces, two air conditioning units, and a 50-gallon hot water heater. Windows were replaced in 2000. The basement offers a half bathroom and is already framed, ready for your finishing touches, along with a concrete crawl space for extra storage. Conveniently located with easy access to the expressway, this home combines quality, space, and location.

Save
Ask
Tour
Hide
Share
Listing Snapshot
Price 
$839,900
Days On Site 
24 Days
Bedrooms 
4
Inside Area (SqFt) 
3,076 sqft
Total Baths 
4
Full Baths 
2
Partial Baths 
2
Lot Size 
0.31 Acres
Year Built 
1979
MLS® Number 
12636980
Status 
Active Under Contract
Property Tax 
$10,359.18
HOA/Condo/Coop Fees 
N/A
Sq Ft Source 
Assessor
Friends & Family
Recent Activity
3 weeks agoListing updated with changes from the MLS®
3 weeks agoStatus changed to Active Under Contract
4 weeks agoListing first seen on site
General Features
Acres 
0.31
Attached Garage 
Yes
Direction Faces 
West
Foundation 
Concrete Perimeter
Garage 
Yes
Garage Spaces 
2
Parking 
ConcreteGarage Door OpenerAttachedGarage
Parking Spaces 
2
Property Sub Type 
Single Family Residence
Security 
Security System
Style 
Contemporary
Interior Features
Appliances 
Double OvenRangeMicrowaveDishwasherWasherDryerDisposalStainless Steel Appliance(s)Gas OvenHumidifier
Basement 
Sump PumpUnfinishedCrawl SpaceFull
Cooling 
Ceiling Fan(s)Central Air
Electric 
200+ Amp Service
Fireplace 
Yes
Fireplace Features 
Family Room
Fireplaces 
1
Flooring 
Hardwood
Heating 
Natural Gas
Interior 
Entrance FoyerWet Bar
Laundry Features 
Main LevelGas Dryer HookupSink
Window Features 
Double Pane WindowsInsulated Windows
Bedroom 2 
Dimensions - 12X15Level - Second
Bedroom 3 
Dimensions - 12X16Level - Second
Bedroom 4 
Dimensions - 12X13Level - Second
Dining Room 
Dimensions - 12X15Level - Main
Family Room 
Dimensions - 19X19Level - Main
Foyer 
Dimensions - 13X13Level - Main
Kitchen 
Dimensions - 13X21Level - MainDescription - Eating Area-Table Space,Pantry-Closet,Custom Cabinetry,Granite Counters,Updated Kitchen
Laundry 
Dimensions - 09X11Level - Main
Living Room 
Dimensions - 23X24Level - Main
Master Bedroom 
Dimensions - 16X16Level - Second
Storage 
Dimensions - 10X10Level - Basement
Work Room 
Dimensions - 10X15Level - Basement
Save
Ask
Tour
Hide
Share
Exterior Features
Construction Details 
BrickOther
Fencing 
Fenced
Other Structures 
Workshop
Patio And Porch 
Patio
Pool Features 
In Ground
Roof 
Asphalt
Windows/Doors 
Double Pane WindowsInsulated Windows
Community Features
Community Features 
ParkTennis Court(s)CurbsSidewalksStreet Lights
MLS Area 
Willowbrook
School District 
Hinsdale Central High School
Township 
Downers Grove
Schools
School District
Hinsdale Central High School
Elementary School
Unknown
Middle School
Gower Middle School
High School
Hinsdale Central High School
Listing Courtesy of MRED as distributed by MLS Grid of Village Realty, Inc.


Based on information submitted to the MLS GRID as of 2026-05-31 11:31 AM UTC. All data is obtained from various sources and may not have been verified by broker or MLS GRID. Supplied Open House Information is subject to change without notice. All information should be independently reviewed and verified for accuracy. Properties may or may not be listed by the office/agent presenting the information.
Last checked: 2026-05-31 11:31 AM UTC
MRED DMCA Copyright Information Copyright © 2026 Midwest Real Estate Data LLC. All rights reserved.

Neighborhood & Commute
Source: Walkscore
Disclosure: Community information and market data powered by Constellation Data Labs. Information is deemed reliable but not guaranteed.
Save
Ask
Tour
Hide
Share

Downtown Sales

Luxury Leasing

Apartments

Chicago Sales

Pet-Friendly Rentals

Loft Rentals

Reset password

Enter your email address and we will send you a link to change your password.
