
(773) 998-2401
·
chicago@propertyrocks.com


Save
Ask
Tour
Hide
Share
$409,000
19 Days On Site

2113 Seward Street
Evanston, IL 60202

For Sale|Single Family Residence|Active Under Contract
2
Beds
1
Total Bath
1
Full Bath
863
SqFt
$474
/SqFt
1959
Built
County:
Cook
Listing Courtesy of MRED as distributed by MLS Grid of @properties Christie's International Real Estate
Call Now: (773) 998-2401
Is this the listing for you? We can help make it yours.
(773) 998-2401
2113 Seward Street2113 Seward Street2113 Seward Street2113 Seward Street
Save
Ask
Tour
Hide
Share

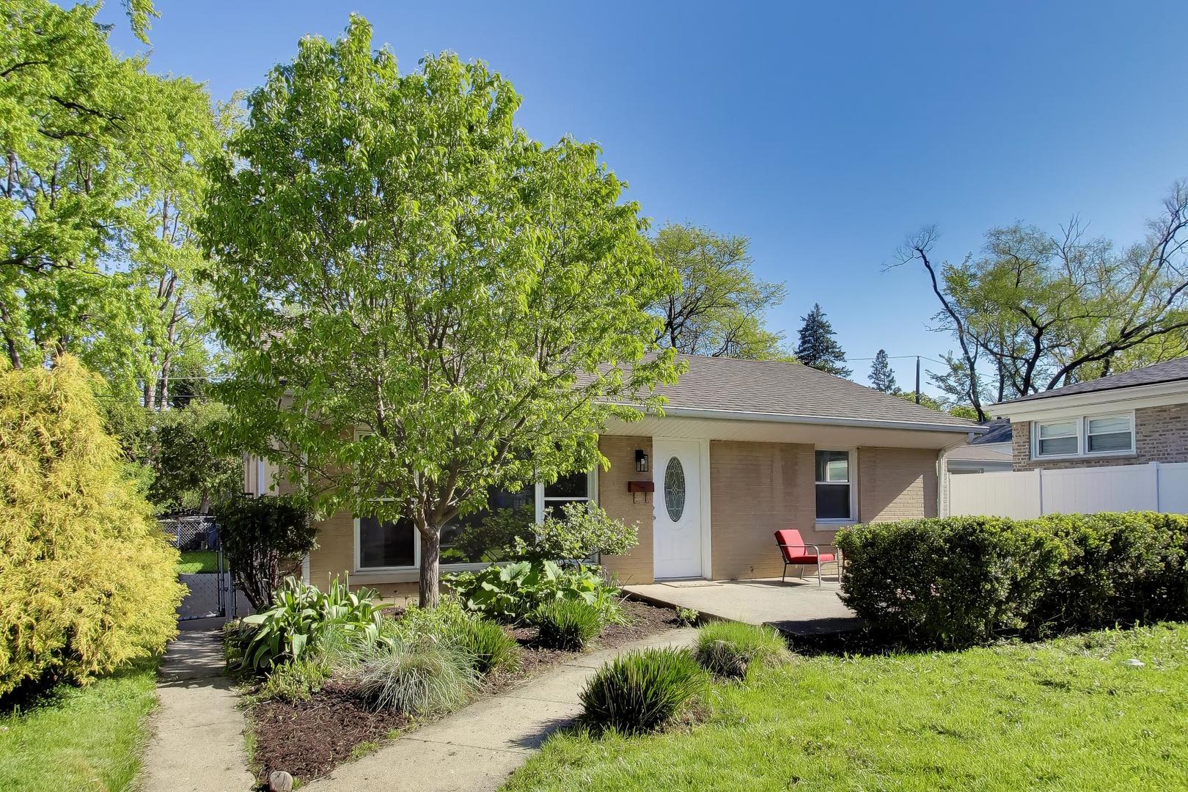
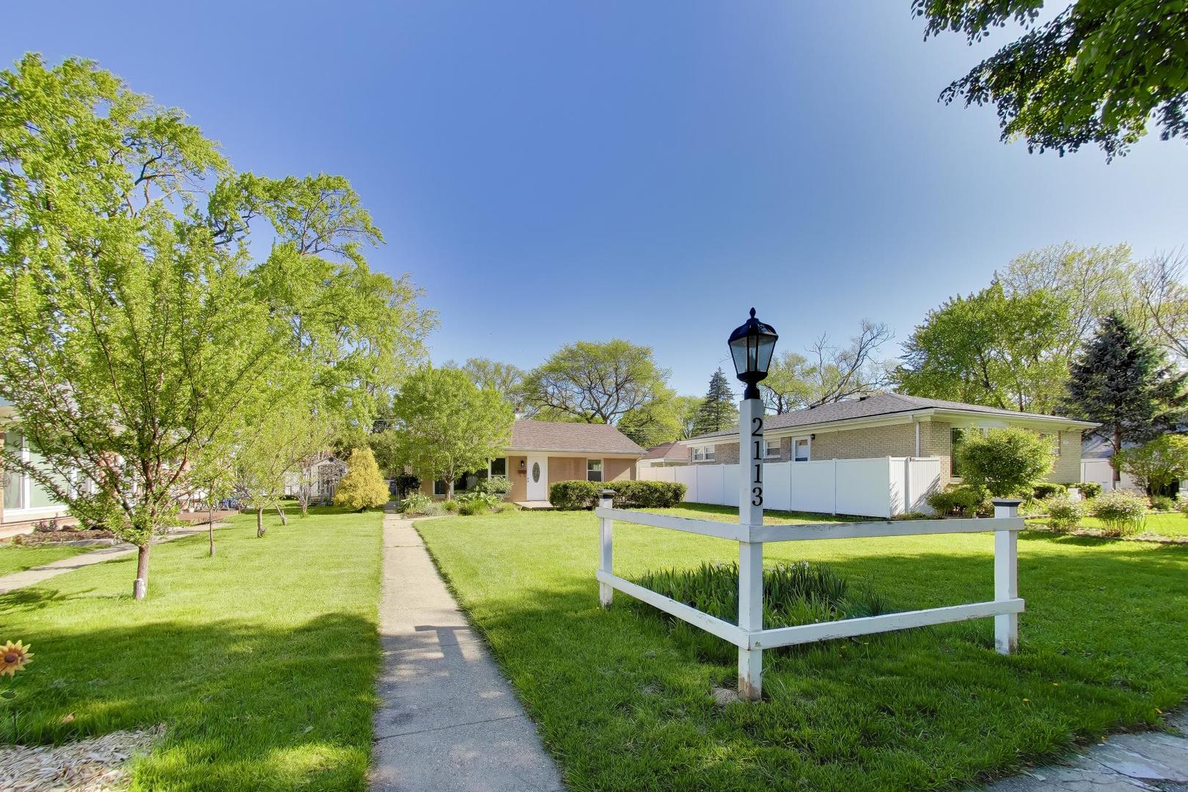
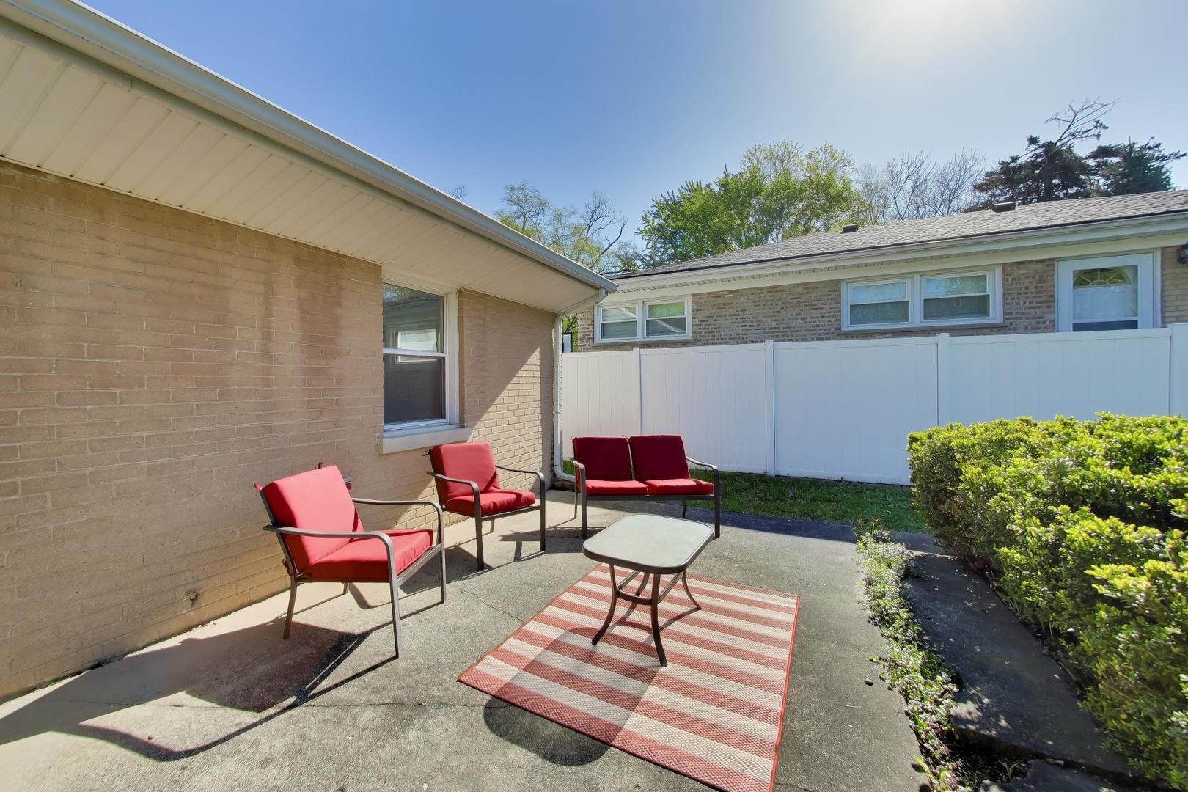
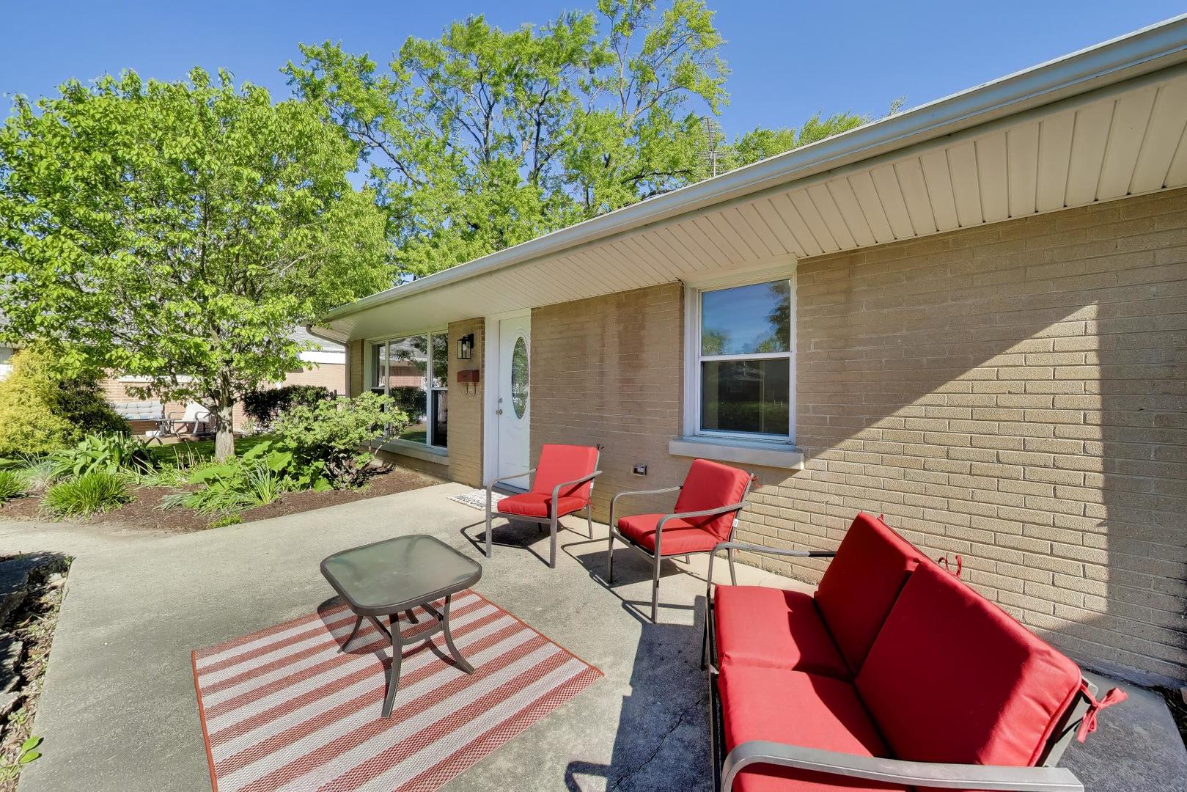
Incredible condo alternative! Recently renovated and easy to maintain, 2 bedroom and 1 bath home on a quiet cul-de-sac street in the heart of Evanston. Tons of outdoor space. This home is set back from the street with a huge front yard with a cute garden, a cement front patio, and a fenced in back yard. Brand new engineered hardwood floors throughout. Large windows provide amazing natural light throughout the day. Neutral kitchen with beautiful white quartz countertop, light grey cabinets, and stainless-steel appliances. New ceiling fans in the living room and the bedrooms. Flexible space off the kitchen can we used as a breakfast nook, a mudroom, or a home office. The bathroom is updated with new white subway tile, a toilet, vanity, lights and hardware. Good size bedrooms with plenty of storage in the large, organized closets. 1 car garage conveniently connected by a breezeway to the back door provides off-street parking or storage options, and easy street parking in the front. Great location close to schools, James Park, the Levy Center, Home Depot, Aldi, Pet Smart, and public transportation. Improvements include new engineered hardwood floors (2026), all new kitchen cabinets, counter tops and appliances (2026), new HVAC system and hot water heater (2026), updated plumbing (2026), updated electrical (2026), new doors (2026), new drywall and wood trim (2026), updated insulation (2026), new gutters and downspouts (2026), some new siding (2026), freshly painted (2026), floor drain installed in the laundry closet (2023), new roof on home and garage (2021), and newer windows. Nothing to do but move in!

Save
Ask
Tour
Hide
Share
Listing Snapshot
Price 
$409,000
Days On Site 
19 Days
Bedrooms 
2
Inside Area (SqFt) 
863 sqft
Total Baths 
1
Full Baths 
1
Partial Baths 
N/A
Lot Size 
N/A
Year Built 
1959
MLS® Number 
12637393
Status 
Active Under Contract
Property Tax 
$5,995.88
HOA/Condo/Coop Fees 
N/A
Sq Ft Source 
Plans
Friends & Family
Recent Activity
2 weeks agoListing updated with changes from the MLS®
2 weeks agoStatus changed to Active Under Contract
3 weeks agoListing first seen on site
General Features
Direction Faces 
East
Garage 
Yes
Garage Spaces 
1
Parking 
Garage Door OpenerDetachedGarage
Parking Spaces 
1
Property Sub Type 
Single Family Residence
Sewer 
Public Sewer
SqFt Total 
863
Style 
Ranch
Interior Features
Basement 
None
Cooling 
Central Air
Electric 
100 Amp Service
Heating 
Natural Gas
Laundry Features 
In Unit
Bedroom 2 
Dimensions - 10X8Level - Main
Bedroom 3 
Bedroom 4 
Dining Room 
Dimensions - COMBOLevel - Main
Family Room 
Kitchen 
Dimensions - 7X10Level - Main
Laundry 
Living Room 
Dimensions - 14X19Level - Main
Master Bedroom 
Dimensions - 15X10Level - Main
Mud Room 
Dimensions - 5X9Level - Main
Save
Ask
Tour
Hide
Share
Exterior Features
Construction Details 
Brick
Lot Features 
Cul-De-Sac
Community Features
Community Features 
SidewalksStreet Lights
MLS Area 
Evanston
School District 
Evanston Twp High School
Township 
Evanston
Schools
School District
Evanston Twp High School
Elementary School
Dawes Elementary School
Middle School
Chute Middle School
High School
Evanston Twp High School
Listing Courtesy of MRED as distributed by MLS Grid of @properties Christie's International Real Estate


Based on information submitted to the MLS GRID as of 2026-05-26 07:43 AM UTC. All data is obtained from various sources and may not have been verified by broker or MLS GRID. Supplied Open House Information is subject to change without notice. All information should be independently reviewed and verified for accuracy. Properties may or may not be listed by the office/agent presenting the information.
Last checked: 2026-05-26 07:43 AM UTC
MRED DMCA Copyright Information Copyright © 2026 Midwest Real Estate Data LLC. All rights reserved.

Neighborhood & Commute
Source: Walkscore
Disclosure: Community information and market data powered by Constellation Data Labs. Information is deemed reliable but not guaranteed.
Save
Ask
Tour
Hide
Share

Downtown Sales

Luxury Leasing

Apartments

Chicago Sales

Pet-Friendly Rentals

Loft Rentals

Reset password

Enter your email address and we will send you a link to change your password.
