
(773) 998-2401
·
chicago@propertyrocks.com


Save
Ask
Tour
Hide
Share
$346,000
19 Days On Site

445 Village Green 308
Lincolnshire, IL 60069

For Sale|Condominium|Active Under Contract
2
Beds
2
Total Baths
2
Full Baths
1,435
SqFt
$241
/SqFt
2001
Built
Subdivision:
Village Green
County:
Lake
Listing Courtesy of MRED as distributed by MLS Grid of @properties Christie's International Real Estate
Call Now: (773) 998-2401
Is this the listing for you? We can help make it yours.
(773) 998-2401
445 Village Green 308445 Village Green 308445 Village Green 308445 Village Green 308
Save
Ask
Tour
Hide
Share

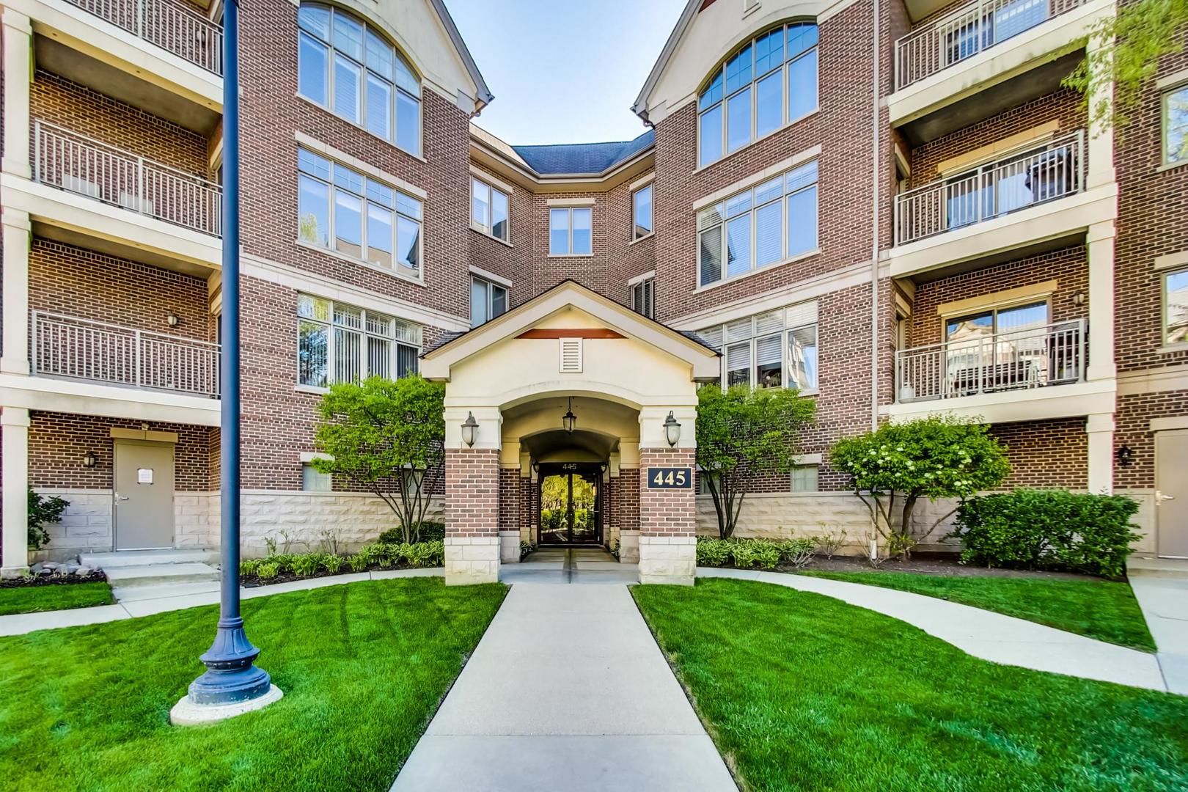
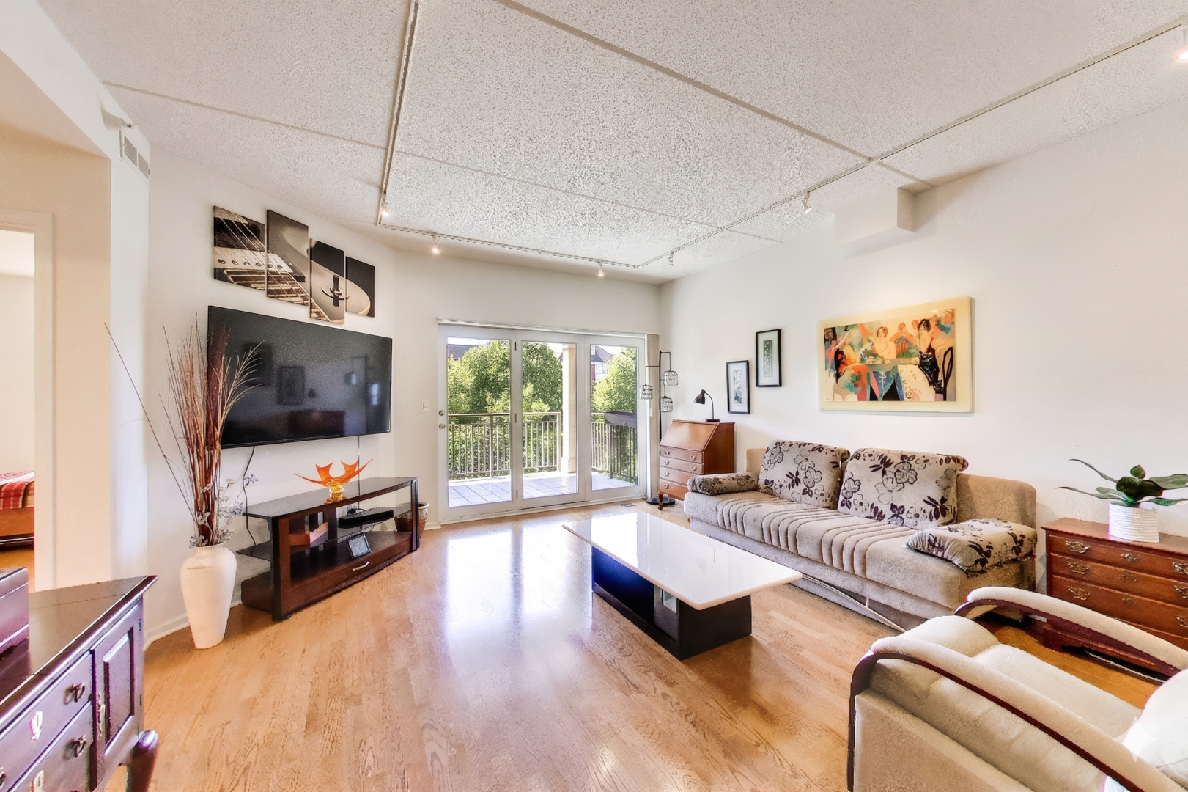
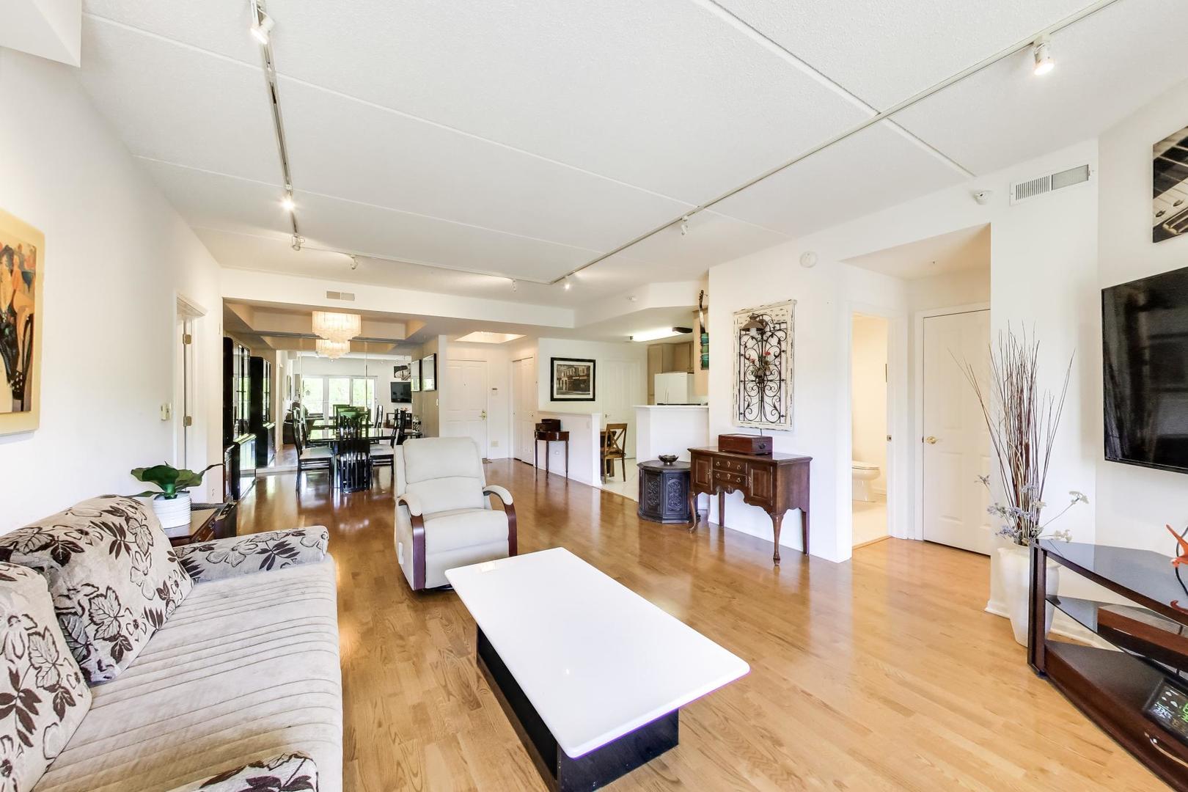
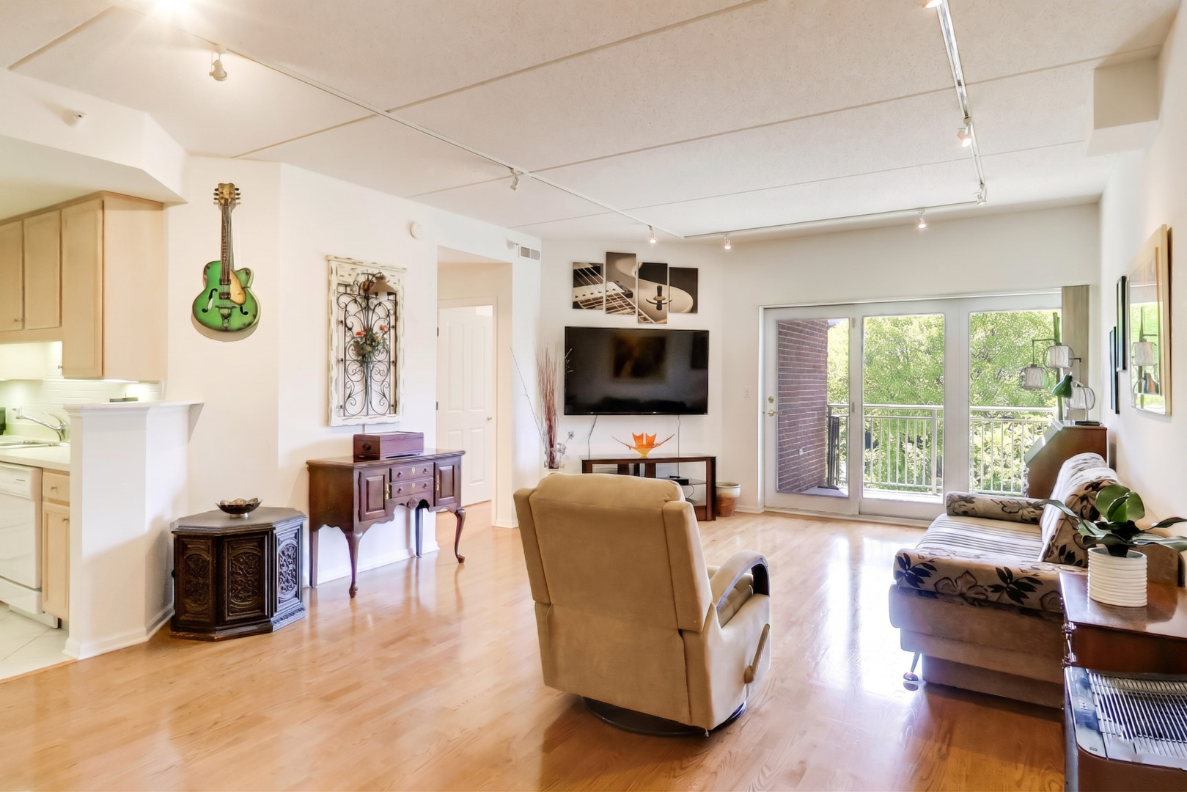
Enjoy the ease of maintenance-free living in this beautiful condo enclave. Secure elevator building offers a seamless blend of comfort and convenience. Residents appreciate a full amenity package including a heated parking garage with additional exterior space, same-floor storage cage, fitness room, clubhouse, and outdoor pool. West-facing unit offers natural light throughout the afternoon and evening. The efficiently designed eat-in kitchen features 42" frosted maple cabinetry, Corian countertops, subway tile backsplash and tile flooring. Fully applianced, including a JennAir gas range and dishwasher, a newer Amana refrigerator with door front ice + water dispenser, and a built-in microwave. Dining area flows effortlessly into the comfortable living room, with direct access to a private balcony. The primary suite offers a cozy retreat with both double and walk-in closets, along with a well-appointed bath featuring a dual sink vanity, soaking tub, and separate shower. A second bedroom with a bay window is conveniently located near the full hall bath. In-unit laundry with utility sink. Radiant heat throughout the unit. HOA covers heat/gas/water. Special assessment for roof repairs will be paid in full by seller, at closing. Located with easy access to major roadways, shopping, dining, and everyday services, this home offers a low-maintenance lifestyle in a well-connected location. Dogs are NOT permitted (with the exception of service dogs). Rentals are prohibited.

Save
Ask
Tour
Hide
Share
Listing Snapshot
Price 
$346,000
Days On Site 
19 Days
Bedrooms 
2
Inside Area (SqFt) 
1,435 sqft
Total Baths 
2
Full Baths 
2
Partial Baths 
N/A
Lot Size 
N/A
Year Built 
2001
MLS® Number 
12637828
Status 
Active Under Contract
Property Tax 
$8,016
HOA/Condo/Coop Fees 
$647 monthly
Sq Ft Source 
Other
Friends & Family
Recent Activity
4 days agoListing updated with changes from the MLS®
4 days agoStatus changed to Active Under Contract
7 days agoPrice changed to $346,000
3 weeks agoListing first seen on site
General Features
Attached Garage 
Yes
Direction Faces 
West
Garage 
Yes
Garage Spaces 
1
Number Of Stories 
4
Parking 
AsphaltGarage Door OpenerHeated GarageAttachedAssignedUnassignedAdditional ParkingParking LotGarage
Parking Spaces 
2
Pets 
Cats OKNumber LimitSize Limit
Property Sub Type 
Condominium
Sewer 
Public Sewer
Interior Features
Appliances 
RangeMicrowaveDishwasherRefrigeratorWasherDryer
Basement 
None
Cooling 
Central Air
Flooring 
Laminate
Heating 
Natural GasRadiantRadiant Floor
Interior 
StorageWalk-In Closet(s)
Laundry Features 
Washer HookupIn UnitSink
Window Features 
ScreensBlinds
Bedroom 2 
Dimensions - 14X13Level - Main
Bedroom 3 
Bedroom 4 
Dining Room 
Dimensions - 11X10Level - Main
Family Room 
Kitchen 
Dimensions - 12X10Level - MainDescription - Eating Area-Table Space,SolidSurfaceCounter
Laundry 
Living Room 
Dimensions - 21X14Level - Main
Master Bedroom 
Dimensions - 20X11Level - Main
Storage 
Dimensions - 4X4Level - Main
Save
Ask
Tour
Hide
Share
Exterior Features
Construction Details 
Brick
Exterior 
Balcony
Roof 
AsphaltOther
Windows/Doors 
ScreensBlinds
Community Features
Accessibility Features 
Accessible Full BathAccessible Entrance
Association Amenities 
StorageParty RoomPoolClubhouse
Association Dues 
647
HOA Fee Frequency 
Monthly
MLS Area 
Lincolnshire
School District 
Adlai E Stevenson High School
Township 
Vernon
Schools
School District
Adlai E Stevenson High School
Elementary School
Laura B Sprague School
Middle School
Daniel Wright Junior High School
High School
Adlai E Stevenson High School
Listing Courtesy of MRED as distributed by MLS Grid of @properties Christie's International Real Estate


Based on information submitted to the MLS GRID as of 2026-05-26 08:45 AM UTC. All data is obtained from various sources and may not have been verified by broker or MLS GRID. Supplied Open House Information is subject to change without notice. All information should be independently reviewed and verified for accuracy. Properties may or may not be listed by the office/agent presenting the information.
Last checked: 2026-05-26 08:45 AM UTC
MRED DMCA Copyright Information Copyright © 2026 Midwest Real Estate Data LLC. All rights reserved.

Neighborhood & Commute
Source: Walkscore
Disclosure: Community information and market data powered by Constellation Data Labs. Information is deemed reliable but not guaranteed.
Save
Ask
Tour
Hide
Share

Downtown Sales

Luxury Leasing

Apartments

Chicago Sales

Pet-Friendly Rentals

Loft Rentals

Reset password

Enter your email address and we will send you a link to change your password.
