
(773) 998-2401
·
chicago@propertyrocks.com


Save
Ask
Tour
Hide
Share
$925,000
19 Days On Site

700 S Waukegan Road
Lake Forest, IL 60045

For Sale|Single Family Residence|Active
3
Beds
2
Total Baths
2
Full Baths
2,073
SqFt
$446
/SqFt
1945
Built
County:
Lake
Listing Courtesy of MRED as distributed by MLS Grid of @properties Christie's International Real Estate
Call Now: (773) 998-2401
Is this the listing for you? We can help make it yours.
(773) 998-2401
700 S Waukegan Road700 S Waukegan Road700 S Waukegan Road700 S Waukegan Road
Save
Ask
Tour
Hide
Share

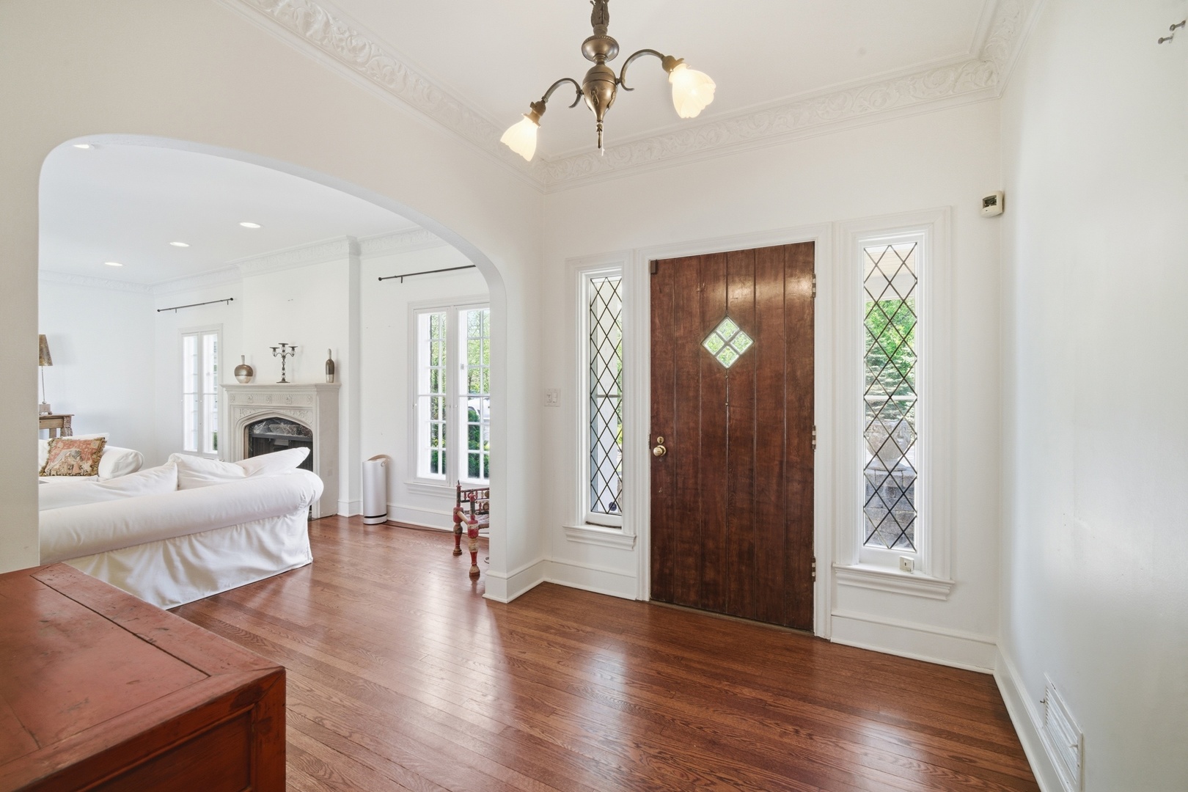
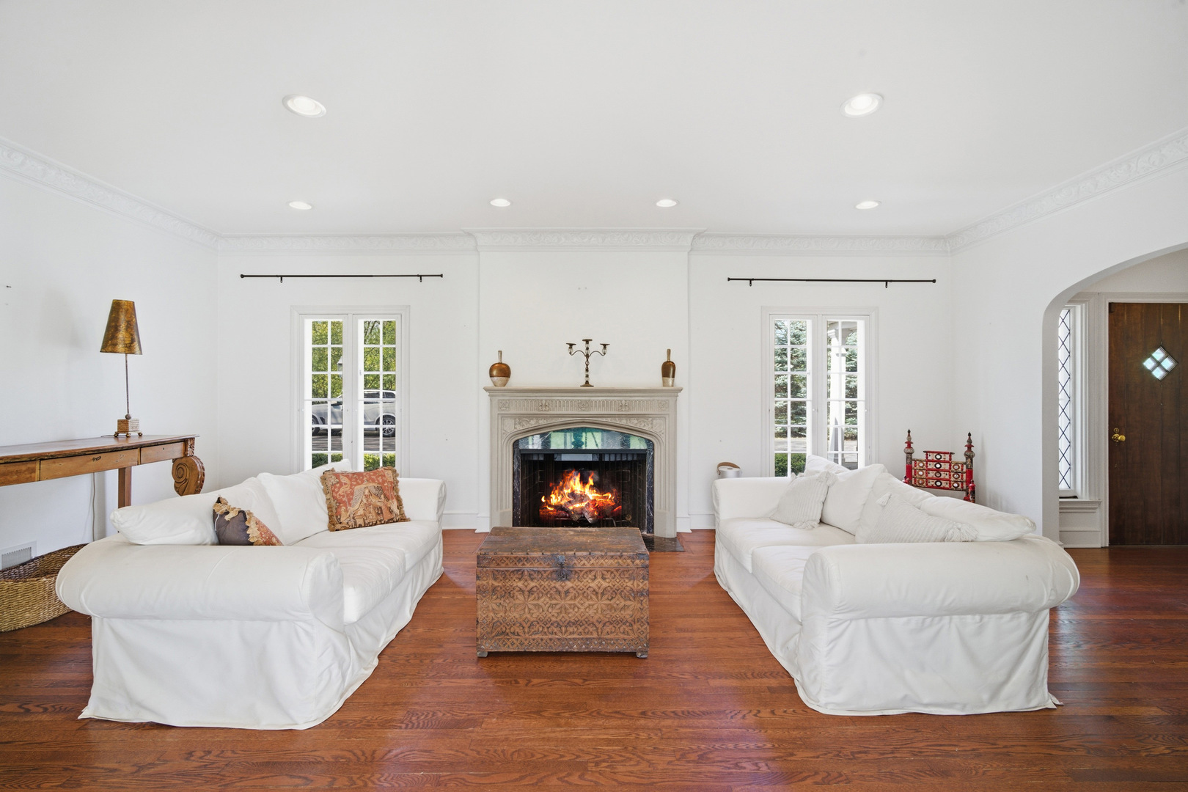
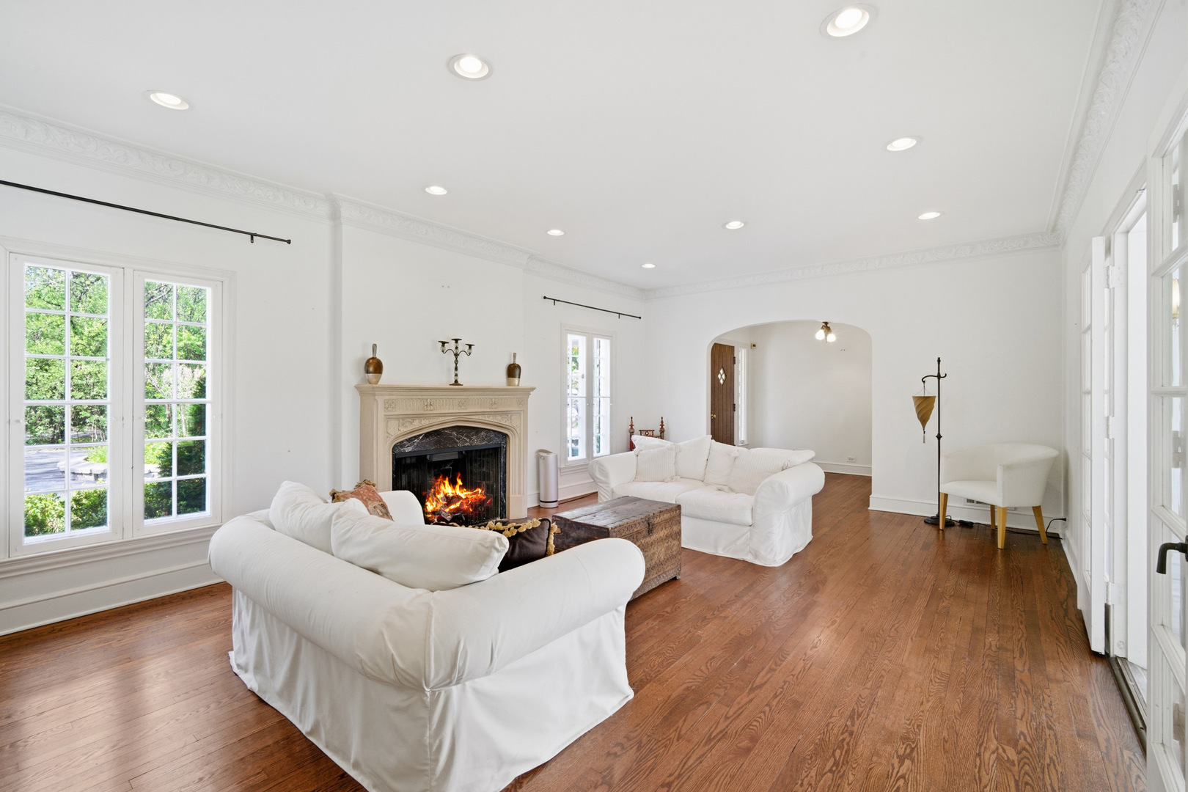
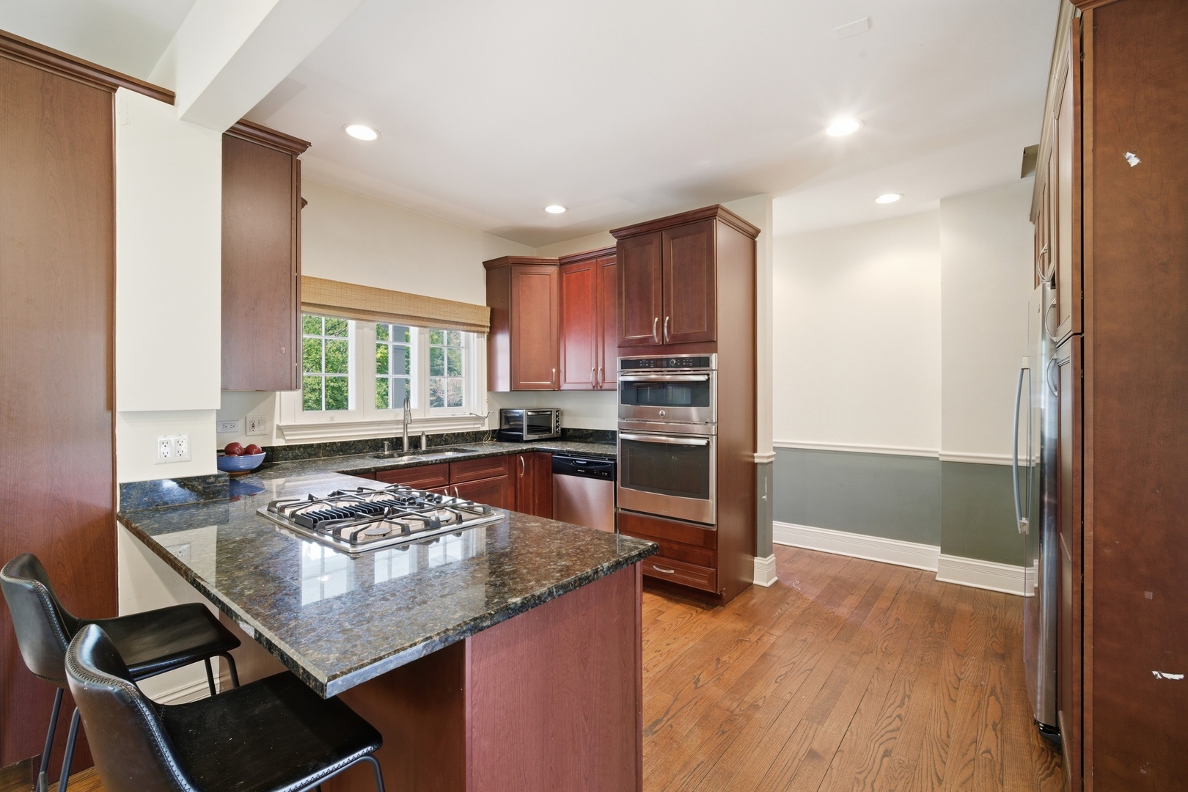
Elegant and charming brick ranch tucked away on a private lane with lovely architectural details and many of today's convenient upgrades. The inviting foyer with it's leaded glass windows leads to a spacious formal living room with handsome crown molding, arched doorways, a stunning wood burning, gas starter fireplace with marble surround and custom stone mantle, recessed lighting, and gorgeous French doors to a brilliant sunroom/dining room. Flooded in natural light, the sunroom features stone flooring, an expansive wall of Andersen floor to ceiling glass sliders (4) and overlooks the gorgeous brick paver patio with romantic pergola and lush backyard. The family room features French doors to the sunroom and to the patio, wainscoting, crown molding, and recessed lighting. Handsome eat-in kitchen w/ 42" cabinets (many with pull-out shelves), all stainless-steel appliances, granite counters, a peninsula for stool seating, a convenient pantry closet and large breakfast table area. Three beautiful bedrooms all feature crown molding and woven roman shades and share two neutral & updated hall bathrooms. The largest bedroom has 3 walls of windows and two closets, one bedroom has it's own cozy WBFP w/ granite surround, wood mantle, and recessed lighting, and the last overlooks the front terrace with pavers & seating wall. The large unfinished basement is bright and has a giant recreation area, laundry, and tremendous storage space. Additional features include hardwood floors & 9' ceilings throughout, all brick construction, dual zoned HVAC (2021), 2.5 car attached garage, giant driveway with paver ribbon and tons of space for guest parking, security system and more. Situated on a generous 1.4 acre parcel there is plenty of room to expand and reimagine. Please note this is an estate sale and the property is being sold "as-is".

Save
Ask
Tour
Hide
Share
Listing Snapshot
Price 
$925,000
Days On Site 
19 Days
Bedrooms 
3
Inside Area (SqFt) 
2,073 sqft
Total Baths 
2
Full Baths 
2
Partial Baths 
N/A
Lot Size 
1.4 Acres
Year Built 
1945
MLS® Number 
12638631
Status 
Active
Property Tax 
$12,878.38
HOA/Condo/Coop Fees 
N/A
Sq Ft Source 
Assessor
Friends & Family
Recent Activity
yesterdayListing updated with changes from the MLS®
yesterdayStatus changed to Active
7 days agoPrice changed to $925,000
3 weeks agoListing first seen on site
General Features
Acres 
1.4
Attached Garage 
Yes
Foundation 
Concrete Perimeter
Garage 
Yes
Garage Spaces 
2.5
Parking 
AsphaltGarage Door OpenerAttachedGarage
Parking Spaces 
2.5
Property Sub Type 
Single Family Residence
Security 
Security System
Sewer 
Septic Tank
Style 
Ranch
Interior Features
Appliances 
RangeDishwasherRefrigeratorWasherDryerDisposalStainless Steel Appliance(s)Humidifier
Basement 
Sump PumpUnfinishedFull
Cooling 
Central Air
Electric 
Circuit Breakers
Fireplace 
Yes
Fireplace Features 
Living RoomMaster BedroomGas LogGas Starter
Fireplaces 
2
Flooring 
Hardwood
Heating 
Natural GasForced Air
Interior 
Entrance Foyer
Laundry Features 
Sink
Window Features 
Screens
Bedroom 2 
Dimensions - 14X13Level - Main
Bedroom 3 
Dimensions - 12X10Level - Main
Bedroom 4 
Dining Room 
Dimensions - 28X8Level - Main
Eating Area 
Dimensions - 14X9Level - Main
Family Room 
Dimensions - 17X14Level - Main
Foyer 
Dimensions - 10X8Level - Main
Kitchen 
Dimensions - 15X13Level - MainDescription - Eating Area-Breakfast Bar,Eating Area-Table Space,Pantry-Closet
Laundry 
Dimensions - 12X10Level - Basement
Living Room 
Dimensions - 23X15Level - Main
Master Bedroom 
Dimensions - 17X13Level - Main
Recreation Room 
Dimensions - 35X17Level - Basement
Storage 
Dimensions - 14X6Level - Basement
Terrace 
Dimensions - 22X7Level - Main
Save
Ask
Tour
Hide
Share
Exterior Features
Construction Details 
Brick
Fencing 
Fenced
Lot Features 
Cul-De-Sac
Patio And Porch 
Patio
Windows/Doors 
Screens
Community Features
MLS Area 
Lake Forest
School District 
Lake Forest High School
Township 
West Deerfield
Schools
School District
Lake Forest High School
Elementary School
Everett Elementary School
Middle School
Deer Path Middle School
High School
Lake Forest High School
Listing Courtesy of MRED as distributed by MLS Grid of @properties Christie's International Real Estate


Based on information submitted to the MLS GRID as of 2026-05-25 12:10 PM UTC. All data is obtained from various sources and may not have been verified by broker or MLS GRID. Supplied Open House Information is subject to change without notice. All information should be independently reviewed and verified for accuracy. Properties may or may not be listed by the office/agent presenting the information.
Last checked: 2026-05-25 12:10 PM UTC
MRED DMCA Copyright Information Copyright © 2026 Midwest Real Estate Data LLC. All rights reserved.

Neighborhood & Commute
Source: Walkscore
Disclosure: Community information and market data powered by Constellation Data Labs. Information is deemed reliable but not guaranteed.
Save
Ask
Tour
Hide
Share

Downtown Sales

Luxury Leasing

Apartments

Chicago Sales

Pet-Friendly Rentals

Loft Rentals

Reset password

Enter your email address and we will send you a link to change your password.
