
(773) 998-2401
·
chicago@propertyrocks.com


Save
Ask
Tour
Hide
Share
$475,000
10 Days On Site

14305 S Pebble Creek Drive
Homer Glen, IL 60491

For Sale|Single Family Residence|Active Under Contract
3
Beds
2
Total Baths
1
Full Bath
1
Partial Bath
2,386
SqFt
$199
/SqFt
1976
Built
Subdivision:
Pebble Creek
County:
Will
Listing Courtesy of MRED as distributed by MLS Grid of Realty Executives Elite
Call Now: (773) 998-2401
Is this the listing for you? We can help make it yours.
(773) 998-2401
14305 S Pebble Creek Drive14305 S Pebble Creek Drive14305 S Pebble Creek Drive14305 S Pebble Creek Drive
Save
Ask
Tour
Hide
Share

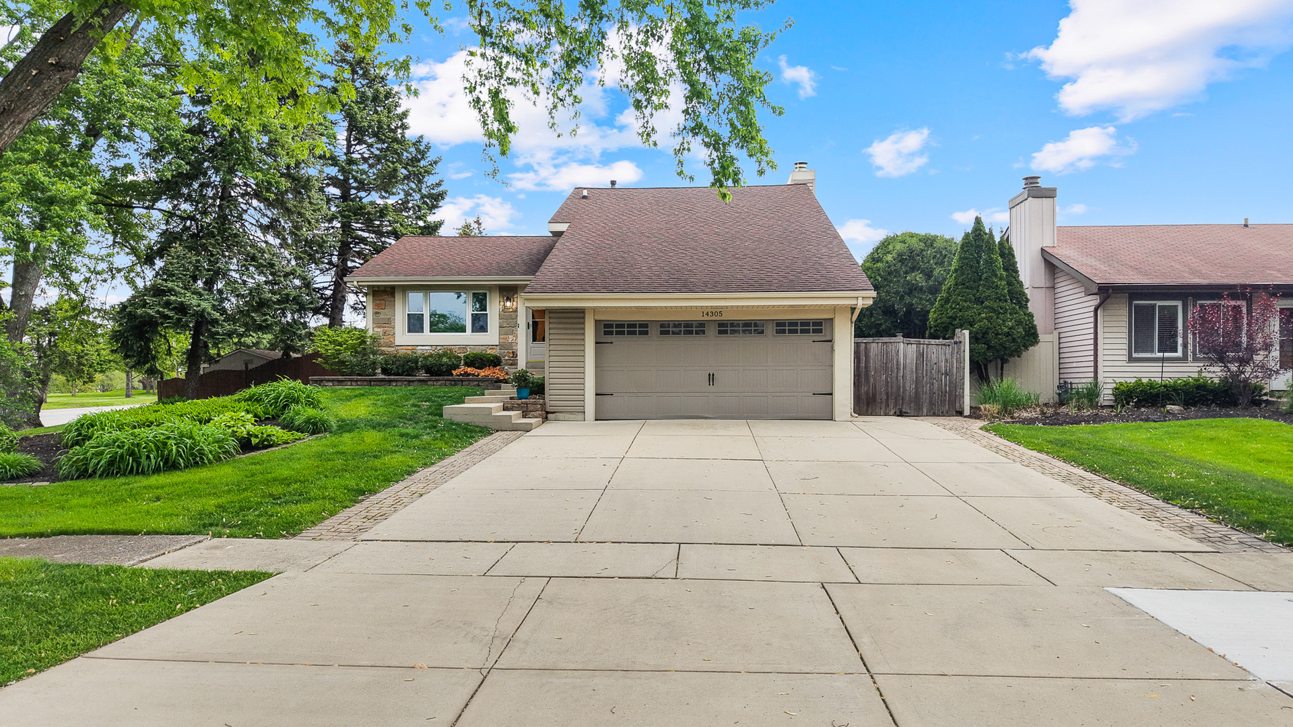
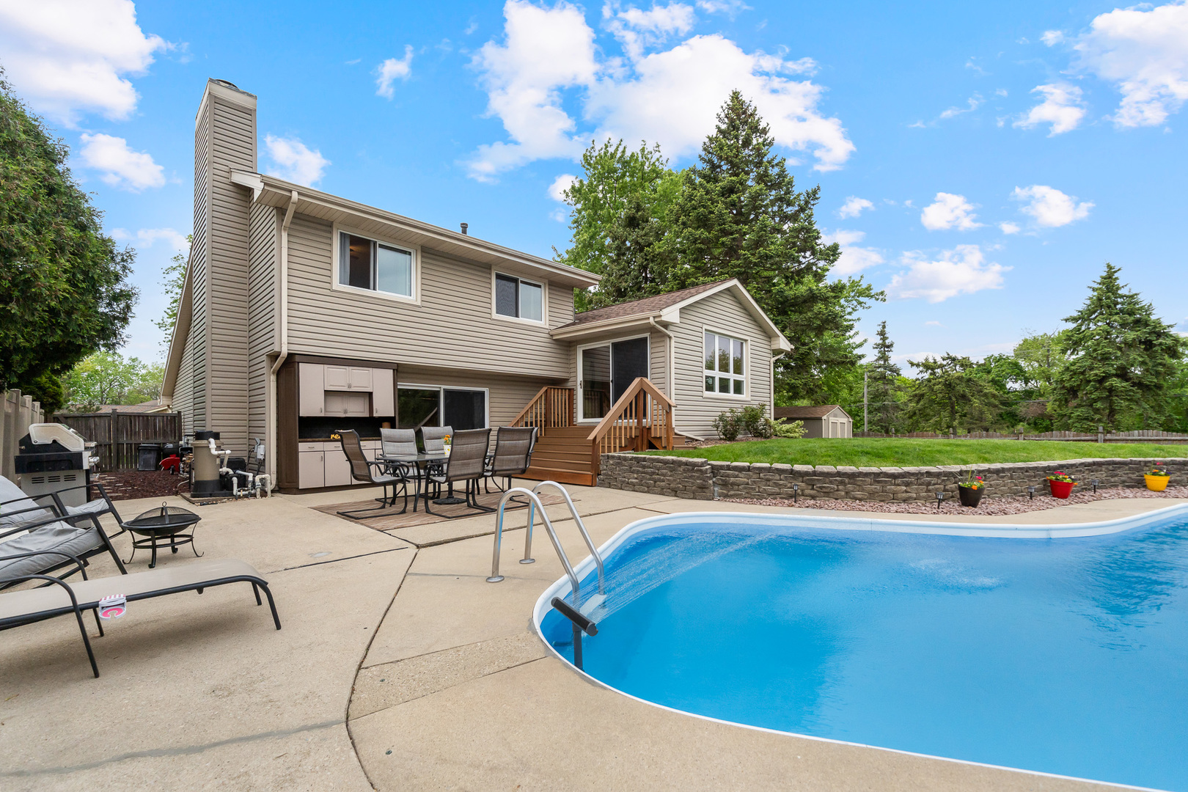
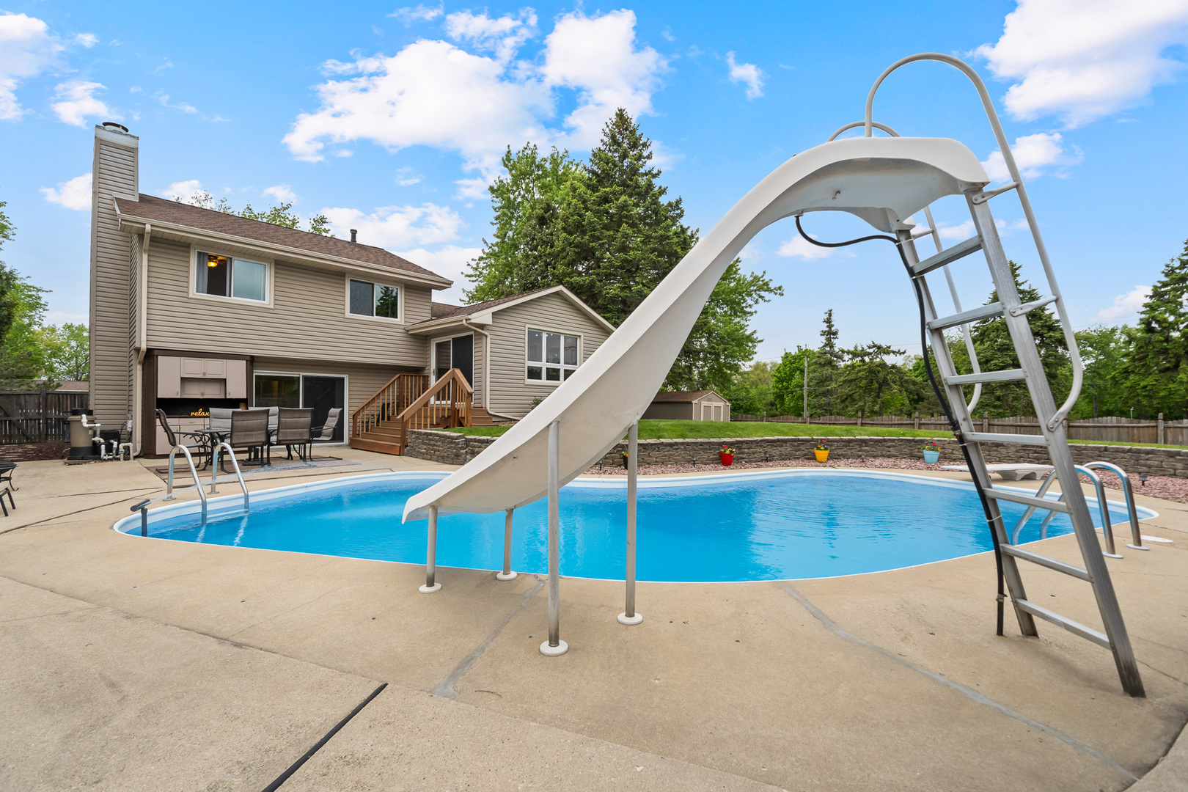
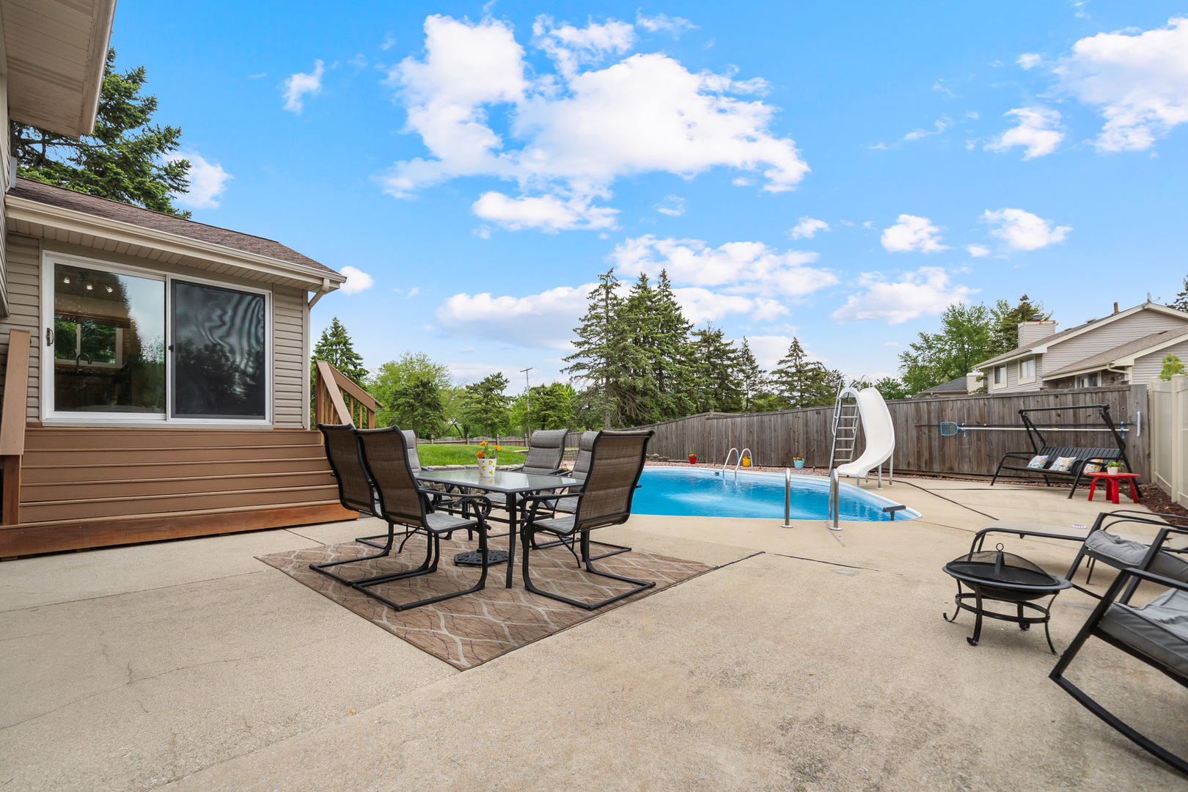
Remarkable home nestled in a prime Homer Glen location in Pebble Creek, featuring an INGROUND POOL and an expansive floor plan. Formal living room with a large window that adds warmth and provides a perfect space to entertain. Incredible dining room with a wall to wall custom built ins for extra storage. The kitchen, the heart of the home features soaring ceilings, granite countertops, stainless steel appliances, a center island for additional seating, a custom tile backsplash and tons of windows for natural light. The spacious master bedroom includes a massive walk in closet for added storage. Two additional bedrooms are on the second level and all three bedrooms share an updated bathroom. The lower level includes a massive family area with a gorgeous wood burning fireplace and access to the outside for indoor/outdoor entertainment. The lower level also includes a potential 4th bedroom or office space and a powder room. The finished basement features epoxy flooring, a stunning custom bar with accent lighting, a recreation area, an in unit laundry closet and a utility closet. This extraordinary backyard OASIS is the ultimate space to entertain and unwind with an inground pool, composite decking, a fenced yard for privacy, and a shed. 2 car garage with tons of overhead storage. Wonderful location close to Old Oak golf course, parks, playgrounds, shopping, dining and more! Water Heater and Deck (2022), Sump Pump & Backup Battery (2021) Washer/Dryer (2020). WATCH FULL LENGTH VIDEO!

Save
Ask
Tour
Hide
Share
Listing Snapshot
Price 
$475,000
Days On Site 
10 Days
Bedrooms 
3
Inside Area (SqFt) 
2,386 sqft
Total Baths 
2
Full Baths 
1
Partial Baths 
1
Lot Size 
0.27 Acres
Year Built 
1976
MLS® Number 
12639242
Status 
Active Under Contract
Property Tax 
$7,744.34
HOA/Condo/Coop Fees 
N/A
Sq Ft Source 
Assessor
Friends & Family
Recent Activity
a week agoListing updated with changes from the MLS®
a week agoStatus changed to Active Under Contract
2 weeks agoListing first seen on site
General Features
Acres 
0.27
Attached Garage 
Yes
Foundation 
Concrete Perimeter
Garage 
Yes
Garage Spaces 
2
Parking 
ConcreteGarage Door OpenerAttachedGarage
Parking Spaces 
2
Property Sub Type 
Single Family Residence
Sewer 
Public Sewer
Style 
Traditional
Interior Features
Appliances 
RangeMicrowaveDishwasherRefrigeratorBar FridgeWasherDryerStainless Steel Appliance(s)
Basement 
Sump PumpFinishedPartial
Cooling 
Ceiling Fan(s)Central Air
Electric 
Circuit Breakers
Fireplace 
Yes
Fireplace Features 
Family RoomWood BurningElectric
Fireplaces 
2
Flooring 
Laminate
Heating 
Natural GasForced Air
Interior 
Walk-In Closet(s)Vaulted Ceiling(s)Built-in Features
Laundry Features 
Gas Dryer HookupIn Unit
Window Features 
Screens
Bar/Entertainment 
Dimensions - 15X14Level - Basement
Bedroom 2 
Dimensions - 10X9Level - Second
Bedroom 3 
Dimensions - 13X10Level - Second
Bedroom 4 
Dining Room 
Dimensions - 18X14Level - Main
Family Room 
Dimensions - 21X17Level - Lower
Kitchen 
Dimensions - 16X12Level - MainDescription - Island,Custom Cabinetry,Granite Counters,Updated Kitchen
Laundry 
Living Room 
Dimensions - 18X15Level - Main
Master Bedroom 
Dimensions - 15X14Level - Second
Office 
Dimensions - 10X9Level - Lower
Recreation Room 
Dimensions - 17X11Level - Basement
Walk In Closet 
Dimensions - 19X4Level - Second
Save
Ask
Tour
Hide
Share
Exterior Features
Construction Details 
Vinyl Siding
Exterior 
Fire Pit
Fencing 
Fenced
Lot Features 
Corner LotLandscaped
Other Structures 
Shed(s)
Patio And Porch 
DeckPatio
Pool Features 
In Ground
Roof 
Asphalt
Windows/Doors 
Screens
Community Features
Community Features 
ParkLakeCurbsSidewalksStreet Lights
MLS Area 
Homer Glen
School District 
Lockport Township High School
Township 
Homer
Schools
School District
Lockport Township High School
Elementary School
Unknown
Middle School
Unknown
High School
Lockport Township High School
Listing Courtesy of MRED as distributed by MLS Grid of Realty Executives Elite


Based on information submitted to the MLS GRID as of 2026-05-26 11:00 AM UTC. All data is obtained from various sources and may not have been verified by broker or MLS GRID. Supplied Open House Information is subject to change without notice. All information should be independently reviewed and verified for accuracy. Properties may or may not be listed by the office/agent presenting the information.
Last checked: 2026-05-26 11:00 AM UTC
MRED DMCA Copyright Information Copyright © 2026 Midwest Real Estate Data LLC. All rights reserved.

Neighborhood & Commute
Source: Walkscore
Disclosure: Community information and market data powered by Constellation Data Labs. Information is deemed reliable but not guaranteed.
Save
Ask
Tour
Hide
Share

Downtown Sales

Luxury Leasing

Apartments

Chicago Sales

Pet-Friendly Rentals

Loft Rentals

Reset password

Enter your email address and we will send you a link to change your password.
