
(773) 998-2401
·
chicago@propertyrocks.com


Save
Ask
Tour
Hide
Share
$6,750
6 Days On Site

3709 N ASHLAND Avenue 3N
Chicago, IL 60613

For Rent|Condominium|Active
3
Beds
3
Total Baths
3
Full Baths
2,662
SqFt
$3
/SqFt
2009
Built
County:
Cook
Listing Courtesy of MRED as distributed by MLS Grid of Compass
Call Now: (773) 998-2401
Is this the listing for you? We can help make it yours.
(773) 998-2401
3709 N ASHLAND Avenue 3N3709 N ASHLAND Avenue 3N3709 N ASHLAND Avenue 3N3709 N ASHLAND Avenue 3N
Save
Ask
Tour
Hide
Share

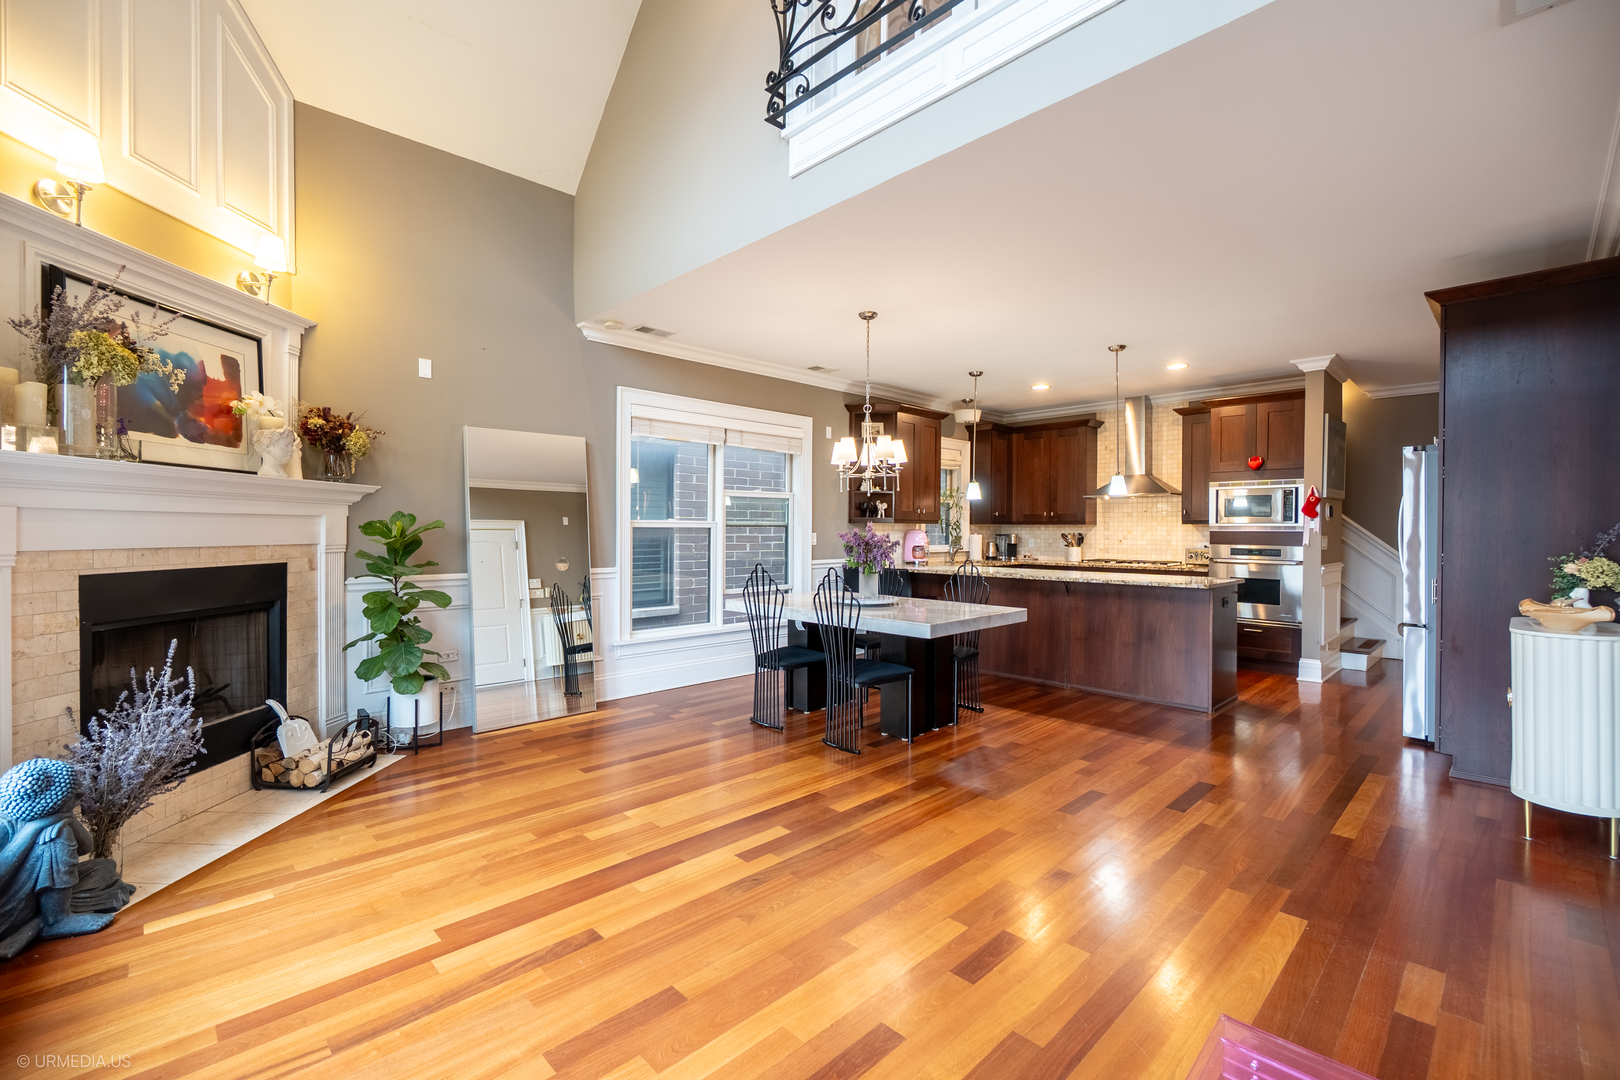
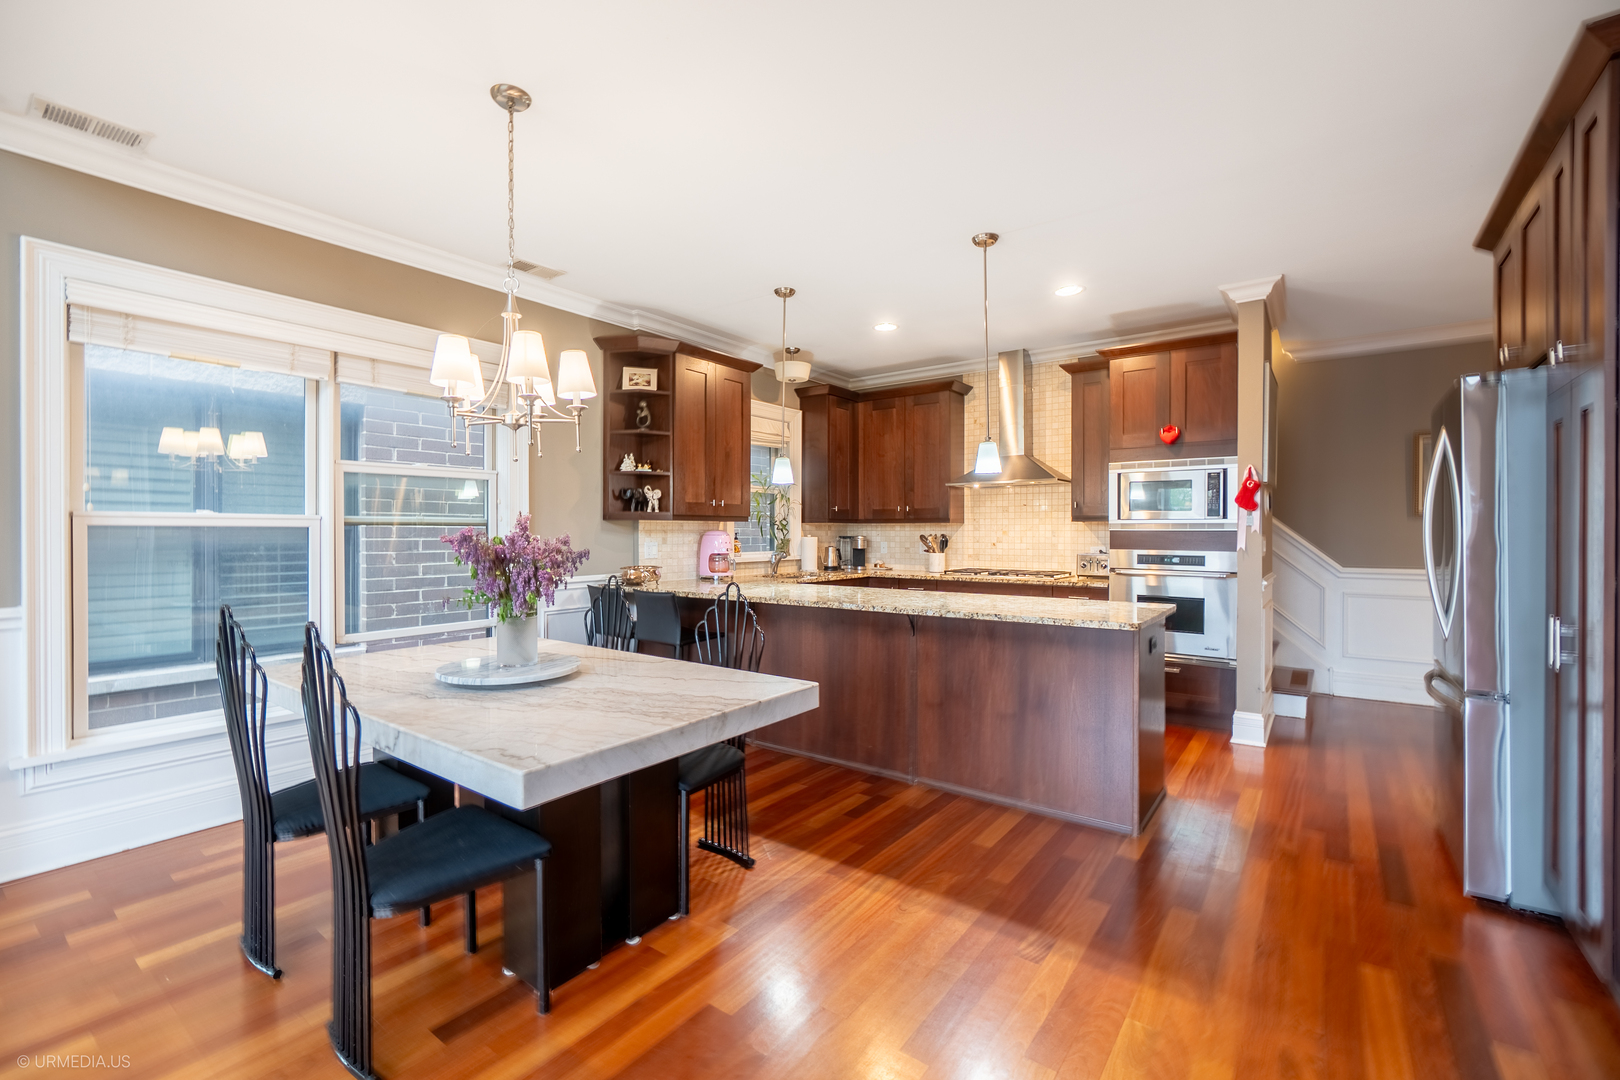
Welcome home to this extra-wide, beautifully appointed penthouse condo offering more than 2,600 square feet of exceptional living space. This 3-bedroom, 3-bath residence features an open floor plan with soaring vaulted ceilings, rich cherry hardwood floors throughout, and elegant crown molding. Designed for both comfort and entertaining, the home includes a spacious separate family room complete with a wet bar and wine refrigerator, plus two private decks for outdoor enjoyment. The custom kitchen is a standout, boasting high-end stainless steel appliances, a 5-burner cooktop, granite countertops, and a stylish stone backsplash. All three bedrooms are generously sized, including an expansive primary suite featuring California closets, a private deck, and a luxurious stone bathroom with double vanity, Jacuzzi tub, and separate marble shower. The second bedroom offers an en-suite marble bath, while the third bedroom is equally spacious and served by a beautifully finished third marble bathroom. Additional conveniences include in-unit washer and dryer, a large storage room, and a one-car garage space. Ideally located just steps from the vibrant Southport Corridor, Roscoe Village, and Blaine School, this home offers unbeatable access to dining, shopping, and neighborhood charm. An exceptional rental opportunity with incredible space and location.

Save
Ask
Tour
Hide
Share
Listing Snapshot
Price 
$6,750
Days On Site 
6 Days
Bedrooms 
3
Inside Area (SqFt) 
2,662 sqft
Total Baths 
3
Full Baths 
3
Partial Baths 
N/A
Lot Size 
N/A
Year Built 
2009
MLS® Number 
12639303
Status 
Active
Property Tax 
N/A
HOA/Condo/Coop Fees 
N/A
Sq Ft Source 
Estimated
Friends & Family
Recent Activity
5 days agoListing updated with changes from the MLS®
6 days agoListing first seen on site
General Features
Available on 
2026-07-01
Direction Faces 
East
Garage 
Yes
Garage Spaces 
1
Number Of Stories 
3
Parking 
Garage Door OpenerDetachedGarage
Parking Spaces 
1
Property Sub Type 
Condominium
Sewer 
Public Sewer
Interior Features
Appliances 
RangeMicrowaveDishwasherRefrigeratorWasherDryerDisposalStainless Steel Appliance(s)
Basement 
None
Cooling 
Central Air
Electric 
Circuit Breakers
Fireplace 
Yes
Fireplace Features 
Living RoomGas Log
Fireplaces 
1
Flooring 
Hardwood
Heating 
Natural GasForced Air
Interior 
Cathedral Ceiling(s)
Laundry Features 
Washer HookupIn Unit
Bedroom 2 
Dimensions - 14X14Level - Main
Bedroom 3 
Dimensions - 14X14Level - Main
Bedroom 4 
Dining Room 
Dimensions - 16X10Level - Main
Family Room 
Dimensions - 18X17Level - Second
Kitchen 
Dimensions - 11X9Level - MainDescription - Eating Area-Breakfast Bar
Laundry 
Living Room 
Dimensions - 21X11Level - Main
Master Bedroom 
Dimensions - 21X15Level - Second
Save
Ask
Tour
Hide
Share
Exterior Features
Construction Details 
Brick
Community Features
Accessibility Features 
Therapeutic Whirlpool
Association Amenities 
None
MLS Area 
CHI - Lake View
School District 
299
Township 
North Chicago
Schools
School District
299
Elementary School
Blaine Elementary School
Middle School
Unknown
High School
Unknown
Listing Courtesy of MRED as distributed by MLS Grid of Compass


Based on information submitted to the MLS GRID as of 2026-05-26 12:53 AM UTC. All data is obtained from various sources and may not have been verified by broker or MLS GRID. Supplied Open House Information is subject to change without notice. All information should be independently reviewed and verified for accuracy. Properties may or may not be listed by the office/agent presenting the information.
Last checked: 2026-05-26 12:53 AM UTC
MRED DMCA Copyright Information Copyright © 2026 Midwest Real Estate Data LLC. All rights reserved.

Neighborhood & Commute
Source: Walkscore
Disclosure: Community information and market data powered by Constellation Data Labs. Information is deemed reliable but not guaranteed.
Save
Ask
Tour
Hide
Share

Downtown Sales

Luxury Leasing

Apartments

Chicago Sales

Pet-Friendly Rentals

Loft Rentals

Reset password

Enter your email address and we will send you a link to change your password.
