
(773) 998-2401
·
chicago@propertyrocks.com


Save
Ask
Tour
Hide
Share
$1,195,000
18 Days On Site

858 Woodbine Lane
Northbrook, IL 60062

For Sale|Single Family Residence|Active Under Contract
5
Beds
3
Total Baths
2
Full Baths
1
Partial Bath
3,087
SqFt
$387
/SqFt
1967
Built
Subdivision:
St Stephens Green
County:
Cook
Listing Courtesy of MRED as distributed by MLS Grid of @properties Christie's International Real Estate
Call Now: (773) 998-2401
Is this the listing for you? We can help make it yours.
(773) 998-2401
858 Woodbine Lane858 Woodbine Lane858 Woodbine Lane858 Woodbine Lane
Save
Ask
Tour
Hide
Share

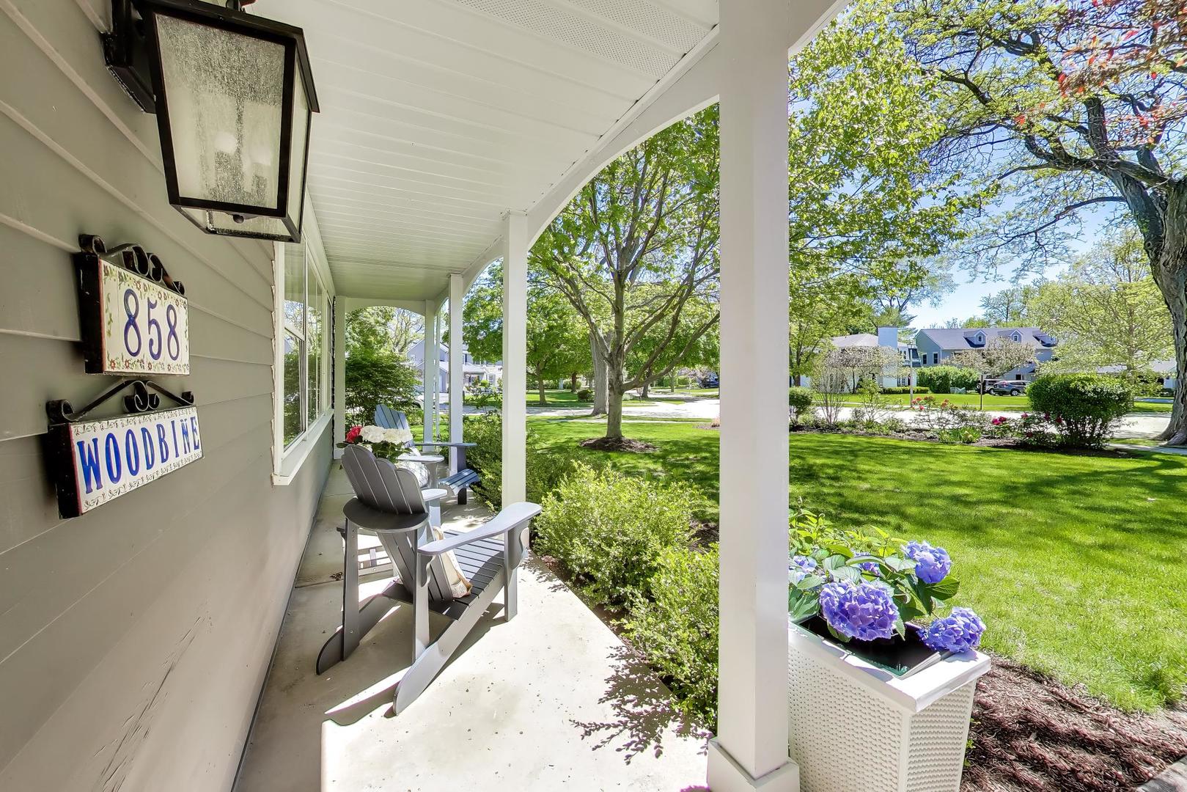
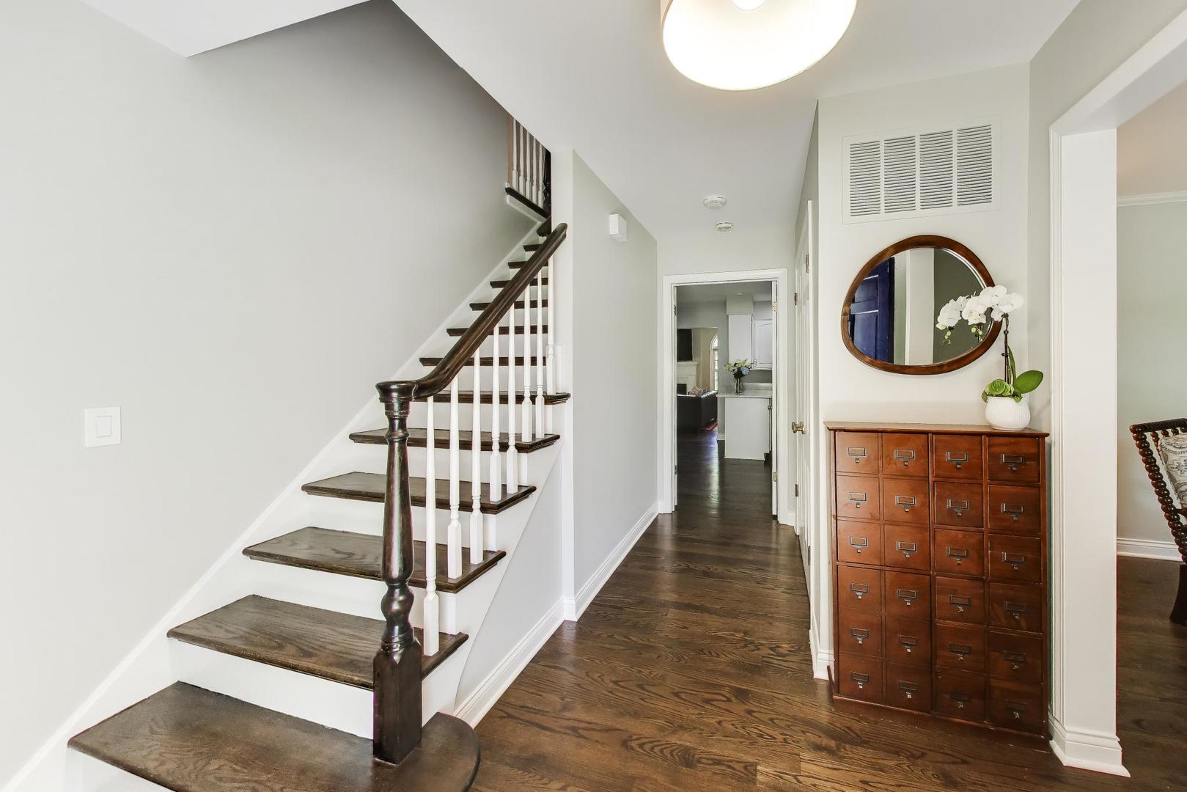
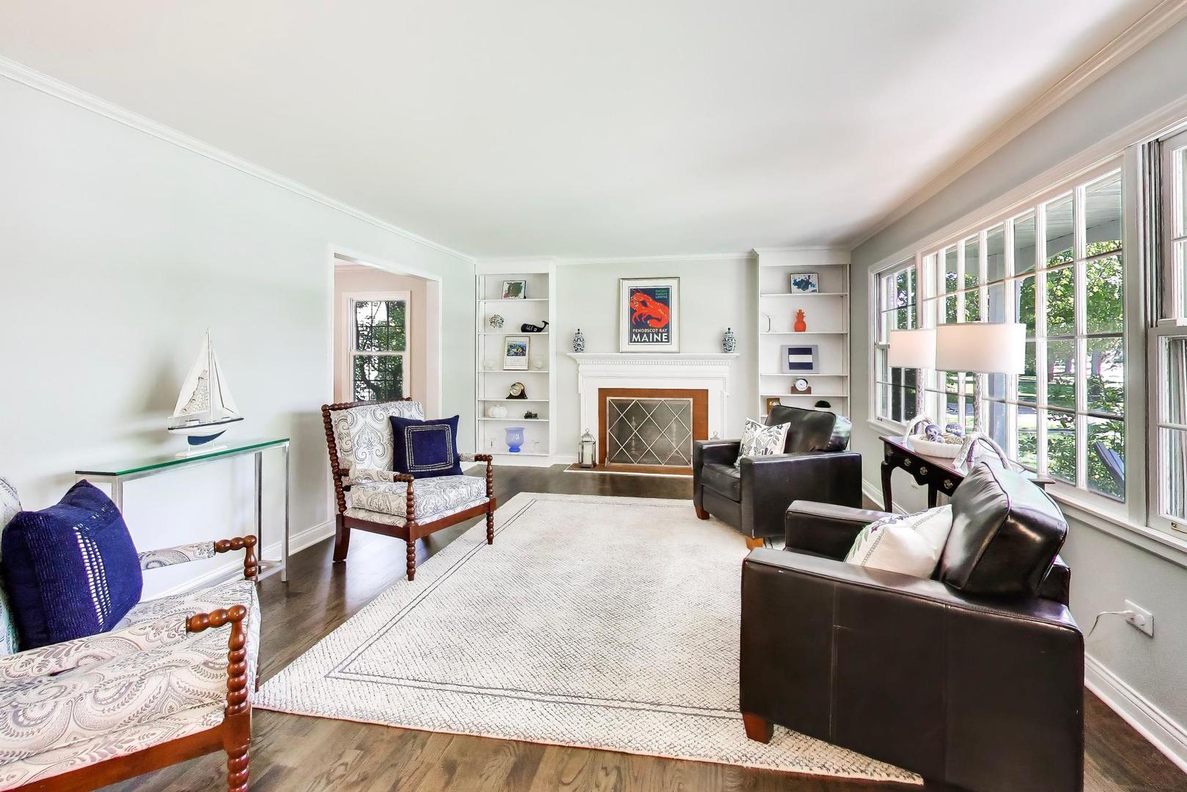
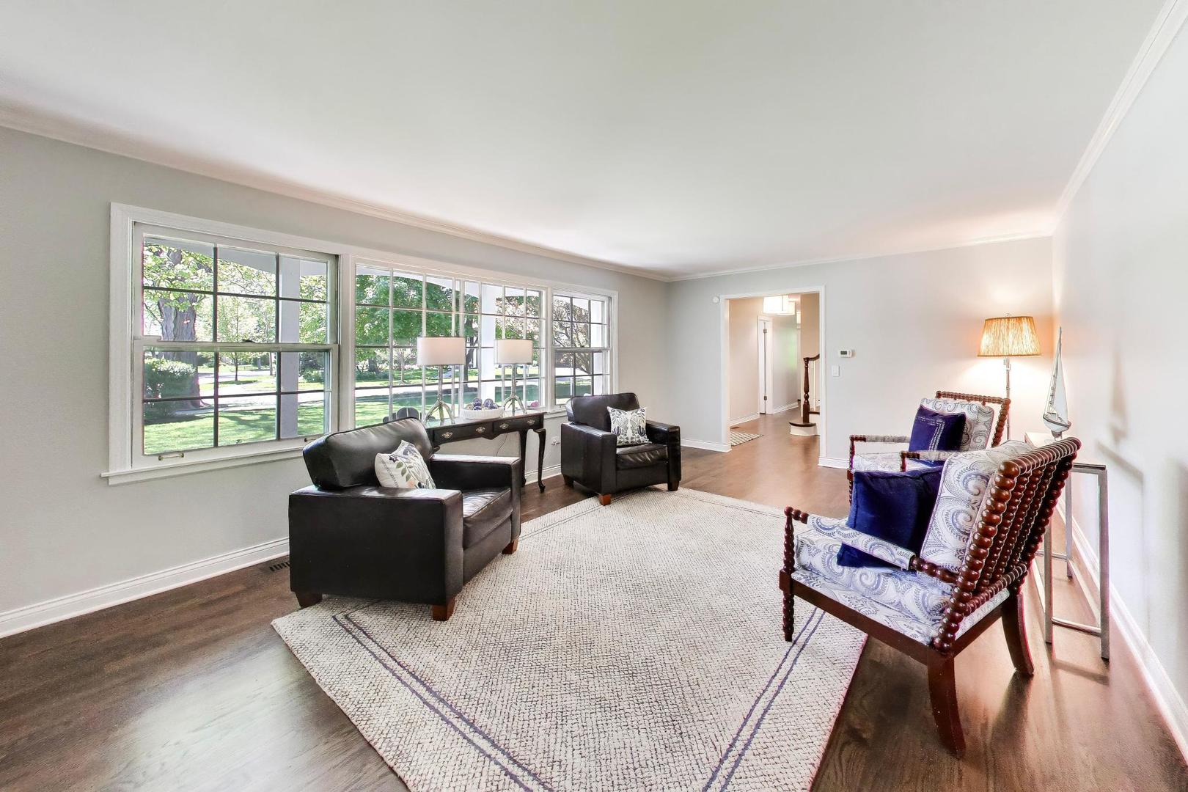
Location, space and curb appeal - this expanded home has it all! This fabulous St. Stephens Green colonial is graciously set on a huge corner lot and has 5 BEDROOMS (all upstairs) plus a MAIN FLOOR OFFICE! The welcoming front porch is the perfect spot to watch children play or greet your neighbors! The expanded and open floorplan has a 30 FOOT KITCHEN which is open to the vaulted ceiling family room with fireplace and sliders to the deck. The kitchen has white cabinets, new quartz countertops and SS appliances. Beautiful HARDWOOD FLOORS throughout the house have been recently installed and refinished (2026). The main floor office adds flexibility for work from home or study space, or a playroom. The formal living and dining rooms provide ample entertaining spaces. The 2nd floor has 5 bedrooms all with hardwood floors - the primary suite has a walk in closet and updated bath with double sinks. There is a finished basement with storage and a side load 2 car garage. The private yard has a nice deck for summer entertaining. The EXCELLENT LOCATION cannot be beat - 2 blocks to Westmoor Elementary and walking distance to town, library and train. Top District 28 and Glenbrook North schools - this home is not to be missed!

Save
Ask
Tour
Hide
Share
Listing Snapshot
Price 
$1,195,000
Days On Site 
18 Days
Bedrooms 
5
Inside Area (SqFt) 
3,087 sqft
Total Baths 
3
Full Baths 
2
Partial Baths 
1
Lot Size 
0.3159 Acres
Year Built 
1967
MLS® Number 
12639334
Status 
Active Under Contract
Property Tax 
$16,410
HOA/Condo/Coop Fees 
N/A
Sq Ft Source 
Plans
Friends & Family
Recent Activity
5 days agoListing updated with changes from the MLS®
5 days agoStatus changed to Active Under Contract
3 weeks agoListing first seen on site
General Features
Acres 
0.3159
Attached Garage 
Yes
Direction Faces 
South
Foundation 
Concrete Perimeter
Garage 
Yes
Garage Spaces 
2
Parking 
AsphaltGarage Door OpenerAttachedGarage
Parking Spaces 
2
Property Sub Type 
Single Family Residence
Sewer 
Public Sewer
SqFt Below 
1021
SqFt Total 
3087
Style 
Colonial
Interior Features
Appliances 
Double OvenRangeMicrowaveDishwasherRefrigeratorWasherDryerDisposalStainless Steel Appliance(s)
Basement 
Sump PumpPartially FinishedPartial
Cooling 
Ceiling Fan(s)Whole House FanCentral AirZoned
Fireplace 
Yes
Fireplace Features 
Family RoomLiving Room
Fireplaces 
2
Flooring 
Hardwood
Heating 
Natural GasForced AirZoned
Interior 
Cathedral Ceiling(s)Built-in FeaturesWalk-In Closet(s)
Bedroom 2 
Dimensions - 13X12Level - Second
Bedroom 3 
Dimensions - 13X11Level - Second
Bedroom 4 
Dimensions - 10X14Level - Second
Bedroom 5 
Dimensions - 13X10Level - Second
Dining Room 
Dimensions - 13X14Level - Main
Family Room 
Dimensions - 20X14Level - Main
Kitchen 
Dimensions - 31X13Level - MainDescription - Eating Area-Table Space
Laundry 
Dimensions - 11X12Level - Basement
Living Room 
Dimensions - 21X14Level - Main
Master Bedroom 
Dimensions - 14X17Level - Second
Office 
Dimensions - 12X10Level - Main
Recreation Room 
Dimensions - 32X26Level - Basement
Save
Ask
Tour
Hide
Share
Exterior Features
Construction Details 
Cedar
Lot Features 
Corner Lot
Patio And Porch 
Deck
Roof 
Asphalt
Community Features
Community Features 
CurbsSidewalksStreet Lights
MLS Area 
Northbrook
School District 
Glenbrook North High School
Township 
Northfield
Schools
School District
Glenbrook North High School
Elementary School
Westmoor Elementary School
Middle School
Northbrook Junior High School
High School
Glenbrook North High School
Listing Courtesy of MRED as distributed by MLS Grid of @properties Christie's International Real Estate


Based on information submitted to the MLS GRID as of 2026-05-25 07:58 AM UTC. All data is obtained from various sources and may not have been verified by broker or MLS GRID. Supplied Open House Information is subject to change without notice. All information should be independently reviewed and verified for accuracy. Properties may or may not be listed by the office/agent presenting the information.
Last checked: 2026-05-25 07:58 AM UTC
MRED DMCA Copyright Information Copyright © 2026 Midwest Real Estate Data LLC. All rights reserved.

Neighborhood & Commute
Source: Walkscore
Disclosure: Community information and market data powered by Constellation Data Labs. Information is deemed reliable but not guaranteed.
Save
Ask
Tour
Hide
Share

Downtown Sales

Luxury Leasing

Apartments

Chicago Sales

Pet-Friendly Rentals

Loft Rentals

Reset password

Enter your email address and we will send you a link to change your password.
