
(773) 998-2401
·
chicago@propertyrocks.com


Save
Ask
Tour
Hide
Share
$998,000
18 Days On Site

1143 Beverly Place
Lake Forest, IL 60045

For Sale|Single Family Residence|Active Under Contract
3
Beds
3
Total Baths
3
Full Baths
1963
Built
County:
Lake
Listing Courtesy of MRED as distributed by MLS Grid of Jameson Sotheby's International Realty
Call Now: (773) 998-2401
Is this the listing for you? We can help make it yours.
(773) 998-2401
1143 Beverly Place1143 Beverly Place1143 Beverly Place1143 Beverly Place
Save
Ask
Tour
Hide
Share

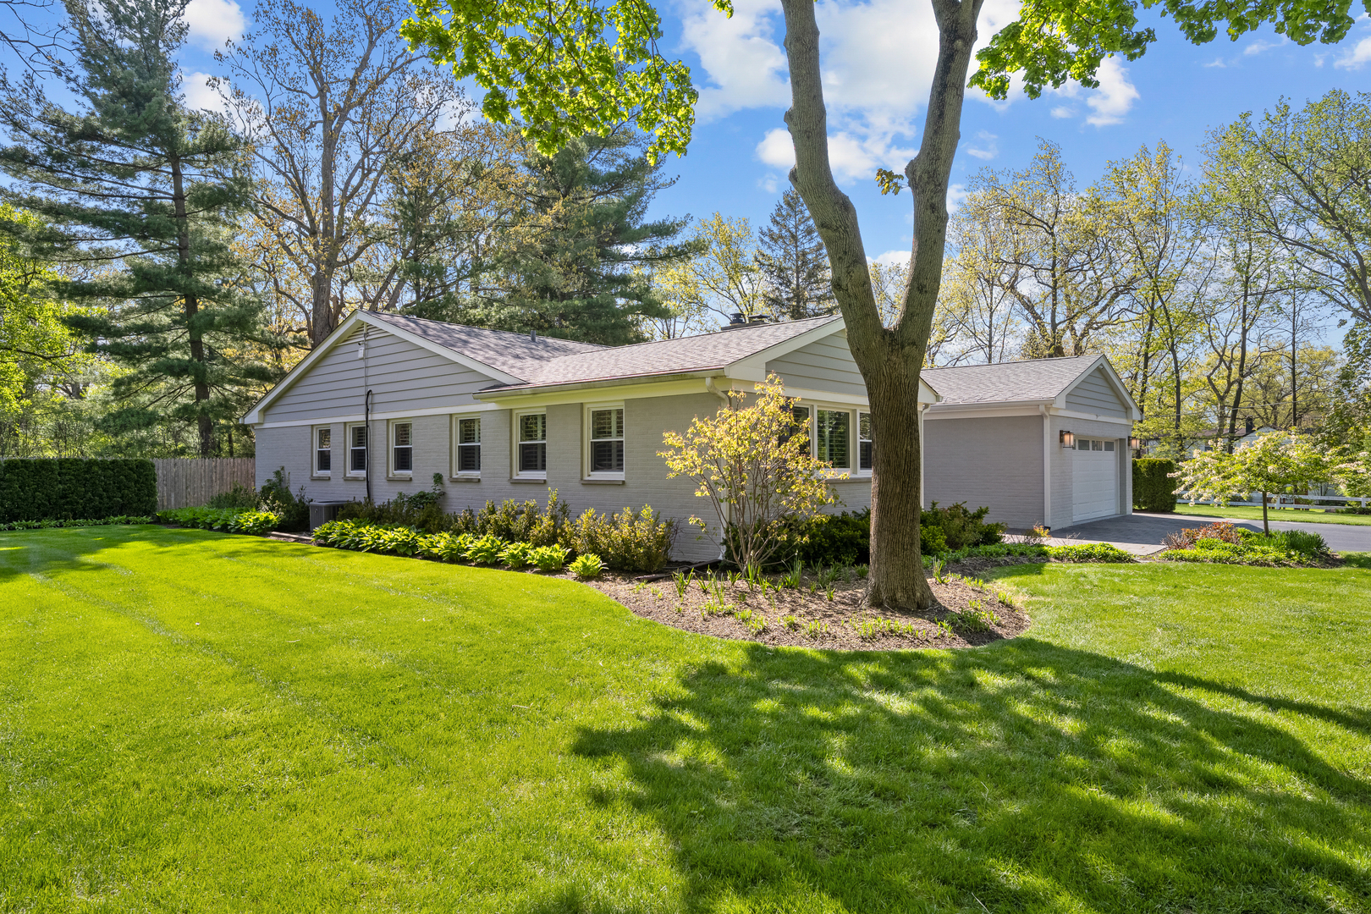
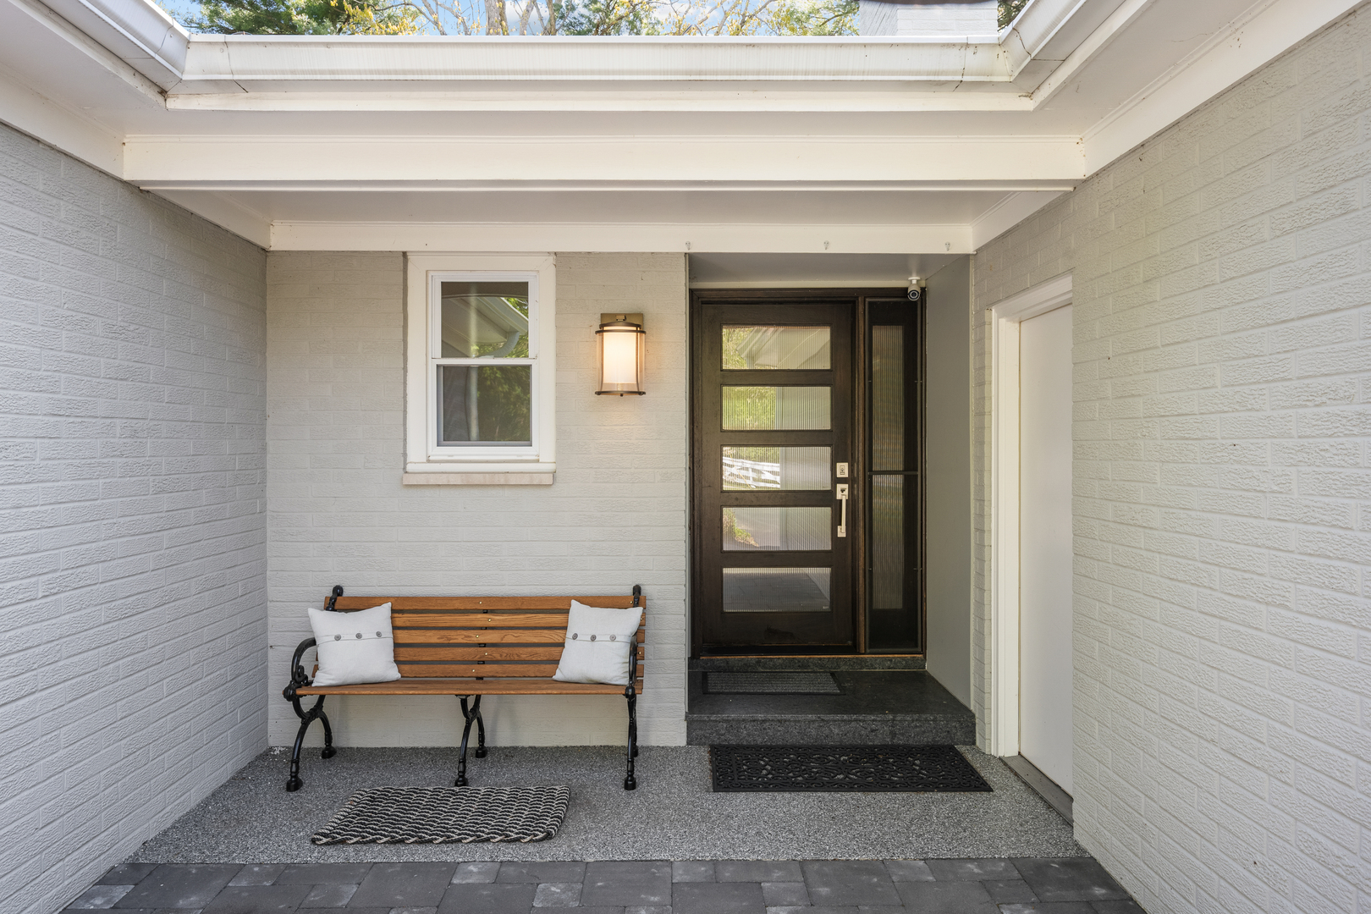
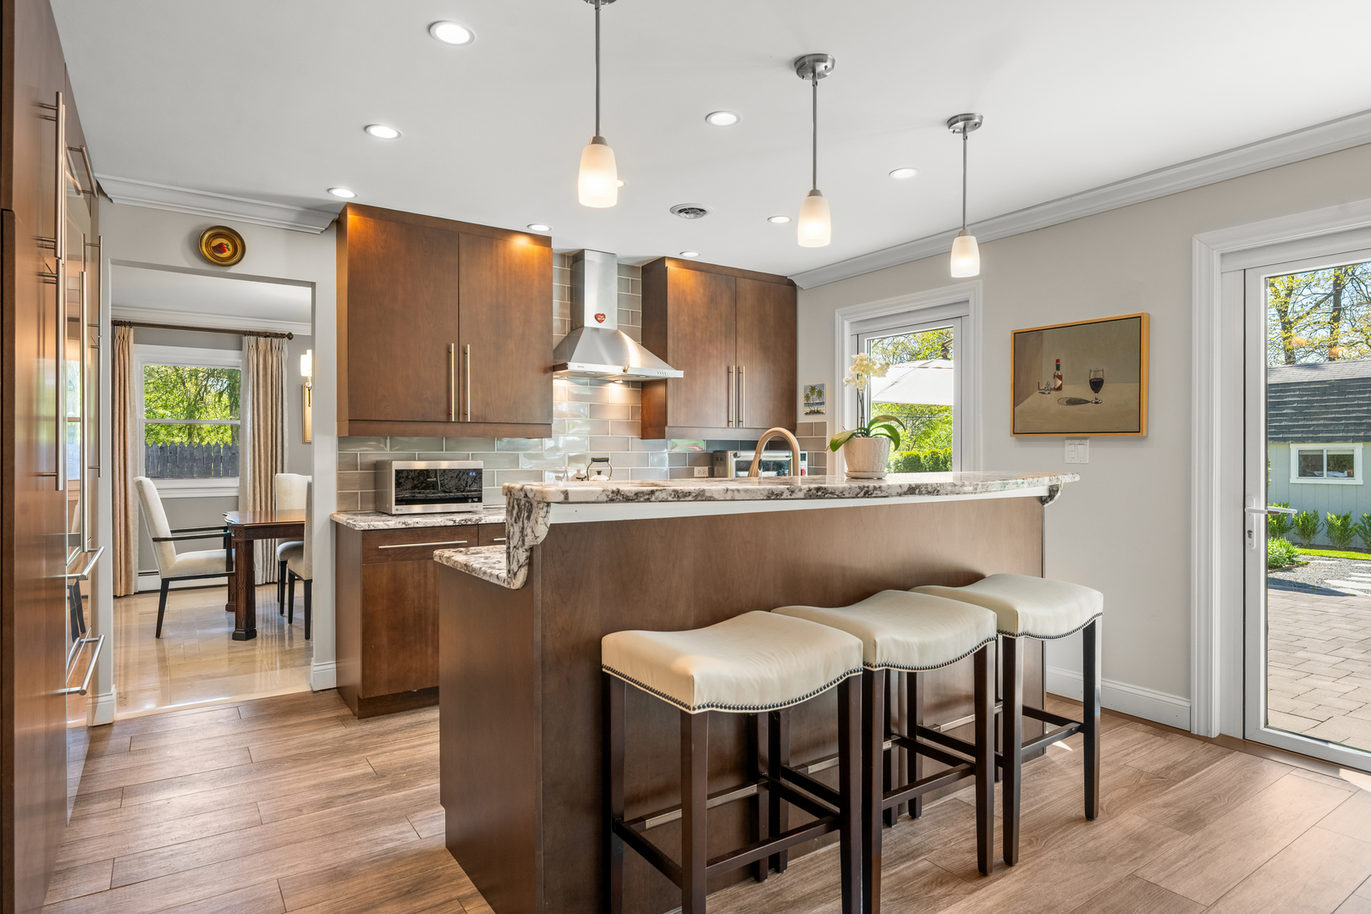
Beautifully updated modern ranch offering effortless single-level living in east Lake Forest. Thoughtfully designed for today's lifestyle, the home features a renovated luxury kitchen with Wolf range, Sub-Zero refrigerator, and seamless flow into the spacious family room and private side patio-ideal for everyday living and entertaining. A welcoming living room and dining area sit just off the kitchen, while newer windows overlook the expansive stone patio and beautifully landscaped yard. The primary suite features a generously sized bedroom and spa-inspired bath with an easy walk-in steam shower and dual vanities. Two additional bedrooms and two full bathrooms complete the first floor. The finished basement offers a large recreation room, laundry area, and abundant storage. Additional highlights include a spacious two-car garage with epoxy-coated floors, oversized driveway for convenient off-street parking, and a beautifully positioned 0.59-acre lot. Located in the desirable Cherokee Elementary School District, just moments from the train, Starbucks, Fort Sheridan Forest Preserve, beaches, and scenic trails. This is the exceptional ranch home you've been waiting for.

Save
Ask
Tour
Hide
Share
Listing Snapshot
Price 
$998,000
Days On Site 
18 Days
Bedrooms 
3
Inside Area (SqFt) 
N/A
Total Baths 
3
Full Baths 
3
Partial Baths 
N/A
Lot Size 
0.594 Acres
Year Built 
1963
MLS® Number 
12640218
Status 
Active Under Contract
Property Tax 
$14,365
HOA/Condo/Coop Fees 
N/A
Sq Ft Source 
N/A
Friends & Family
Recent Activity
a week agoListing updated with changes from the MLS®
a week agoStatus changed to Active Under Contract
3 weeks agoListing first seen on site
General Features
Acres 
0.594
Attached Garage 
Yes
Direction Faces 
West
Foundation 
Concrete Perimeter
Garage 
Yes
Garage Spaces 
2
Parking 
AsphaltGarage Door OpenerAttachedGarage
Parking Spaces 
2
Property Sub Type 
Single Family Residence
Sewer 
Public Sewer
Style 
Ranch
Water Source 
Public
Interior Features
Appliances 
RangeDishwasherRefrigeratorWasherDryerDisposal
Basement 
Sump PumpFinishedPartial
Cooling 
Ceiling Fan(s)
Electric 
Circuit Breakers200+ Amp Service
Fireplace 
Yes
Fireplace Features 
Family RoomGas Log
Fireplaces 
1
Heating 
Natural GasSteamBaseboard
Interior 
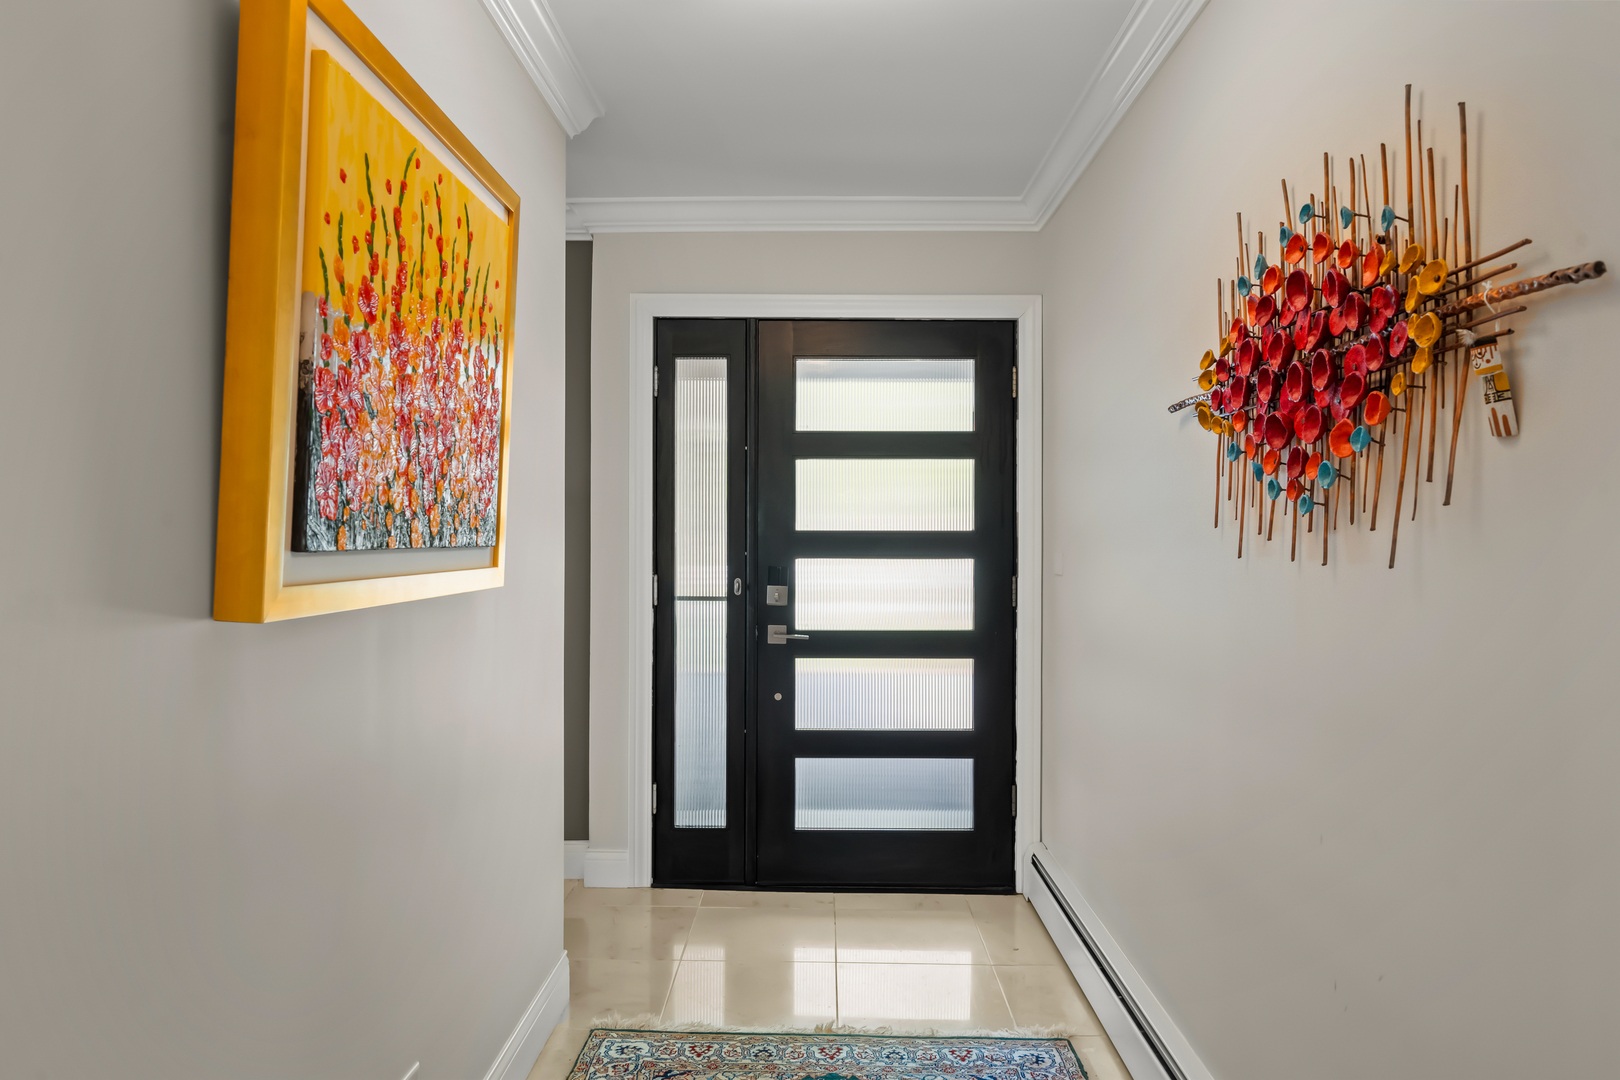
Entrance Foyer
Laundry Features 
Gas Dryer Hookup
Bedroom 2 
Dimensions - 12X10Level - Main
Bedroom 3 
Dimensions - 16X12Level - Main
Bedroom 4 
Dining Room 
Dimensions - 15X12Level - Main
Family Room 
Dimensions - 15X18Level - Main
Foyer 
Dimensions - 5X10Level - Main
Kitchen 
Dimensions - 9X12Level - MainDescription - Eating Area-Breakfast Bar,Island,Granite Counters,Updated Kitchen
Laundry 
Dimensions - 8X10Level - Basement
Living Room 
Dimensions - 20X15Level - Main
Master Bedroom 
Dimensions - 15X16Level - Main
Recreation Room 
Dimensions - 20X40Level - Basement
Save
Ask
Tour
Hide
Share
Exterior Features
Construction Details 
Brick
Lot Features 
Corner Lot
Other Structures 
Shed(s)
Patio And Porch 
Patio
Roof 
Asphalt
Community Features
Community Features 
Sidewalks
MLS Area 
Lake Forest
School District 
Lake Forest High School
Township 
Moraine
Schools
School District
Lake Forest High School
Elementary School
Cherokee Elementary School
Middle School
Deer Path Middle School
High School
Lake Forest High School
Listing Courtesy of MRED as distributed by MLS Grid of Jameson Sotheby's International Realty


Based on information submitted to the MLS GRID as of 2026-05-25 12:55 AM UTC. All data is obtained from various sources and may not have been verified by broker or MLS GRID. Supplied Open House Information is subject to change without notice. All information should be independently reviewed and verified for accuracy. Properties may or may not be listed by the office/agent presenting the information.
Last checked: 2026-05-25 12:55 AM UTC
MRED DMCA Copyright Information Copyright © 2026 Midwest Real Estate Data LLC. All rights reserved.

Neighborhood & Commute
Source: Walkscore
Disclosure: Community information and market data powered by Constellation Data Labs. Information is deemed reliable but not guaranteed.
Save
Ask
Tour
Hide
Share

Downtown Sales

Luxury Leasing

Apartments

Chicago Sales

Pet-Friendly Rentals

Loft Rentals

Reset password

Enter your email address and we will send you a link to change your password.
