
(773) 998-2401
·
chicago@propertyrocks.com


Save
Ask
Tour
Hide
Share
$515,000
13 Days On Site

2512 N Bosworth Avenue 208
Chicago, IL 60614

For Sale|Condominium|Active Under Contract
2
Beds
2
Total Baths
2
Full Baths
1,100
SqFt
$468
/SqFt
1920
Built
Subdivision:
Altgeld Commons
County:
Cook
Listing Courtesy of MRED as distributed by MLS Grid of Compass
Call Now: (773) 998-2401
Is this the listing for you? We can help make it yours.
(773) 998-2401
2512 N Bosworth Avenue 2082512 N Bosworth Avenue 2082512 N Bosworth Avenue 2082512 N Bosworth Avenue 208
Save
Ask
Tour
Hide
Share

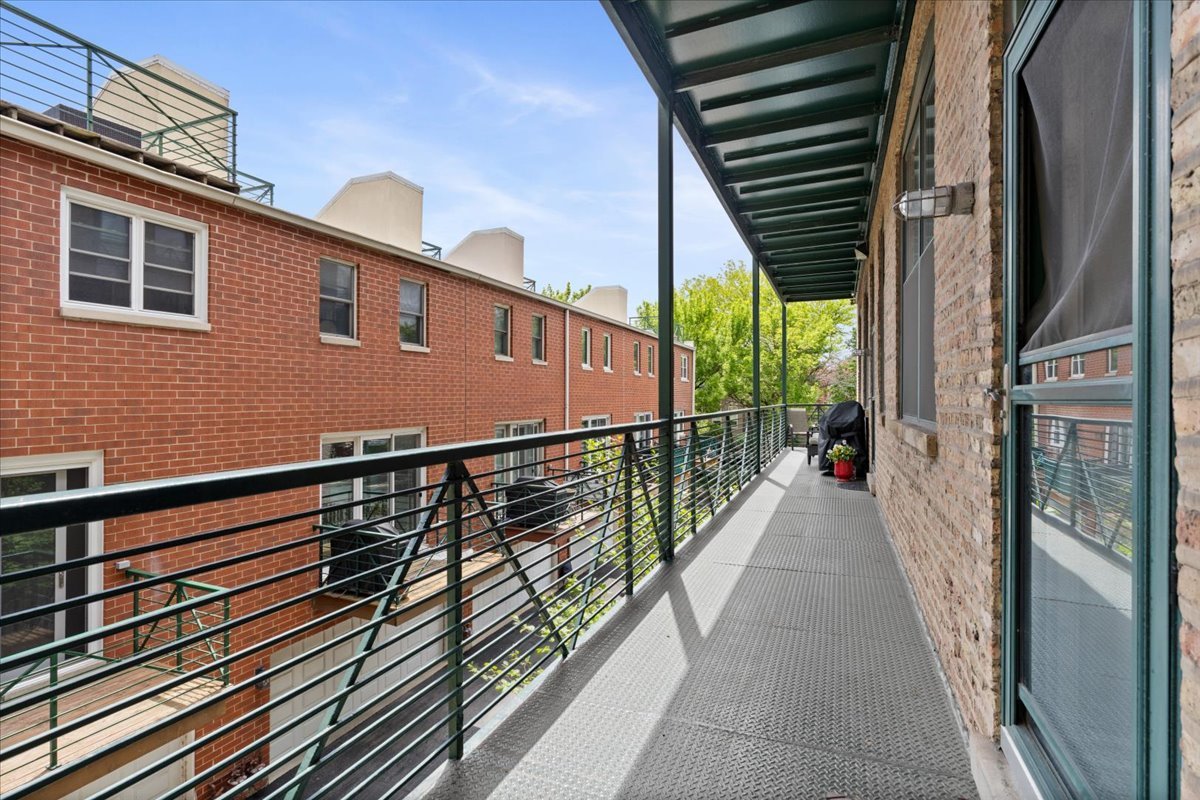
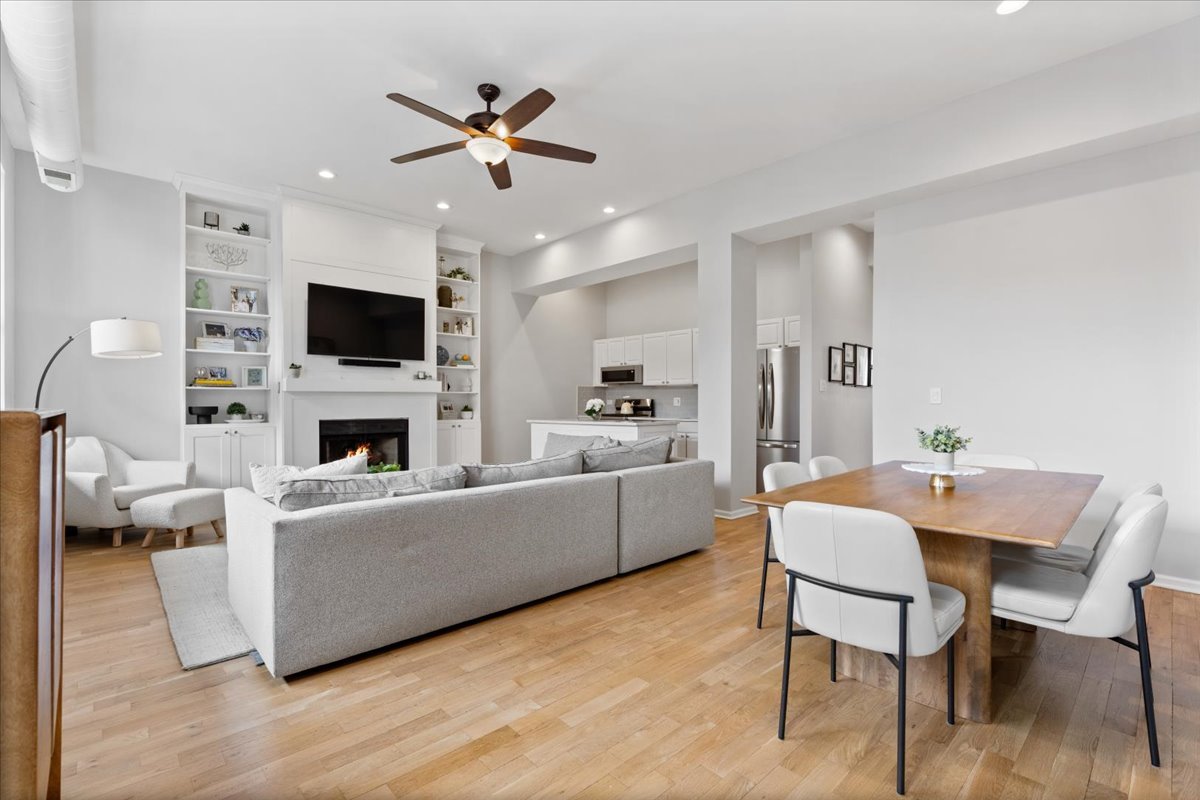
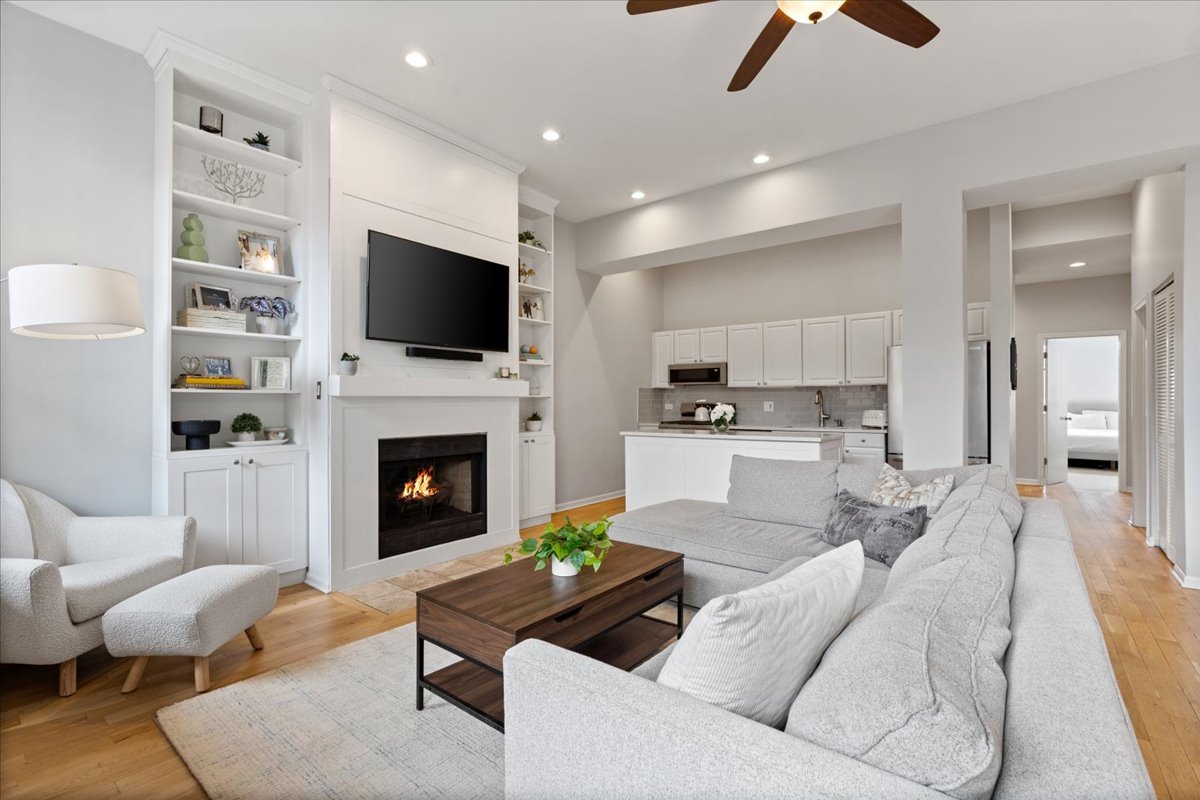
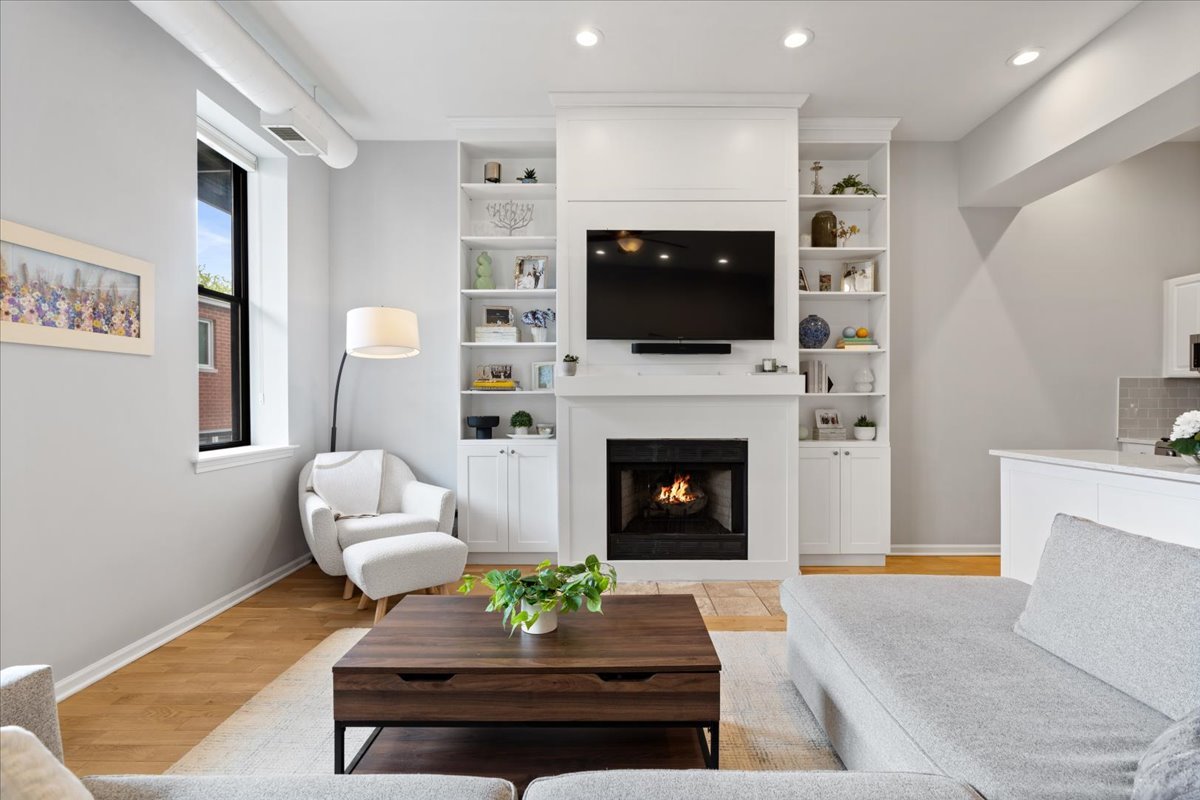
Step into this impeccably updated home at 2512 N Bosworth Unit 208, where modern touches meet serene living in this Lincoln Park 2 bedroom, 2 bathroom oasis. The spacious open-concept living space is a showstopper with soaring 12' ceilings and oversized windows flooding the home with natural light creating an open and airy ambiance. The well-appointed kitchen inclusive of stainless steel appliances, quartz countertops and a large island is the perfect place to gather with family and friends, conveniently located next to a sizable dining space. Cozy up to the fireplace surrounded by beautiful custom built-ins and enhanced with updated logs and stones, or enjoy the quiet charm of this tree-lined cul-de-sac location in a peaceful charming neighborhood. Retreat to a tranquil, oversized primary bedroom inclusive of an organized walk-in closet, steps from the large and updated primary bathroom. And, enjoy the convenience of a well sized second bedroom and full-bathroom alongside in-unit laundry. This home truly has it all. Recently refreshed with stylish window treatments, sleek canned lighting in the hallway and main room, under-cabinet lighting for an added glow, newer ceilings fans and a brand new refrigerator, this space exudes both warmth and sophistication, ensuring every detail is considered. The boutique elevator building offers a shared common roof deck with outstanding Chicago skyline views, updated interiors, a Butterfly intercom system and is pet friendly. And for added convenience, a gated parking space and storage included. Just steps from Wrightwood Park with sport courts, playground, a pool, and nearby Lincoln Park restaurants, Jewel Osco, Whole Foods, Midtown Athletic Club, and more...this home offers not only comfort but also a coveted Chicago lifestyle. Don't miss your chance to call this gem your own!

Save
Ask
Tour
Hide
Share
Listing Snapshot
Price 
$515,000
Days On Site 
13 Days
Bedrooms 
2
Inside Area (SqFt) 
1,100 sqft
Total Baths 
2
Full Baths 
2
Partial Baths 
N/A
Lot Size 
N/A
Year Built 
1920
MLS® Number 
12640834
Status 
Active Under Contract
Property Tax 
$8,069.84
HOA/Condo/Coop Fees 
$590 monthly
Sq Ft Source 
Plans
Friends & Family
Recent Activity
7 days agoListing updated with changes from the MLS®
7 days agoStatus changed to Active Under Contract
2 weeks agoListing first seen on site
General Features
Number Of Stories 
4
Parking 
AssignedOff StreetParking LotSecured
Parking Spaces 
1
Pets 
Cats OKDogs OK
Property Sub Type 
Condominium
Sewer 
Public Sewer
Water Source 
Public
Interior Features
Appliances 
RangeMicrowaveDishwasherRefrigeratorWasherDryerDisposalStainless Steel Appliance(s)
Basement 
None
Cooling 
Central Air
Electric 
100 Amp Service
Fireplace 
Yes
Fireplace Features 
Living RoomGas LogGas Starter
Fireplaces 
1
Flooring 
Hardwood
Heating 
Natural GasForced Air
Interior 
Walk-In Closet(s)Entrance FoyerStorageBuilt-in Features
Laundry Features 
Washer HookupIn Unit
Bedroom 2 
Dimensions - 16X10Level - Main
Bedroom 3 
Bedroom 4 
Dining Room 
Dimensions - 10X06Level - Main
Family Room 
Foyer 
Dimensions - 06X06Level - Main
Kitchen 
Dimensions - 13X07Level - MainDescription - Eating Area-Breakfast Bar,Island,Updated Kitchen
Laundry 
Dimensions - 05X04Level - Main
Living Room 
Dimensions - 16X15Level - Main
Master Bedroom 
Dimensions - 16X12Level - Main
Walk In Closet 
Dimensions - 07X07Level - Main
Save
Ask
Tour
Hide
Share
Exterior Features
Construction Details 
Brick
Lot Features 
Cul-De-Sac
Other Structures 
Storage
Patio And Porch 
Deck
Community Features
Association Amenities 
StoragePark
Association Dues 
590
Community Features 
Park
HOA Fee Frequency 
Monthly
MLS Area 
CHI - Lincoln Park
School District 
Lincoln Park High School
Township 
Lake View
Schools
School District
Lincoln Park High School
Elementary School
Prescott Elementary School
Middle School
Unknown
High School
Lincoln Park High School
Listing Courtesy of MRED as distributed by MLS Grid of Compass


Based on information submitted to the MLS GRID as of 2026-05-27 02:51 AM UTC. All data is obtained from various sources and may not have been verified by broker or MLS GRID. Supplied Open House Information is subject to change without notice. All information should be independently reviewed and verified for accuracy. Properties may or may not be listed by the office/agent presenting the information.
Last checked: 2026-05-27 02:51 AM UTC
MRED DMCA Copyright Information Copyright © 2026 Midwest Real Estate Data LLC. All rights reserved.

Neighborhood & Commute
Source: Walkscore
Disclosure: Community information and market data powered by Constellation Data Labs. Information is deemed reliable but not guaranteed.
Save
Ask
Tour
Hide
Share

Downtown Sales

Luxury Leasing

Apartments

Chicago Sales

Pet-Friendly Rentals

Loft Rentals

Reset password

Enter your email address and we will send you a link to change your password.
